

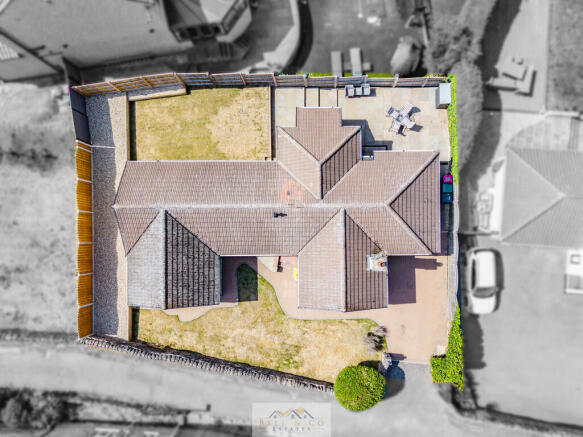

Manor Farm Gardens, South Anston, Sheffield

- PROPERTY TYPE
Detached Bungalow
- BEDROOMS
3
- BATHROOMS
1
- SIZE
1,107 sq ft
103 sq m
- TENUREDescribes how you own a property. There are different types of tenure - freehold, leasehold, and commonhold.Read more about tenure in our glossary page.
Freehold

Key features
- Newly renovated detached bungalow
- No expense spared
- Stunning dining kitchen with walk in pantry
- Cosy front facing lounge
- Modern family bathroom with free standing bath and seperate shower
- Three generous bedrooms
- Off road parking
- Garage for additional Storage
- Enclosed rear garden
- Private sought-after village location
Description
Offering spacious and versatile single-storey living, this impressive home has been recently renovated to create a stylish and comfortable property ready for its new owners to simply move straight into.
Upon entering, the welcoming entrance hall provides access to all principal rooms and immediately gives a sense of the generous accommodation on offer.
The spacious lounge is a wonderful reception room, providing ample space for both relaxing and entertaining, with a pleasant outlook and plenty of natural light.
The heart of the home is the impressive kitchen/diner, which has been thoughtfully designed to combine practical everyday living with space for dining. The kitchen provides a good range of fitted units and worktop space, with access to a useful pantry and separate utility room with access to the rear, adding excellent practicality to the home.
The bungalow offers three well-proportioned bedrooms. The principal bedroom is particularly generous in size, whilst bedroom three benefits from a useful fitted wardrobe.
The accommodation is completed by a beautifully presented family bathroom, featuring a freestanding bath and separate shower facilities.
Externally, the property occupies a fantastic position on a private road, offering a peaceful and desirable setting away from passing traffic. The property also benefits from an attached garage, providing secure parking and excellent additional storage.
One of the property's particularly attractive features is its outlook, with views towards the local church adding to the character and appeal of this lovely home.
To the front of the property is a paved driveway providing off-road parking, whilst to the side and rear is a low-maintenance garden, offering an excellent blank canvas for the new owners to put their own stamp on and create their ideal outdoor space.
Situated in the popular village of South Anston, the property is ideally placed for local amenities, highly regarded schools, countryside walks and excellent transport links, including convenient access to the M1 motorway and surrounding towns.
Having been recently renovated throughout, offering spacious accommodation, an attached garage and a sought-after private road position, this is a fantastic opportunity to purchase a detached bungalow in South Anston that is ready to move straight into.
Early viewing is highly recommended to fully appreciate the space, finish and position this wonderful bungalow has to offer.
LOUNGE 16' 4" x 13' 0" (4.98m x 3.96m) The spacious lounge is a wonderful reception room, providing ample space for both relaxing and entertaining, with a pleasant outlook and plenty of natural light.
KITCHEN/DINER 14' 9" x 13' 0" (4.5m x 3.96m) The heart of the home is the impressive kitchen/diner, which has been thoughtfully designed to combine practical everyday living with space for dining. The kitchen provides a good range of fitted units and worktop space, with access to a useful pantry.
UTILITY ROOM 6' 5" x 3' 7" (1.96m x 1.09m) Separate utility room with access to the rear, adding excellent practicality to the home.
BEDROOM 1 13' 4" x 11' 0" (4.06m x 3.35m) The principal bedroom is particularly generous in size, providing enough space for couples.
BEDROOM 2 13' 7" x 9' 2" (4.14m x 2.79m) Bedroom two, offers another well-proportioned bedroom.
BEDROOM 3 10' 0" x 9' 5" (3.05m x 2.87m) Bedroom three benefits from a useful fitted wardrobe.
BATHROOM 10' 0" x 7' 6" (3.05m x 2.29m) The accommodation is completed by a beautifully presented family bathroom, featuring a freestanding bath and separate shower facilities.
GARAGE 15' 0" x 9' 11" (4.57m x 3.02m) The property also benefits from an attached garage, providing secure parking and excellent additional storage.
BELL & CO ESTATES OPENING HOURS - Monday to Friday 9:00am - 5:00pm ~ Saturday 9:00am - 12:00pm ~ Sunday closed
INDEPENDENT MORTGAGE ADVICE - With so many mortgage options to choose from, how do you know you're getting the best deal? Quite simply you don't! So why not talk to our expert.
FREE VALUATIONS - If you need to sell a house then please take advantage of our FREE VALUATION service, contact our office for a prompt, personable and efficient service.
DISCLAIMER - Whilst we endeavour to make our particulars accurate and reliable we make no representations or warranties of any kind with respect to the statements contained in the particulars which should not be relied upon as representations of fact. The services, systems and appliances listed in this listing have not been tested by us and no guarantee as to their operating ability or efficiency is given. All photographs and measurements have been taken as a guide only and accuracy is not guaranteed. Your conveyancer is legally responsible for ensuring any purchase agreement fully protects your position. If there is anything which is of particular importance to you, please contact the office and we will be happy to check or confirm the information. Please inform us if you become aware of any information being inaccurate.
MONEY LAUNDERING REGULATIONS - Should a purchaser(s) have an offer accepted on a property marketed by us, they will need to undertake an identification check and asked to provide information on the source and proof of funds. This is done to meet our obligation under Anti Money Laundering Regulations (AML) and is a legal requirement.
Brochures
Brochure- COUNCIL TAXA payment made to your local authority in order to pay for local services like schools, libraries, and refuse collection. The amount you pay depends on the value of the property.Read more about council Tax in our glossary page.
- Ask agent
- PARKINGDetails of how and where vehicles can be parked, and any associated costs.Read more about parking in our glossary page.
- Garage,Off street
- GARDENA property has access to an outdoor space, which could be private or shared.
- Yes
- ACCESSIBILITYHow a property has been adapted to meet the needs of vulnerable or disabled individuals.Read more about accessibility in our glossary page.
- Ask agent

Add an important place to see how long it'd take to get there from our property listings.
__mins driving to your place
Affordability


Notes
Staying secure when looking for property
Ensure you're up to date with our latest advice on how to avoid fraud or scams when looking for property online.
Visit our security centre to find out moreDisclaimer - Property reference 101101002844. The information displayed about this property comprises a property advertisement. Rightmove.co.uk makes no warranty as to the accuracy or completeness of the advertisement or any linked or associated information, and Rightmove has no control over the content. This property advertisement does not constitute property particulars. The information is provided and maintained by Bell & Co Estates, Kiveton Park. Please contact the selling agent or developer directly to obtain any information which may be available under the terms of The Energy Performance of Buildings (Certificates and Inspections) (England and Wales) Regulations 2007 or the Home Report if in relation to a residential property in Scotland.
*This is the average speed from the provider with the fastest broadband package available at this postcode. The average speed displayed is based on the download speeds of at least 50% of customers at peak time (8pm to 10pm). Fibre/cable services at the postcode are subject to availability and may differ between properties within a postcode. Speeds can be affected by a range of technical and environmental factors. The speed at the property may be lower than that listed above. You can check the estimated speed and confirm availability to a property prior to purchasing on the broadband provider's website. Providers may increase charges. The information is provided and maintained by Decision Technologies Limited. **This is indicative only and based on a 2-person household with multiple devices and simultaneous usage. Broadband performance is affected by multiple factors including number of occupants and devices, simultaneous usage, router range etc. For more information speak to your broadband provider.