
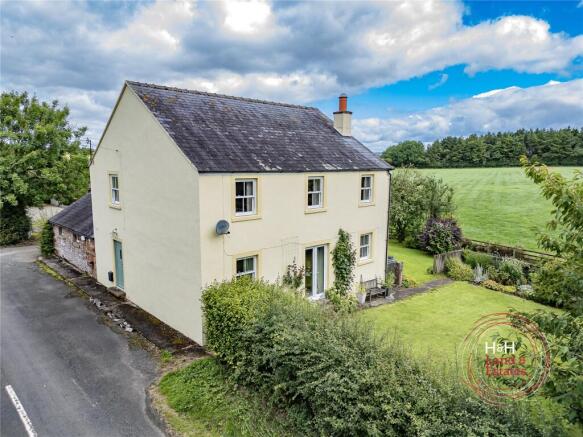
Cleugh Head, Longtown, Carlisle, Cumbria

- PROPERTY TYPE
Detached
- BEDROOMS
4
- BATHROOMS
2
- SIZE
Ask agent
- TENUREDescribes how you own a property. There are different types of tenure - freehold, leasehold, and commonhold.Read more about tenure in our glossary page.
Freehold
Key features
- Detached family home in a sought-after rural setting
- Approximately 5.29 acres of land in total
- 4.84-acre paddock ideal for equestrian or smallholding use
- Four well-proportioned bedrooms
- Principal bedroom with en-suite bathroom
- Three spacious reception rooms
- Farmhouse-style kitchen with electric Aga
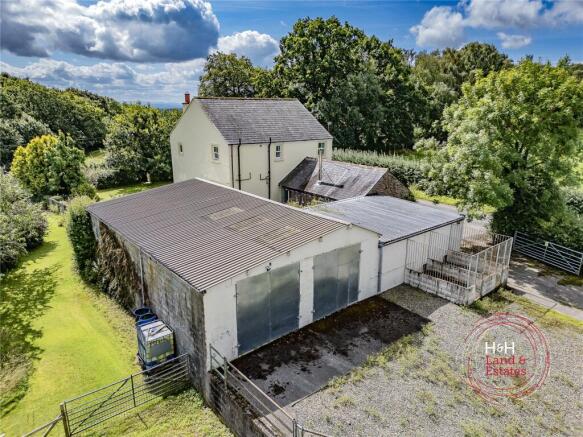
- Range of useful outbuildings, yard and stable
- Beautifully updated and extended to a high standard
- Easy access to Brampton, Carlisle and Longtown with excellent local amenities nearby
Description
This is the kind of property that rarely comes to the market, combining generous family living space with an idyllic rural setting and over five acres of land.
A superb detached family home set in an outstanding countryside location, offering spacious and versatile accommodation that has been thoughtfully updated and extended by the current owners to an exceptionally high standard.
The well-presented accommodation includes three generous reception rooms, providing flexible living and entertaining space, together with four well-proportioned bedrooms. The impressive principal bedroom benefits from its own en-suite bathroom, while the remaining bedrooms are served by a stylish family bathroom.
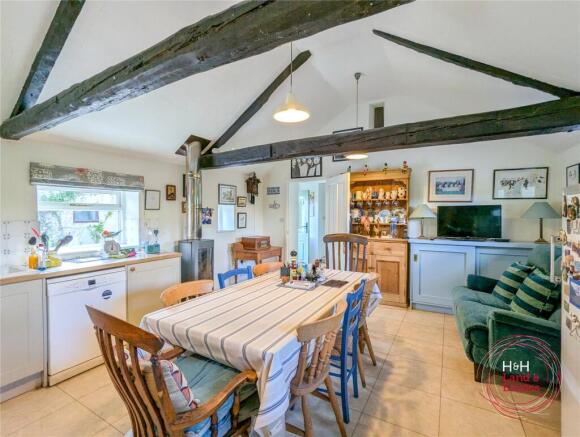
At the heart of the home is a spacious farmhouse-style kitchen, complete with an electric Aga, creating a warm and welcoming space for everyday family life.
Externally, the property extends to approximately 5.29 acres, including a 4.84-acre paddock, making it ideal for equestrian use, smallholding interests, or those simply seeking space and privacy. A range of useful outbuildings, yard space and a stable provide excellent additional storage and potential for a variety of uses.
Conveniently positioned for easy access to Brampton, Carlisle and Longtown, the property combines the tranquillity of country living with excellent day-to-day accessibility. The surrounding area is renowned for its attractive rolling countryside, network of quiet lanes and bridleways, making it ideal for walking, cycling and equestrian pursuits. Despite its peaceful rural setting, a wide range of amenities, schooling, independent shops and transport links are all within easy reach, offering the perfect balance between country living and modern convenience.
Offering a wonderful combination of character, comfort and practicality in a sought-after rural setting, this exceptional home presents a rare opportunity to enjoy the best of Cumbrian countryside living.
Directions
Head North out of Carlisle, take Georgian Way / A595 heading north toward the River Eden, onto the A7. Follow the A7 (Scotland Road), at the M6 / A9212 roundabout (Junction 44), take the exit to remain on the A7 heading north towards Longtown. Continue toward Westlinton & Longtown, stay on the A7 for roughly 6 miles, passing through Westlinton. Continue past The Hidden River Cafe, at the junction turn left, the property is on the right.
Services
Oil powered central heating with mains electric and water being connected. Neither these services nor any boilers or radiators have been tested. Drainage is to a septic tank. Any alterations required to meet current regulations are to be the responsibility of the purchaser.
Please note no formal investigation has been carried out as to the operation of the sewerage system and septic tanks, these may not meet the current General Binding Rules 2020 and the property is being sold on this basis. All parties must ensure that their lenders are aware of this before submitting an offer.
Key Information:
• Standard construction.
• We understand that broadband and mobile telephone reception are available. For an indication of speeds and supply please see the OFCOM website:
• There is private off road vehicle parking.
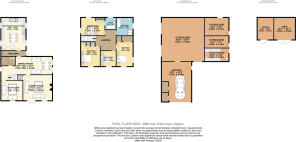
Dining Room
9.17m x 3.23m
Living Room
5.26m x 4.6m
Sitting Room
3.63m x 3.33m
Kitchen Breakfast Room
5.87m x 4.47m
Bedroom One
4.3m x 3.25m
Ensuite
2.18m x 2m
Bedroom Two
4.95m x 2.97m
Bedroom Three
4.27m x 2.97m
Bedroom Four
3.07m x 2.8m
Garage
7.14m x 5.38m
Outbuilding One
7.82m x 7.62m
Outbuilding Two
4.37m x 2.06m
Outbuilding Three
4.37m x 2.16m
Utility Room
4.37m x 2.41m
Stable and Shed
6.78m x 4.01m
Brochures
Particulars- COUNCIL TAXA payment made to your local authority in order to pay for local services like schools, libraries, and refuse collection. The amount you pay depends on the value of the property.Read more about council Tax in our glossary page.
- Band: C
- PARKINGDetails of how and where vehicles can be parked, and any associated costs.Read more about parking in our glossary page.
- Garage,Off street
- GARDENA property has access to an outdoor space, which could be private or shared.
- Yes
- ACCESSIBILITYHow a property has been adapted to meet the needs of vulnerable or disabled individuals.Read more about accessibility in our glossary page.
- Ask agent
Cleugh Head, Longtown, Carlisle, Cumbria

Add an important place to see how long it'd take to get there from our property listings.
__mins driving to your place
Affordability

About H&H Land & Estates, Carlisle
Borderway Mart, Rosehill, Carlisle, Cumbria, CA1 2RS


Notes
Staying secure when looking for property
Ensure you're up to date with our latest advice on how to avoid fraud or scams when looking for property online.
Visit our security centre to find out moreDisclaimer - Property reference CAR260193. The information displayed about this property comprises a property advertisement. Rightmove.co.uk makes no warranty as to the accuracy or completeness of the advertisement or any linked or associated information, and Rightmove has no control over the content. This property advertisement does not constitute property particulars. The information is provided and maintained by H&H Land & Estates, Carlisle. Please contact the selling agent or developer directly to obtain any information which may be available under the terms of The Energy Performance of Buildings (Certificates and Inspections) (England and Wales) Regulations 2007 or the Home Report if in relation to a residential property in Scotland.
*This is the average speed from the provider with the fastest broadband package available at this postcode. The average speed displayed is based on the download speeds of at least 50% of customers at peak time (8pm to 10pm). Fibre/cable services at the postcode are subject to availability and may differ between properties within a postcode. Speeds can be affected by a range of technical and environmental factors. The speed at the property may be lower than that listed above. You can check the estimated speed and confirm availability to a property prior to purchasing on the broadband provider's website. Providers may increase charges. The information is provided and maintained by Decision Technologies Limited. **This is indicative only and based on a 2-person household with multiple devices and simultaneous usage. Broadband performance is affected by multiple factors including number of occupants and devices, simultaneous usage, router range etc. For more information speak to your broadband provider.