
Dinghouse Wood, Buckley

- PROPERTY TYPE
Detached Bungalow
- BEDROOMS
3
- BATHROOMS
2
- SIZE
Ask agent
- TENUREDescribes how you own a property. There are different types of tenure - freehold, leasehold, and commonhold.Read more about tenure in our glossary page.
Freehold
Key features
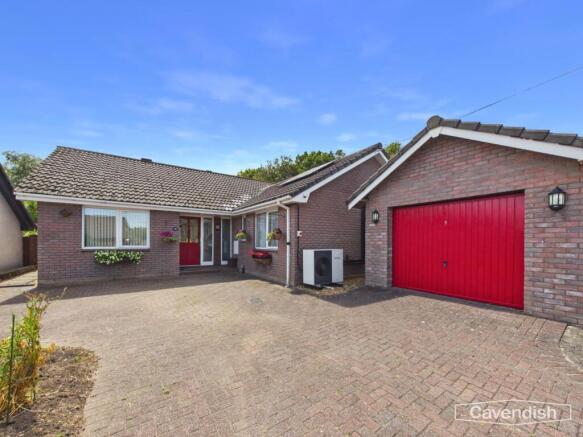
- Beautifully maintained three-bedroom detached bungalow with No Onward Chain
- Quiet cul-de-sac location on the edge of Buckley
- Energy-efficient home with 14 solar panels and air source heat pump
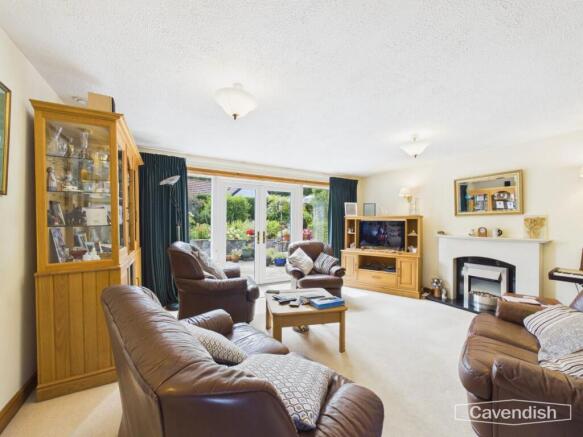
- Spacious living room with full-height windows and garden access
- Separate dining room with potential to create open-plan kitchen/diner
- Principal bedroom with fitted wardrobes and en-suite shower room
- Detached garage with power, lighting and extensive driveway parking
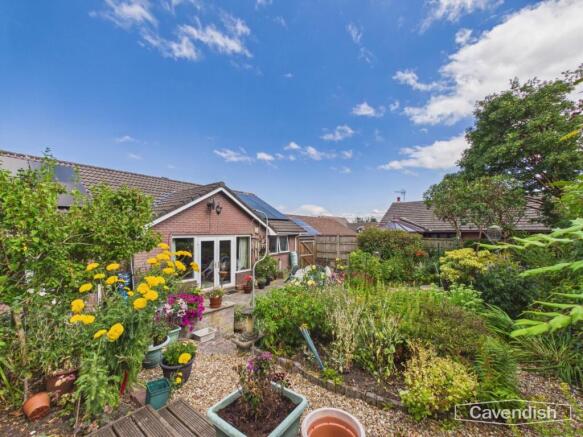
- Landscaped private rear garden with patio, decked seating area and mature planting
- Excellent access to the A55, Chester, Hawarden and North Wales, making it ideal for commuters
- Additional hardstanding ideal for a caravan, motorhome or extra vehicle
Description
The property offers versatile accommodation with a spacious living room, separate dining room, fitted kitchen, principal bedroom with en-suite, detached garage and extensive off-road parking including space for a caravan or motorhome. Located within easy reach of the A55 Expressway, Chester, Hawarden and North Wales, this superb home is ideal for those seeking peaceful surroundings without compromising on convenience.
Location - Dinghouse Wood is a highly regarded residential cul-de-sac situated on the edge of Buckley, offering the perfect balance between peaceful living and excellent commuter links. The property enjoys easy access to the A55 North Wales Expressway, providing convenient routes to Chester, Hawarden, Mold and the wider North West. Buckley itself offers an excellent range of shops, supermarkets, cafés, healthcare facilities and highly regarded schools, whilst the surrounding countryside provides an abundance of walking routes and outdoor leisure opportunities.
External - To the front, a substantial brick-paved driveway provides off-road parking for approximately three vehicles, whilst an additional gravelled parking area offers space for a further vehicle, caravan or motorhome. The detached single garage benefits from power, lighting and an up-and-over door. Air Source heat pump and solar 14 panels on the rear roof.
Entrance Hallway - 2.50 x 2.97 (8'2" x 9'8") - A welcoming entrance porch opens into a spacious central hallway, creating an excellent first impression. The hallway provides access to all principal accommodation and features fitted carpeting, radiator and useful cloak storage with loft access.
Kitchen - 2.97 x 4.18 (9'8" x 13'8") - The well-appointed kitchen is fitted with a range of white wall and base units complemented by contrasting grey worktops, radiator. Integrated appliances include a Bosch electric oven, electric hob and extractor hood, with stainless steel sink overlooking the rear garden. A stable-style side door provides convenient external access.
Dining Room - 3.00 x 3.78 (9'10" x 12'4") - Positioned to the front of the property, the separate dining room offers an excellent space for formal entertaining. Subject to the necessary alterations, this room could easily be incorporated into the adjoining kitchen to create a stunning open-plan kitchen/dining space.
Living Room - 5.08 x 4.66 (16'7" x 15'3") - A wonderfully bright and spacious reception room enjoying full-height windows and glazed patio doors overlooking the rear garden, allowing natural light to flood the room. A contemporary electric fireplace provides an attractive focal point, whilst ample space is available for family seating and entertaining.
W/C - 1.35 x 1.84 (4'5" x 6'0") - A practical cloak cupboard houses the consumer unit, whilst the adjacent cloakroom is fitted with a concealed cistern WC, vanity wash basin with storage beneath, tiled splashback and extractor ventilation.
Primary Bedroom - 3.50 x 4.20 (11'5" x 13'9") - A generous double bedroom benefiting from extensive fitted wardrobes with mirrored sliding doors ,radiator, wall lighting and pleasant side aspect.
Ensuite - 2.49 x 1.46 (8'2" x 4'9") - Comprising a corner mains-fed shower, concealed cistern WC, vanity wash basin with storage, heated towel rail, extractor fan and fully tiled walls.
Bedroom 2 - 3.75 x 2.97 (12'3" x 9'8") - Another excellent double bedroom overlooking the front elevation with ample space for freestanding furniture, complemented by wall lighting and radiator.
Family Bathroom - 2.49 x 2.17 (8'2" x 7'1") - Appointed with a white suite comprising panelled bath with mains-fed shower over and glazed screen, concealed cistern WC, vanity wash basin, heated towel rail and complementary tiled splashbacks.
Bedroom 3 - 2.20 x 3.96 (7'2" x 12'11") - Currently arranged as a twin bedroom with radiator , this versatile room would equally make an excellent home office, guest bedroom or hobby room.
Garden - The beautifully landscaped rear garden has been thoughtfully designed to create a peaceful outdoor retreat. A generous paved patio extends directly from the living room, perfect for outdoor dining and entertaining. Steps lead to a raised gravelled garden with beautifully stocked flower borders, mature shrubs and established planting. A timber decked seating terrace, framed by attractive rose bushes and evergreen hedging, enjoys an excellent degree of privacy. Further benefits include a timber garden shed, external power point and gated side access.
Decking -
Garage - 5.17 x 3.61 (16'11" x 11'10") - The detached single garage benefits from power, lighting and an up-and-over door
Tenure - * Tenure - understood to be Freehold. Purchasers should verify this through their solicitor.
Council Tax - * Council Tax Band G - Flintshire County Council.
Agents Notes - Solar Panels
Air source heat pump
Brick and Timber Dual Construction
Aml - Anti-Money Laundering Verification
Should you wish to proceed with the purchase of this property, you will be required to complete an Anti-Money Laundering (AML) verification check in accordance with current legislation. These checks are carried out by our partner, Lifetime Legal, and include verification of your identity and source of funds. There is a charge of £54 including VAT, payable directly to Lifetime Legal. Please note that these checks must be completed before we are able to formally progress a sale.
Extra Services - Mortgage referrals, conveyancing referral and surveying referrals will be offered by Cavendish Estate Agents. If a buyer or seller should proceed with any of these services then a commission fee will be paid to Cavendish Estate Agents Ltd upon completion.
Award Winning Lettings Service - If you are considering purchasing this property as a Buy To Let investment, our award-winning Rentals department would be delighted to offer you a consultation service on how to ensure compliance is met and discuss how best to maximise your profitability.
Viewings - By appointment through the Agent's Mold Office .
Our photos might have been enhanced with the help of AI.
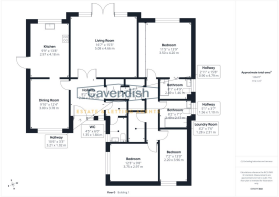
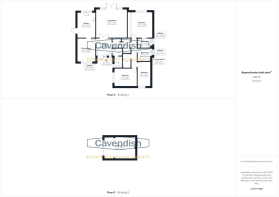
FLOOR PLANS - included for identification purposes only, not to scale.
Brochures
Dinghouse Wood, BuckleyBrochure- COUNCIL TAXA payment made to your local authority in order to pay for local services like schools, libraries, and refuse collection. The amount you pay depends on the value of the property.Read more about council Tax in our glossary page.
- Band: G
- PARKINGDetails of how and where vehicles can be parked, and any associated costs.Read more about parking in our glossary page.
- Garage,Driveway
- GARDENA property has access to an outdoor space, which could be private or shared.
- Yes
- ACCESSIBILITYHow a property has been adapted to meet the needs of vulnerable or disabled individuals.Read more about accessibility in our glossary page.
- Ask agent

Add an important place to see how long it'd take to get there from our property listings.
__mins driving to your place
Affordability




Notes
Staying secure when looking for property
Ensure you're up to date with our latest advice on how to avoid fraud or scams when looking for property online.
Visit our security centre to find out moreDisclaimer - Property reference 34867677. The information displayed about this property comprises a property advertisement. Rightmove.co.uk makes no warranty as to the accuracy or completeness of the advertisement or any linked or associated information, and Rightmove has no control over the content. This property advertisement does not constitute property particulars. The information is provided and maintained by Cavendish Estate Agents, Mold. Please contact the selling agent or developer directly to obtain any information which may be available under the terms of The Energy Performance of Buildings (Certificates and Inspections) (England and Wales) Regulations 2007 or the Home Report if in relation to a residential property in Scotland.
*This is the average speed from the provider with the fastest broadband package available at this postcode. The average speed displayed is based on the download speeds of at least 50% of customers at peak time (8pm to 10pm). Fibre/cable services at the postcode are subject to availability and may differ between properties within a postcode. Speeds can be affected by a range of technical and environmental factors. The speed at the property may be lower than that listed above. You can check the estimated speed and confirm availability to a property prior to purchasing on the broadband provider's website. Providers may increase charges. The information is provided and maintained by Decision Technologies Limited. **This is indicative only and based on a 2-person household with multiple devices and simultaneous usage. Broadband performance is affected by multiple factors including number of occupants and devices, simultaneous usage, router range etc. For more information speak to your broadband provider.