

6 Grange Manor, Sowerby Croft Lane, Norland HX6 3SF

- PROPERTY TYPE
Flat
- BEDROOMS
2
- BATHROOMS
2
- SIZE
Ask agent
Key features
- BEAUTIFULLY PRESENTED FIRST-FLOOR APARTMENT
- HIGH SPECIFICATION THROUGHOUT
- SPACIOUS OPEN-PLAN LIVING AND DINING
- STUNNING FULL-HEIGHT BAY WINDOW
- TWO DOUBLE BEDROOMS WITH GOLF COURSE VIEWS
- LUXURIOUS EN-SUITE AND FOUR-PIECE BATHROOM
- TWO ALLOCATED PARKING SPACES WITH SECURE GATES
- BEAUTIFULLY LANDSCAPED COMMUNAL GARDENS WITH BBQ AREA
Description
Finished to a high specification throughout, this spacious two-bedroom apartment offers stylish open-plan living with quality fixtures and fittings, including a contemporary fitted kitchen, luxurious en-suite and four-piece house bathroom. A striking full-height bay window fills the living space with natural light, whilst both bedrooms enjoy delightful views over the landscaped communal gardens towards Norland Golf Course.
Approached via secure electric gates with two allocated parking spaces, Grange Manor is set within beautifully maintained communal grounds adjoining the golf course, combining the tranquillity of a rural setting with excellent access to Sowerby Bridge, Halifax and the M62 motorway.
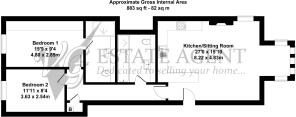
FIRST FLOOR
Entrance Hall
Kitchen
Sitting Room
Bedroom 1
Ensuite Shower Room
Bedroom 2
Bathroom
INTERNAL
The property is accessed via the impressive communal entrance of Grange Manor, a former manor house sympathetically converted into a collection of exclusive apartments. The well-maintained communal areas feature secure video intercom entry, with access from both the front and rear hallways, the latter benefiting from lift access.
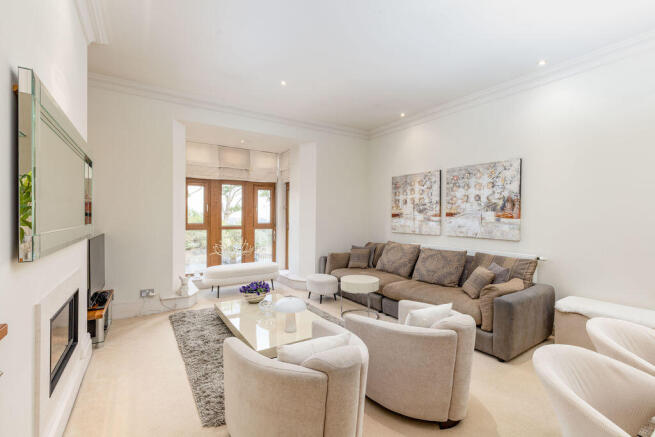
A welcoming entrance hall leads into the spacious open-plan living dining kitchen and seating area, creating a bright and versatile space for everyday living and entertaining. The lounge features a stylish gas fireplace and striking full-height bay window, flooding the room with natural light.
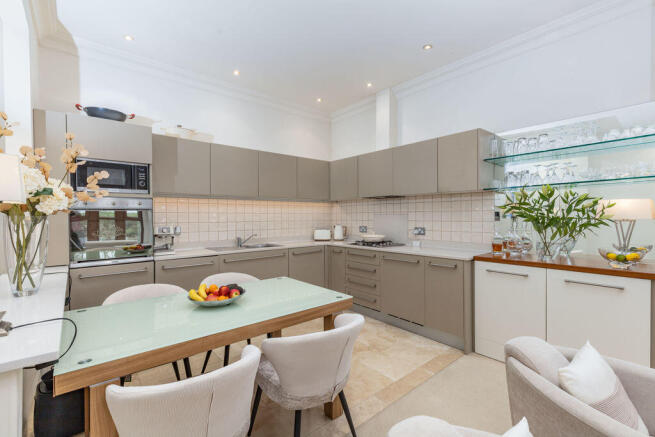
The contemporary kitchen is fitted with quality wall and base units, contrasting work surfaces and integrated appliances including a Smeg oven, gas hob, dishwasher, fridge, freezer and washer/dryer.
The principal bedroom is a generous double with fitted wardrobes and attractive views over the communal gardens towards Norland Golf Course. It benefits from a contemporary en-suite shower room with shower enclosure, wash basin and WC.
The second double bedroom also features fitted wardrobes and enjoys the same pleasant outlook, making it equally suited as a guest bedroom or home office.
Completing the accommodation is a stylish four-piece house bathroom comprising bath, separate shower enclosure, wash basin and WC.
EXTERIOR AND COMMUNAL FACILITIES
Grange Manor is approached via secure electric gates with video entry, leading to a private residents' parking area where the apartment benefits from two allocated parking spaces. The development is set within beautifully landscaped communal gardens, featuring a residents' barbecue area, mature trees, and picturesque views overlooking the adjoining golf course.
LOCATION
Situated in the sought-after village of Norland, Grange Manor enjoys a peaceful rural setting surrounded by open countryside whilst remaining within easy reach of Sowerby Bridge and Halifax. The local area offers endless opportunities for walking, riding and cycling. The picturesque village boasts an excellent school, church, café, golf course and the well supported Norland WMC which hosts monthly meetings of the Norland WI.
The M62 Motorway (J22 & J24) is within 20 minutes’ drive allowing speedy access to the motorway network, Manchester and Leeds. There is a mainline railway station in Sowerby Bridge, just a 5 minute drive away.
TENURE & FEES
Leasehold with a share in the freehold. Lease term: 999 years from 1 January 2005. Service charge: Approximately £3,600 per annum..
DIRECTIONS
From Ripponden traffic lights, take Halifax Road towards Sowerby Bridge, turning first right into Elland Road. Continue uphill past the Fleece Inn and after a further ¼ mile turn left on the brow of the hill to Norland. Proceed past The Moorcock Inn and into Norland village. Turn left at the cross roads and Grange Manor can be found a few hundred yards on the left hand side.
Brochures
Property BrochureFull Details- COUNCIL TAXA payment made to your local authority in order to pay for local services like schools, libraries, and refuse collection. The amount you pay depends on the value of the property.Read more about council Tax in our glossary page.
- Band: C
- PARKINGDetails of how and where vehicles can be parked, and any associated costs.Read more about parking in our glossary page.
- Yes
- GARDENA property has access to an outdoor space, which could be private or shared.
- Ask agent
- ACCESSIBILITYHow a property has been adapted to meet the needs of vulnerable or disabled individuals.Read more about accessibility in our glossary page.
- Ask agent
6 Grange Manor, Sowerby Croft Lane, Norland HX6 3SF

Add an important place to see how long it'd take to get there from our property listings.
__mins driving to your place
Affordability

About V G Estate Agent, Ripponden
119A Halifax Road, Ripponden, West Yorkshire HX6 4DA



Notes
Staying secure when looking for property
Ensure you're up to date with our latest advice on how to avoid fraud or scams when looking for property online.
Visit our security centre to find out moreDisclaimer - Property reference 4871573. The information displayed about this property comprises a property advertisement. Rightmove.co.uk makes no warranty as to the accuracy or completeness of the advertisement or any linked or associated information, and Rightmove has no control over the content. This property advertisement does not constitute property particulars. The information is provided and maintained by V G Estate Agent, Ripponden. Please contact the selling agent or developer directly to obtain any information which may be available under the terms of The Energy Performance of Buildings (Certificates and Inspections) (England and Wales) Regulations 2007 or the Home Report if in relation to a residential property in Scotland.
*This is the average speed from the provider with the fastest broadband package available at this postcode. The average speed displayed is based on the download speeds of at least 50% of customers at peak time (8pm to 10pm). Fibre/cable services at the postcode are subject to availability and may differ between properties within a postcode. Speeds can be affected by a range of technical and environmental factors. The speed at the property may be lower than that listed above. You can check the estimated speed and confirm availability to a property prior to purchasing on the broadband provider's website. Providers may increase charges. The information is provided and maintained by Decision Technologies Limited. **This is indicative only and based on a 2-person household with multiple devices and simultaneous usage. Broadband performance is affected by multiple factors including number of occupants and devices, simultaneous usage, router range etc. For more information speak to your broadband provider.