
Nab Wood Close, Nab Wood, Shipley, BD18

- PROPERTY TYPE
Bungalow
- BEDROOMS
2
- BATHROOMS
2
- SIZE
Ask agent
- TENUREDescribes how you own a property. There are different types of tenure - freehold, leasehold, and commonhold.Read more about tenure in our glossary page.
Freehold
Key features
- 2 Bedroom Detached Bungalow - Originally 3 Bedrooms
- Gas Central Heating - Boiler installed 2022 and Last Serviced March 2026
- 25 Year Cavity Wall Insulation Guarantee
- ‘L’ Shaped Lounge/Diner
- Kitchen Opening into Large Conservatory with Utility Area
- Large Private Gardens - Single Garage
- Ample Parking - Internal Viewing is Essential
Description
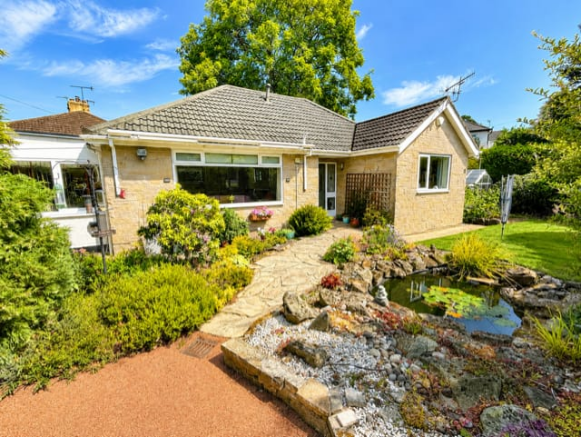
Set within generous private gardens, this charming detached bungalow offers a rare opportunity to acquire a well-presented home in an exclusive cul-de-sac in Nab Wood, consisting of only three properties. Owned by the same family since 1984, this property combines potential for further development with comfortable, versatile living space. Whether you imagine a side extension or a loft conversion, the scope to enhance this home is considerable, subject to the necessary planning consents. This bungalow is ideal for those seeking a peaceful retreat with plenty of parking and outdoor space in a highly sought-after location. Nab Wood is known for its leafy surroundings and convenient access to nearby amenities. Proximity to local schools, parks, shops, and excellent transport links make this location especially desirable.
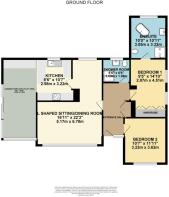
Upon entering the property, you are welcomed by an inviting entrance hall, ‘L’-shaped lounge/diner provides a bright and airy space, perfect for relaxing or entertaining guests. Its layout makes it a versatile area, accommodating both formal dining and casual living arrangements. The kitchen adjoins this main living area and opens into a large conservatory/utility space, flooding the space with natural light while offering additional functional living space – ideal for laundry, storage, or informal dining while enjoying views of the garden. The master bedroom is generously sized and benefits from its own large en-suite bathroom, creating a private retreat within the home. A further double bedroom provides ample accommodation for family, guests, or even a home office. Completing the accommodation is a modern shower room, thoughtfully designed to combine style with practicality. Outside, the bungalow is set within an attractive plot featuring well-maintained gardens that surround the property, offering plenty of space to enjoy outdoor activities or gardening. A large sweeping resin driveway provides ample parking for several vehicles. The single garage includes an electric up and over door. The generous outdoor areas enhance the overall appeal, providing a wonderful extension of the living space during warmer months.
This property is an exceptional opportunity not only to move into a sought-after area but also to make this bungalow your own with future development potential. Viewing is highly recommended to fully appreciate the size, position, and scope that this unique home offers. Don’t miss the chance to secure a distinctive residence in a peaceful and exclusive part of Nab Wood – a true hidden gem. Council tax band E.
Mobile Signal
Information obtained from Sprift, the UK's leading supplier of property specific data indicates that an internet connection is available from at least two providers. Broadband (estimated speeds) Standard 7 mbps, Superfast 79 mbps & Ultrafast 10,000 mbps. Satellite & Cable TV Availability is through BT, Sky & Virgin. Outdoor mobile coverage (excluding 5G) is also available from three of the UKs four leading providers. Results are predictions and not a guarantee. Actual services may be different depending on particular circumstances and the precise location of the user and may be affected by network outages. For further information please refer to:
Entrance Hall
Double glazed entrance door and window to the front having leaded stained glass. Laminate floor, useful storage cupboard and radiator. Access to loft space via pull down loft ladder
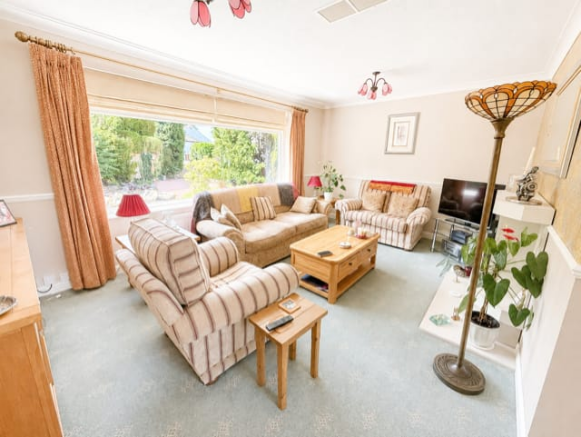
‘L’ Shaped Lounge/Diner
Double glazed window to the front and rear. Radiators. Electric fire set on marble hearth and television point.
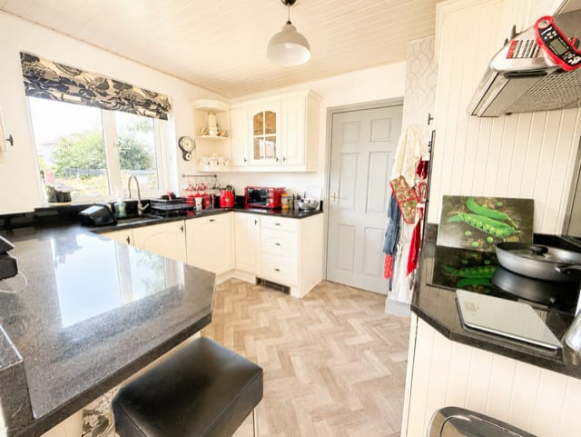
Kitchen
Range of white base and wall units having a complementary granite work surface over. Inset sink. Double electric oven, induction hob and extractor hood. Built in dishwasher and built in fridge. Baxi gas boiler.
Opening into ..
Conservatory with Utility Area
Double glazed windows to 2 sides and patio doors into the garden. Radiator.
Utility area having range of white base and wall units having a complementary granite work surface over. Plumbing for washing machine and space for tumble dryer.
Master Bedroom
Originally 2 bedrooms. Double glazed windows to the rear, radiator and laminate floor. Fitted wardrobes, drawers and cupboards. Dressing area having fitted wardrobes.
En-Suite Bathroom
3 piece suite in white comprising of pedestal wash hand basin, slipper bath having a hand held shower attachment and low level w.c. Walk in shower cubicle having a mains shower. Laminate floor, heated towel rail and radiator. Part tiled walls, down lighters and double glazed window to the rear.
Bedroom 2
Double glazed window to the front and radiator.
Shower Room
2 piece suite in white comprising of pedestal wash hand basin and low level w.c. Step in shower with electric shower over. Chrome heated towel rail and fully tiled walls. Double glazed window to the rear.
Gardens
Resin driveway providing parking for several vehicles. Pond and rockery. Lawned area. Flower, tree and shrub borders. Fence and hedge boundaries. Paved walkways. Greenhouse and vegetable patch to one side. Metal shed. Raised borders and woodland area to the rear. Artificial lawn, decked, pebbled and paved areas. Garden shed. Outside tap and electric point.
Garage
Single garage having an electric up and over door.
Mobile Phone & Broadband Coverage
Information obtained from Sprift, the UK's leading supplier of property specific data indicates that an internet connection is available from at least two providers. Broadband (estimated speeds) Standard 7 mbps, Superfast 79 mbps & Ultrafast 10,000 mbps. Satellite & Cable TV Availability is through BT, Sky & Virgin. Outdoor mobile coverage (excluding 5G) is also available from three of the UKs four leading providers. Results are predictions and not a guarantee. Actual services may be different depending on particular circumstances and the precise location of the user and may be affected by network outages. For further information please refer to:
Brochures
Brochure 1Brochure 2- COUNCIL TAXA payment made to your local authority in order to pay for local services like schools, libraries, and refuse collection. The amount you pay depends on the value of the property.Read more about council Tax in our glossary page.
- Band: E
- PARKINGDetails of how and where vehicles can be parked, and any associated costs.Read more about parking in our glossary page.
- Driveway
- GARDENA property has access to an outdoor space, which could be private or shared.
- Yes
- ACCESSIBILITYHow a property has been adapted to meet the needs of vulnerable or disabled individuals.Read more about accessibility in our glossary page.
- Lateral living,Level access

Add an important place to see how long it'd take to get there from our property listings.
__mins driving to your place
Affordability


Notes
Staying secure when looking for property
Ensure you're up to date with our latest advice on how to avoid fraud or scams when looking for property online.
Visit our security centre to find out moreDisclaimer - Property reference 30790342. The information displayed about this property comprises a property advertisement. Rightmove.co.uk makes no warranty as to the accuracy or completeness of the advertisement or any linked or associated information, and Rightmove has no control over the content. This property advertisement does not constitute property particulars. The information is provided and maintained by KM Maxfield Ltd, Saltaire. Please contact the selling agent or developer directly to obtain any information which may be available under the terms of The Energy Performance of Buildings (Certificates and Inspections) (England and Wales) Regulations 2007 or the Home Report if in relation to a residential property in Scotland.
*This is the average speed from the provider with the fastest broadband package available at this postcode. The average speed displayed is based on the download speeds of at least 50% of customers at peak time (8pm to 10pm). Fibre/cable services at the postcode are subject to availability and may differ between properties within a postcode. Speeds can be affected by a range of technical and environmental factors. The speed at the property may be lower than that listed above. You can check the estimated speed and confirm availability to a property prior to purchasing on the broadband provider's website. Providers may increase charges. The information is provided and maintained by Decision Technologies Limited. **This is indicative only and based on a 2-person household with multiple devices and simultaneous usage. Broadband performance is affected by multiple factors including number of occupants and devices, simultaneous usage, router range etc. For more information speak to your broadband provider.