Chapelfields, Randwick, Stroud

- PROPERTY TYPE
House
- BEDROOMS
4
- BATHROOMS
2
- SIZE
Ask agent
- TENUREDescribes how you own a property. There are different types of tenure - freehold, leasehold, and commonhold.Read more about tenure in our glossary page.
Freehold
Key features
- Four-bedroom family home, in the popular village of Randwick
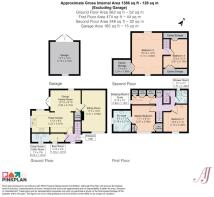
- Spacious accommodation arranged over three floors
- Sociable fitted dining kitchen/ family room with French doors to a sheltered courtyard
- Separate sitting room with exposed stone fireplace and log burner
- Practical boot room and utility/cloakroom
- Master bedroom with generous en-suite bathroom
- Dressing room/home office plus separate first-floor shower room
- Two characterful top-floor bedrooms with useful eaves storage
- Generous gardens with lawns, terraces, mature planting and several seating areas
- Single garage with wooden double doors, parking for one vehicle and EV charging
Description
A warm and individual family home in a delightful village setting, offering space to gather, quiet corners to retreat to and a beautiful outlook to enjoy every day. Viewings are strictly by appointment and available to buyers who are in a position to proceed.
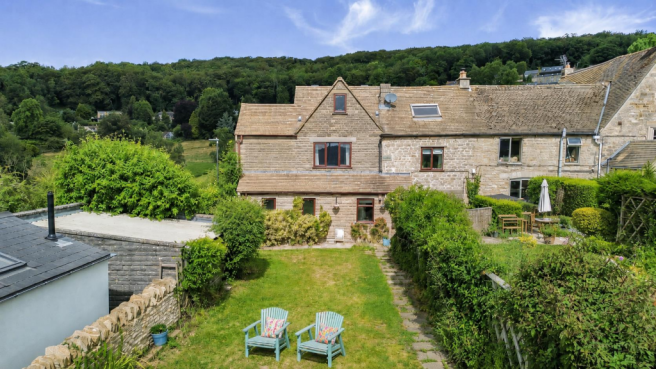
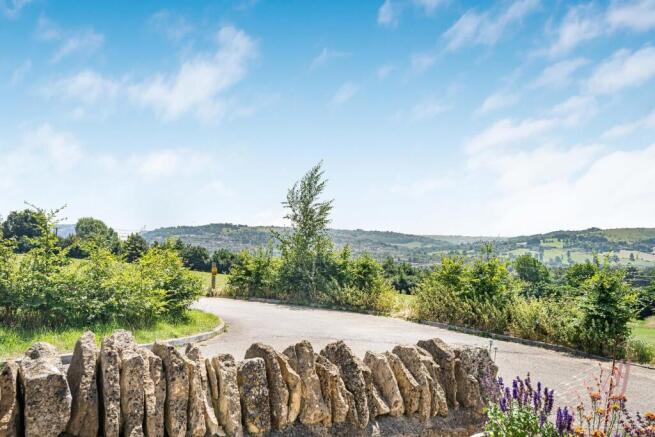
Beautifully presented four-bedroom family home offering an impressive amount of space, character and versatility, thoughtfully extended and arranged over three floors. Positioned at the end of a peaceful no-through village lane, overlooking the playing fields and village hall, the property enjoys a wonderful sense of openness together with far-reaching views across the valley. The approach immediately sets the tone. There is parking for one vehicle with electric vehicle charging, while the front garden is inviting and full of charm. Lawned areas and terraces provide lovely places for outdoor dining, morning coffee or simply sitting back and enjoying the beautiful outlook.
The entrance hall leads into a home that is both welcoming and surprisingly spacious. At its heart is the fitted dining kitchen and family room, creating a wonderfully sociable setting for everyday family life, relaxed dining and entertaining. The kitchen is fitted with grey shaker-style units, white work surfaces, metro-tiled splashbacks and a Belfast-style sink positioned beneath the window. A wealth of work surfaces, full-height cupboards and excellent storage make the room as practical as it is attractive. Integrated appliances include an induction hob, extractor hood, double oven, dishwasher and fridge/freezer. Flowing naturally from the kitchen, the adjoining dining/family room provides a generous and versatile living space. A window looks out to the rear, while French doors open onto a small courtyard, allowing the room to connect beautifully with the outside. Whether gathered around the table for a family meal, entertaining friends or enjoying a quiet glass of wine at the end of the day, this is a room designed to be enjoyed.
The sitting room offers a quieter and more characterful retreat. Warm and inviting, it is centred around an exposed stone fireplace with a log burner, while a deep window seat overlooks the garden and allows natural light to filter into the room. It is an atmospheric space that perfectly balances the charm of the original home with the comfort required for modern living.
Completing the ground floor is a practical boot room, together with a useful utility/cloakroom fitted with a WC and wash hand basin.
Stairs rise to the first floor landing, where doors lead to the master bedroom, bedroom two, dressing room/study, shower room and a handy storage cupboard. Further stairs continue to the second floor.
The master bedroom is a particularly lovely room, enjoying stunning views across the garden and playing fields towards the valley beyond. A wealth of storage keeps the room feeling calm and uncluttered, while the generous en-suite bathroom is fitted with a corner bath and shower screen, WC and vanity unit with storage. Even from here, the window has been positioned to make the most of the far-reaching outlook. Bedroom two is a comfortable double bedroom, again enjoying beautiful views across the garden, playing fields and valley. There is ample space for freestanding furniture and a desk area, together with the added benefit of a built-in sink. Also positioned on the first floor, the dressing room/study offers excellent flexibility. Currently arranged with a wall of very handy wardrobes and a desk set beneath the side-facing window, it works equally well as a dedicated dressing room, home office or quiet study area. The separate shower room is smartly finished with classic metro tiling and includes a corner shower enclosure, WC and vanity unit with useful storage beneath.
The second floor has been cleverly designed within the eaves, creating two further bedrooms that are both characterful and surprisingly versatile. As the stairs rise, a small Velux window to the rear offers glimpsing views towards Randwick Woods and brings a lovely sense of light to the landing.
Bedroom three is a generous double room with sloping ceilings, a lovely feeling of space and useful eaves storage, making it an ideal bedroom for an older child or a welcoming guest room. Bedroom four has restricted head height in places, yet remains a charming and very usable room. It comfortably accommodates a double bed, together with space for a sofa and desk, making it particularly well suited to a teenager wanting a little independence. A wealth of eaves storage adds to its practicality, while the front-facing view stretches across the garden, playing fields and countryside beyond.
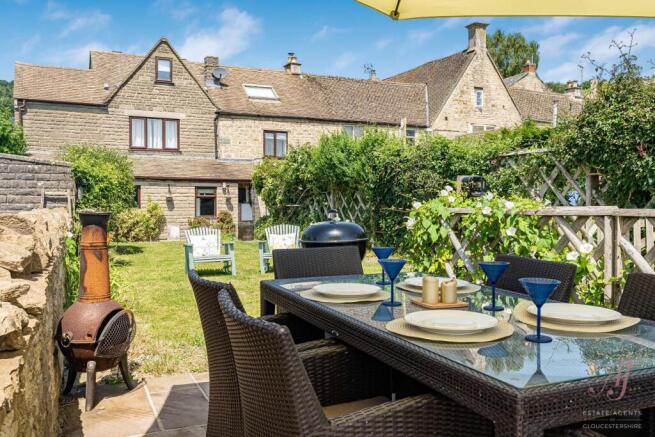
The beautifully varied and generous garden is a real highlight of the property, thoughtfully arranged to offer a choice of inviting spaces for outdoor dining, entertaining or simply relaxing while taking in the far-reaching views across the surrounding hills, playing fields and countryside beyond.
On approach, there is parking for one vehicle with electric vehicle charging, positioned conveniently at the front of the property.
A terrace sits at the front of the garden, perfectly placed to enjoy the wonderful outlook and providing an idyllic setting for summer dining and relaxed evenings with friends. From here, the garden opens onto a good-sized lawn, framed by mature greenery, established planting and natural stone walling, creating a lovely balance of openness, privacy and character.
Several seating areas allow the garden to be enjoyed at different times of the day. To the other side of the steps, a pretty covered seating area is tucked beneath established climbing foliage. Peaceful and atmospheric, it provides a welcome spot for reading, relaxing or enjoying the garden in the shade.
Closer to the house, a charming paved seating area sits just in front of the front door. Set slightly apart from the lawn, it has an intimate courtyard feel, softened by climbers, established planting and flowering pots. The stone exterior provides a characterful backdrop, while space for a small bistro table and chairs makes this a delightful place for morning coffee or a quiet evening drink. It also gives the property a warm and welcoming cottage-style sense of arrival.
To the side of the house, French doors from the dining/family room open directly into a private and sheltered courtyard. This tucked-away space creates a lovely connection between the house and garden and offers another peaceful place to sit out.
The single garage is positioned to the side of the property and approached by vehicle along a narrow access lane. It can also be reached on foot by descending a few steps and passing through an attractive archway. Fitted with wooden double doors, the garage offers useful parking, storage or workshop space, depending on individual requirements.
Deceptive from the outside and wonderfully spacious within, this is a home that reveals more at every turn. Flexible three-storey accommodation, characterful living spaces and thoughtful storage combine with beautifully established gardens, generous lawns, terraces and sheltered courtyards. With mature planting, a single garage and exceptional valley views, it offers a warm and individual setting for everyday family life, outdoor entertaining and memorable summer gatherings.
Randwick, now a traditional Cotswold village from once several small hamlets and shelters beneath the western crest of a Cotswold Escarpment NW of Stroud. The village is a pleasing picture of traditional stone, (called laggers by the locals) remnants of its Weaving past. These line a maze of winding lanes adjoining parishes of Stonehouse and Standish.
Walks to the top of the ridge are rewarded with panoramic views of nearby Randwick Woods adjoining Standish woods.
Randwick C of E Primary School is highly regarded for its Christian values and achievements and currently an Ofsted outstanding school:
A village hall, centre for annual Randwick Wap and other social activities.
In the heart of the village The Vine Tree Inn offers a warm welcome and appreciation of village life. On a typical evening you will find the pub with a wide variety of customers from local organisations having a meeting, the pub darts team in mid game to a lone dog walker enjoying a sneaky pint (dog in tow). The restaurant is very well regarded where you can sample the fine foods on offer, all home cooked.The Wap, locally renowned and highlight of village life, originally dates back to at least middle ages. An old custom abolished in 1892 and reintroduced 1972 incorporating early Pagan elements and takes place each May.
A short drive to Cashes Green, Cainscross, and Ebley offer a range of small shops: small supermarket, pharmacy, hair salon, fish & chip shop, cafes, several pubs, gymnasium, children's play centre, schools, rugby club and garages.
Within easy access is the whole spectrum of educational opportunities, alternative primary schools. Senior schools.Major bus and rail links are in Stroud only 1.5 miles and M5 J13 only 4 miles.
Brochures
Chapelfields, Randwick, StroudBrochure- COUNCIL TAXA payment made to your local authority in order to pay for local services like schools, libraries, and refuse collection. The amount you pay depends on the value of the property.Read more about council Tax in our glossary page.
- Band: D
- PARKINGDetails of how and where vehicles can be parked, and any associated costs.Read more about parking in our glossary page.
- Garage
- GARDENA property has access to an outdoor space, which could be private or shared.
- Yes
- ACCESSIBILITYHow a property has been adapted to meet the needs of vulnerable or disabled individuals.Read more about accessibility in our glossary page.
- Ask agent

Add an important place to see how long it'd take to get there from our property listings.
__mins driving to your place
About AJ Estate Agents of Gloucestershire, Stonehouse
Suite F, The Old Dutch Barn, Westend, Stonehouse, Gloucestershire, GL10 3GE
Notes
Staying secure when looking for property
Ensure you're up to date with our latest advice on how to avoid fraud or scams when looking for property online.
Visit our security centre to find out moreDisclaimer - Property reference 34783965. The information displayed about this property comprises a property advertisement. Rightmove.co.uk makes no warranty as to the accuracy or completeness of the advertisement or any linked or associated information, and Rightmove has no control over the content. This property advertisement does not constitute property particulars. The information is provided and maintained by AJ Estate Agents of Gloucestershire, Stonehouse. Please contact the selling agent or developer directly to obtain any information which may be available under the terms of The Energy Performance of Buildings (Certificates and Inspections) (England and Wales) Regulations 2007 or the Home Report if in relation to a residential property in Scotland.
*This is the average speed from the provider with the fastest broadband package available at this postcode. The average speed displayed is based on the download speeds of at least 50% of customers at peak time (8pm to 10pm). Fibre/cable services at the postcode are subject to availability and may differ between properties within a postcode. Speeds can be affected by a range of technical and environmental factors. The speed at the property may be lower than that listed above. You can check the estimated speed and confirm availability to a property prior to purchasing on the broadband provider's website. Providers may increase charges. The information is provided and maintained by Decision Technologies Limited. **This is indicative only and based on a 2-person household with multiple devices and simultaneous usage. Broadband performance is affected by multiple factors including number of occupants and devices, simultaneous usage, router range etc. For more information speak to your broadband provider.