
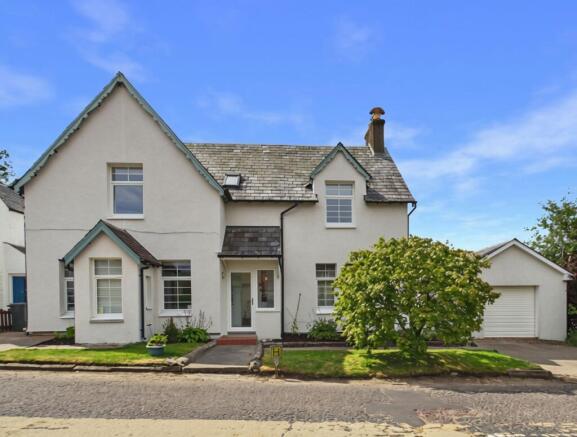
10 Main Street, Leadhills, Biggar, ML12 6XR

- PROPERTY TYPE
Detached
- BEDROOMS
4
- BATHROOMS
2
- SIZE
1,991 sq ft
185 sq m
- TENUREDescribes how you own a property. There are different types of tenure - freehold, leasehold, and commonhold.Read more about tenure in our glossary page.
Freehold
Key features
- Exceptional detached period family home
- Beautifully extended with stunning garden room
- Four double bedrooms & three reception rooms
- Panoramic views over the Lowther Hills
- Detached garage, workshop & versatile outbuilding
- Beautifully refurbished throughout with period charm
- Approx. 10 minutes to the M74
Description
Meadowbank, 10 Main Street, Leadhills
A beautifully extended and sympathetically refurbished detached family home, combining period charm, exceptional living space and spectacular views in one of Scotland's highest and most picturesque villages. With its spectacular garden room and elevated glass-balustraded deck, to its extensive outbuildings, generous parking and wonderful countryside views, Meadowbank offers an enviable lifestyle where peaceful rural living meets modern convenience. Set in the heart of the historic village of Leadhills, Scotland's second-highest village, and surrounded by some of the country's most breathtaking landscapes, Meadowbank is an exceptional detached family home that effortlessly blends traditional character with stylish contemporary living. Beautifully extended and comprehensively refurbished, this impressive four-bedroom, three-public-room residence offers an abundance of flexible accommodation, making it one of the finest homes within the village.
Steeped in local history, Meadowbank once operated as a well-loved guest house and tea room at the turn of the twentieth century, run by two sisters whose family had deep roots within the community. Today, the property has been transformed into an outstanding family home whilst carefully preserving the charm and architectural features of its traditional origins. Despite its idyllic setting, the M74 motorway is approximately ten minutes away, providing excellent commuting links to Glasgow, Edinburgh and south towards Carlisle and beyond.
Key Features
Exceptional Detached Family Home
• Beautifully extended and refurbished detached home offering generous and versatile family accommodation.
• Four spacious double bedrooms and three welcoming public rooms.
• Sympathetically modernised whilst retaining a wealth of traditional character including high ceilings, fireplaces and original architectural features.
• Occupying an elevated position with panoramic views across Leadhills and the surrounding Lowther Hills.
Stunning Garden Room Extension
• A truly spectacular addition that transforms the home.
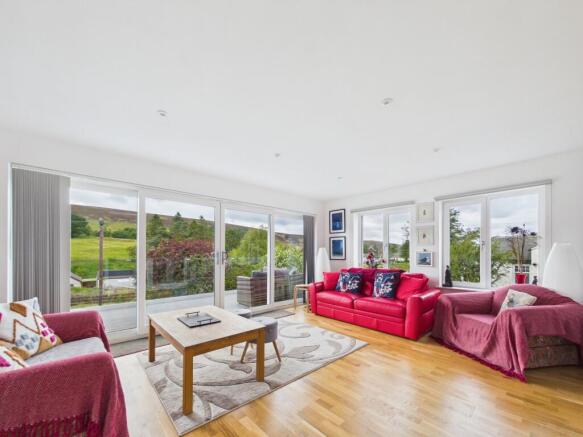
• Light-filled contemporary living space with quality oak flooring.
• Expansive glazed sliding patio doors opening onto the impressive wraparound deck.
• Seamlessly blends indoor and outdoor living whilst perfectly framing the outstanding countryside views.
• An exceptional entertaining space and undoubtedly one of the property's most impressive features.
Elegant Family Living
• Spacious formal lounge filled with natural light.
• Attractive feature fireplace with wood-burning stove creating a cosy focal point.
• French doors connecting directly to the magnificent garden room, allowing the accommodation to flow effortlessly for modern family living.
Flexible Reception Accommodation
• Separate dining room featuring its own charming stove.
• Equally suited as a formal dining room, family room, snug or home office depending upon individual requirements.
• Convenient external access to the side of the property.
Contemporary Breakfasting Kitchen
• Modern white gloss wall and base units providing excellent storage.
• Integrated ceramic hob, double oven, extractor hood and dishwasher.
• Space for an American-style fridge freezer.
• Ample room for everyday family dining.
• Excellent walk-in pantry providing superb additional storage for a busy family home.
Practical Family Facilities
• Excellent utility and boot room positioned just off the garden room.
• Direct access to the side deck, ideal for muddy boots, outdoor clothing, pets and laundry.
• Stylish ground floor family bathroom, recently upgraded with P-shaped bath, waterfall tap, electric shower, contemporary tiling and heated towel radiator.
Characterful Upper Floor
• Attractive galleried landing with space for bookcases, reading nooks or display furniture.
• Four generously proportioned double bedrooms.
• Two bedrooms enjoy charming fireplaces complete with stoves.
• One bedroom features a concealed ladder staircase leading to a fully lined and floored loft room, ideal as a hobby space, children's den or excellent additional storage.
Contemporary Shower Room
• Beautifully refurbished first floor shower room.
• Large walk-in shower with electric shower.
• Vanity wash hand basin.
• Heated illuminated mirror.
• Modern fittings and quality finishes throughout.
Extensive Additional Space
• Large cellar extending beneath the property, divided into four useful storage areas.
• Housing the recently installed oil-fired central heating boiler.
• Former biomass boiler also remains in situ, disconnected but available should a future owner wish to recommission or replace it.
Superb Garaging & Outbuildings
• Substantial detached garage with electric roller door, power and lighting.
• Excellent workshop space alongside secure vehicle storage.
• Large detached outbuilding offering exceptional versatility.
• Perfect as a home office, artist's studio, gym, workshop, hobby room or additional storage.
Wonderful Outdoor Living
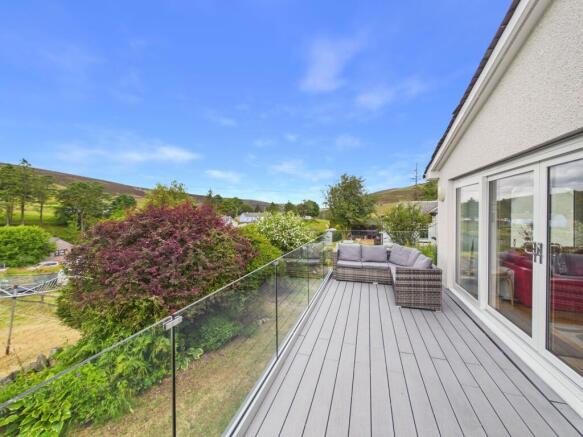
• Magnificent wraparound deck with contemporary glass balustrades.
• A superb setting for entertaining, alfresco dining or simply relaxing whilst enjoying the far-reaching views over the village and surrounding hills.
• Private rear garden predominantly laid to lawn.
• Block-paved driveways to both sides of the property providing generous off-street parking for multiple vehicles.
Additional Garden Ground
• Benefit of permission from the Hopetoun Estate to utilise an additional area of adjoining garden ground.
• Ideal for growing fruit and vegetables, family recreation or extending the existing garden.
• Existing polytunnel included.
Outstanding Rural Lifestyle
• Situated within Scotland's second-highest village, renowned for its rich mining heritage and spectacular scenery.
• Endless opportunities for walking, cycling, hiking, wildlife watching and outdoor pursuits directly from the doorstep.
• Friendly village community with local amenities including a village shop, hotel and primary school.
• Easy access to neighbouring Wanlockhead, the Southern Uplands and the Lowther Hills.
• Conveniently located only around ten minutes from Junction 14 of the M74, making commuting to Edinburgh, Glasgow and the south surprisingly straightforward.
Summary
Meadowbank is a truly exceptional home that offers something increasingly difficult to find—a substantial period property with genuine character, beautifully modernised for contemporary family life whilst occupying one of the most scenic settings in Scotland. From the stunning garden room extension and breathtaking wraparound deck to the versatile outbuildings, generous parking, extensive storage and remarkable views, every aspect of this outstanding property has been thoughtfully designed to provide comfortable, practical and highly flexible living. Combining history, charm and modern convenience in equal measure, Meadowbank represents a rare opportunity to acquire one of Leadhills' finest family homes in an idyllic yet highly accessible rural location.
EPC Rating: E
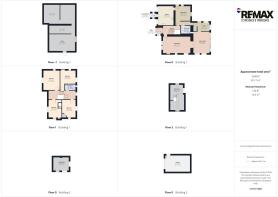
Garden room
5.11m x 3.91m
Lounge
4.01m x 6.51m
Dining room
4.53m x 3.51m
Kitchen
4.53m x 3.74m
Utility
2m x 3.85m
Bathroom
1.83m x 2.24m
Upper Landing
2.04m x 6.52m
Bedroom
4.17m x 3.27m
Bedroom
4.63m x 3.88m
Bedroom
3.12m x 3.66m
Bedroom
4.12m x 3.09m
Shower room
1.37m x 2.59m
Attic Room
6.04m x 3.4m
- COUNCIL TAXA payment made to your local authority in order to pay for local services like schools, libraries, and refuse collection. The amount you pay depends on the value of the property.Read more about council Tax in our glossary page.
- Band: A
- PARKINGDetails of how and where vehicles can be parked, and any associated costs.Read more about parking in our glossary page.
- Yes
- GARDENA property has access to an outdoor space, which could be private or shared.
- Private garden
- ACCESSIBILITYHow a property has been adapted to meet the needs of vulnerable or disabled individuals.Read more about accessibility in our glossary page.
- Ask agent

Add an important place to see how long it'd take to get there from our property listings.
__mins driving to your place
Affordability


Notes
Staying secure when looking for property
Ensure you're up to date with our latest advice on how to avoid fraud or scams when looking for property online.
Visit our security centre to find out moreDisclaimer - Property reference a8138554-81d4-473a-a4dc-843f537c066f. The information displayed about this property comprises a property advertisement. Rightmove.co.uk makes no warranty as to the accuracy or completeness of the advertisement or any linked or associated information, and Rightmove has no control over the content. This property advertisement does not constitute property particulars. The information is provided and maintained by Remax Clydesdale & Tweeddale, Biggar. Please contact the selling agent or developer directly to obtain any information which may be available under the terms of The Energy Performance of Buildings (Certificates and Inspections) (England and Wales) Regulations 2007 or the Home Report if in relation to a residential property in Scotland.
*This is the average speed from the provider with the fastest broadband package available at this postcode. The average speed displayed is based on the download speeds of at least 50% of customers at peak time (8pm to 10pm). Fibre/cable services at the postcode are subject to availability and may differ between properties within a postcode. Speeds can be affected by a range of technical and environmental factors. The speed at the property may be lower than that listed above. You can check the estimated speed and confirm availability to a property prior to purchasing on the broadband provider's website. Providers may increase charges. The information is provided and maintained by Decision Technologies Limited. **This is indicative only and based on a 2-person household with multiple devices and simultaneous usage. Broadband performance is affected by multiple factors including number of occupants and devices, simultaneous usage, router range etc. For more information speak to your broadband provider.