Skip to content
COMMERCIAL

Newmill, Penzance TR20

Guide Price
£275,000
Andrew Exelby Estate Agents, St Just
PROPERTY TYPE

Mixed Use

BEDROOMS

1

BATHROOMS

1

SIZE

3,170 sq ft

295 sq m

Key features

  • OFFERED TO THE MARKET WITH NO ONWARD CHAIN
  • GARAGES, WORKSHOPS, STORES AND A ONE BEDROOM FLAT!
  • IDEAL LIVE/WORK PROPERTY
  • LARGE GARDEN TO THE REAR
  • PARKING FOR THREE/FOUR VEHICLES
  • LOCATED WITHIN THE PEACEFUL HAMLET OF NEWMILL
  • MUST BE VIEWED TO BE APPRECIATED
  • ADJOINING LAND AND BUILDINGS FOR SALE AS WELL
  • EPC RATING - D66 / COUNCIL TAX BAND - A

Description

DESCRIPTION

Offered to the market with NO ONWARD CHAIN is this unique live/work property that can be found within the peaceful hamlet of Newmill.  
 
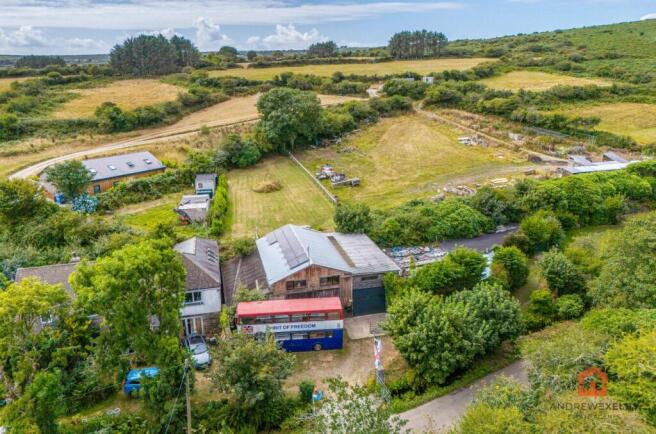
There is a large double height garage, further garage, work shop and plentiful storage space along with a one bedroom flat above all totaling just over 3000 sq ft. There is also a large garden to the rear to sit out and enjoy after a hard days work! 
 
Properties of this nature rarely grace the market so an early inspection is highly recommend. It should also be noted that the adjacent property with Chalet and outbuildings is also for sale.

LOCATION

Newmill is a peaceful, rural hamlet nestled in a lush valley roughly two miles north of Penzance, within the civil parish of Madron. Defined by historic granite stone cottages, wooded paths and winding country lanes, the settlement developed around traditional watermills along the nearby stream. Situated along the route heading north towards Zennor and the rugged Penwith coast, it sits within an Area of Outstanding Natural Beauty, making it a scenic, peaceful gateway to ancient moorland sites such as Men-an-Tol and Lanyon Quoit.

Area of hardstanding and gravel gives access to...

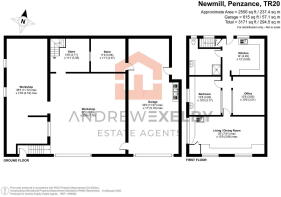
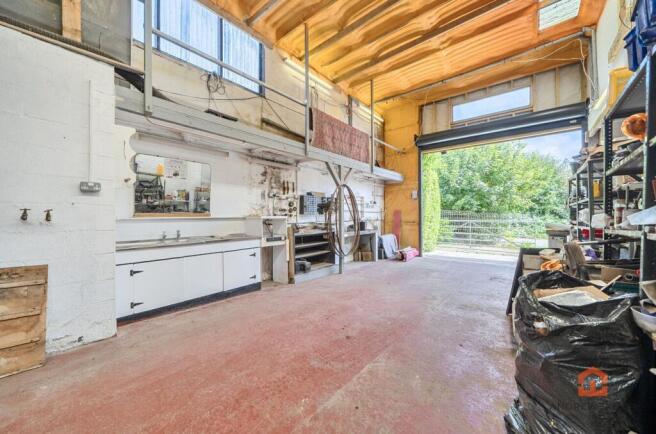
GARAGE - 11.97m max x 5.19m max (39'3" max x 17'0" max)

Roller door to front. Power and light. Workbenches and sink unit. Doors to...

STORE - 3.58m x 3.37m (11'8" x 11'0")

Window gaining light from adjacent store. Power and light.

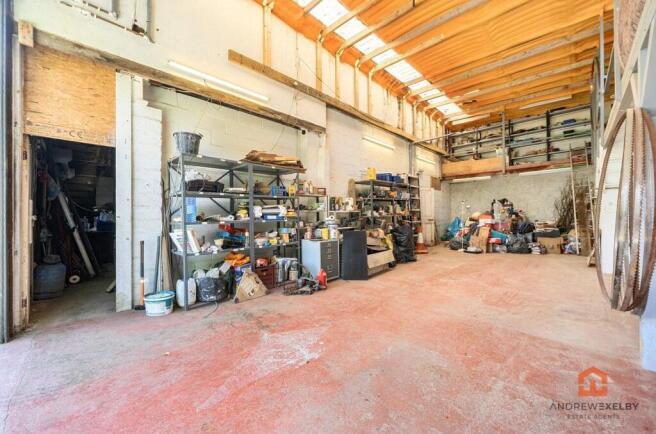
MIDDLE WORKSHOP - 8.29m x 7.76m (27'2" x 25'5")

Roller door to front. Power and light. Doors to...

SIDE WORKSHOP - 11.72m x 4.19m (38'5" x 13'8")

Two windows to side. Power and light.

REAR STORE/ACCESS TO FLAT

Internal window gaining light from the adjacent store. Stairs rise to...

FIRST FLOOR

Window to side. Door to...

KITCHEN - 4.26m x 3.65m (13'11" x 11'11")

uPVC obscure double glazed door to rear. uPVC double glazed window to rear with a view to the garden. Work surface area with inset stainless steel sink and drainer with cupboards below. Space for Washing machine. Further work surface area with cupboards and drawers below wit space for fridge. Cupboard above. Radiator. Access to inner hallway. Door to...

SHOWER ROOM

Internal uPVC double glazed window gaining light from the stairwell. Tiled shower cubicle with electric shower over. Vanity mounted wash hand basin with cupboards below. Close coupled WC. Wall mounted heated towel rail. Radiator.

INNER HALLWAY

Loft access. Doors to...

BEDROOM ONE - 3.85m x 3.17m (12'7" x 10'4")

uPVC double glazed window to side. Internal window gaining light from the inner hallway. Wash hand basin.

OFFICE - 3.85m x 3.21m (12'7" x 10'6")

Window gaining light from the inner hallway. Radiator.

LIVING/DINING ROOM - 7.61m x 3.86m (24'11" x 12'7")

Two uPVC double glazed windows to front. Further uPVC double glazed window to side. Work surface area with inset stainless steel sink and drainer with cupboards and drawers below. Wall mounted heated towel rail. Three radiators. Door gives access to a stair well that descends to the front of the property.

OUTSIDE

FRONT - Small area of hard standing with access to both garages with doorway and stairs that ascend to the first floor flat. REAR - Gravelled seating area with access to a large garden which is bordered by a mixture of shrubs and timber fencing.

AGENTS NOTES

Property Type & Construction: Timber framed, as built, partial insulation (assumed) | Electric: Mains | Water: Mains | Drainage: Private | Heating: Boiler and radiators, oil | Broadband: FTTC | Mobile Coverage: None | Parking: Off Street | Restrictions/Covenants: No | Rights of Way/Easements: Yes, for neighbour | Flood Risk: No |  Coastal Erosion Risk: No | Planning Permission: No | Accessibility/Adaptations: No Coalfield/Mining Area: Historic tin mining area | AONB/Conservation Area/Listed: AONB | Local Authority: Cornwall County Council | Property orientation from front: Northeasterly | Viewings - By appointment via Andrew Exelby Estate Agents -


These sales particulars should act as a general guide. We have not carried out a detailed survey, nor tested services, appliances, and/or specific fittings. Some data above is dependent upon third party suppliers and responses were correct at the time of listing. Measurements and floorplans are a guide and should not be relied upon for carpets, furnishings, etc.  If there are any important matters, which are likely to affect your decision to buy, please contact us before viewing this property.

Energy Performance Certificates

EPC 1

Newmill, Penzance TR20

Approximate location

NEAREST STATIONS

Distances are straight line measurements from the centre of the postcode
  • Penzance Station3.4 miles
  • St. Ives Station4.9 miles
  • Carbis Bay Station5.0 miles

About Andrew Exelby Estate Agents, St Just

Bank House Bank Square, St. Just, TR19 7HH
Industry affiliations:Industry affiliation logo 0

Your local, independent estate agent based in the heart of Penzance and St Just - serving West Cornwall. We are a friendly team of local experts looking to help homeowners in West Cornwall who wish to sell their properties. From initial appraisal, through to completion of your sale, we are on hand to help - with all marketing (floorplans, photography and viewings) included in our simple and attractive commission.

Notes

These notes are private, only you can see them.

Disclaimer - Property reference S1822971. The information displayed about this property comprises a property advertisement. Rightmove.co.uk makes no warranty as to the accuracy or completeness of the advertisement or any linked or associated information, and Rightmove has no control over the content. This property advertisement does not constitute property particulars. The information is provided and maintained by Andrew Exelby Estate Agents, St Just. Please contact the selling agent or developer directly to obtain any information which may be available under the terms of The Energy Performance of Buildings (Certificates and Inspections) (England and Wales) Regulations 2007 or the Home Report if in relation to a residential property in Scotland.