
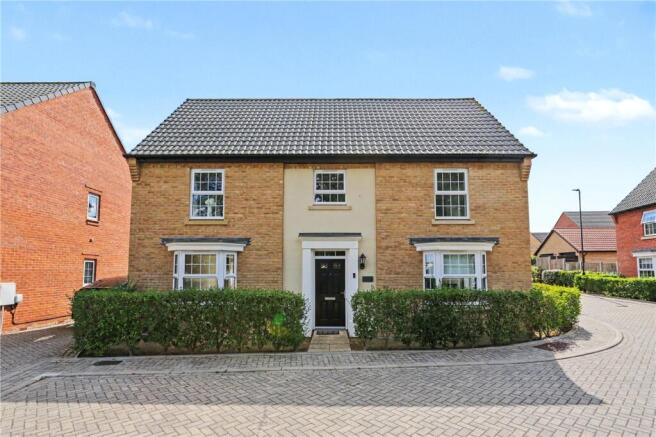
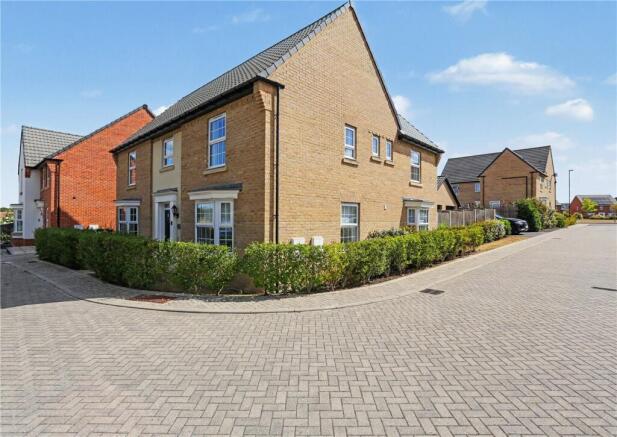
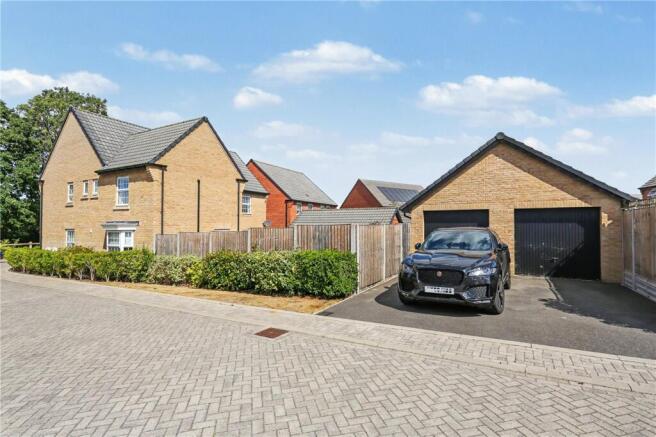
Berwick Court, Poringland, Norwich, Norfolk, NR14

- PROPERTY TYPE
Detached
- BEDROOMS
5
- BATHROOMS
3
- SIZE
1,741 sq ft
162 sq m
- TENUREDescribes how you own a property. There are different types of tenure - freehold, leasehold, and commonhold.Read more about tenure in our glossary page.
Freehold
Key features
- Guide Price £525,000 - £550,000
- Substantial Five-Bedroom Detached Family Home
- Built in 2020 & Immaculately Presented Throughout
- Private Cul-De-Sac Shared by Only a Handful of Homes
- Attractive Open Front Outlook & Landscaped Garden
- Impressive Sitting Room & Versatile Separate Family Room
- 19ft5 Kitchen/Diner with Separate Utility Room
- Two En-Suite Bedrooms & Four-Piece Family Bathroom
- Detached Double Garage & Double-Width Driveway
- Walking Distance Of Local Amenities & Schools
Description
The property has been exceptionally well maintained by the current owners and offers approximately 1750 sq. ft. of living accommodation creating an impressive family home that is ready to move straight into.
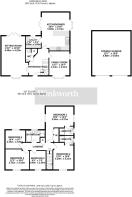
A welcoming and spacious entrance hall immediately gives a sense of the proportions on offer. The 21'2" sitting room is an excellent principal reception space, with a bay window to the front and double doors opening directly onto the newly created rear terrace, allowing the room to connect effortlessly with the garden during the warmer months.
Equally versatile is the separate family room, another generously proportioned reception room with an attractive bay window. Whether used as a formal dining room, children's playroom, home office or second sitting room, it provides the flexibility increasingly important to modern family life.
The 19'5" kitchen/diner forms the natural heart of the home. Bright, contemporary and extremely sociable, the kitchen offers an extensive range of fitted cabinetry, integrated appliances and a substantial peninsula incorporating breakfast-bar seating. There is ample space for dining and relaxing, while double doors open onto the rear terrace and garden beyond. A separate utility room provides valuable additional practicality and the ground floor is completed by a cloakroom/WC.
Upstairs, the excellent proportions continue with five bedrooms arranged around the central landing. The principal bedroom is particularly impressive at approximately 18'2" x 14'4", complete with built-in wardrobes and its own en-suite shower room. Bedroom two also benefits from a private en-suite, while the remaining three bedrooms are served by a contemporary four-piece family bathroom, providing excellent accommodation for a larger or growing family.
Outside, the rear garden has been designed to offer an attractive yet manageable space. The owner has recently introduced a new paved terrace immediately adjoining the house, providing an ideal setting for outdoor dining, entertaining and summer evenings, with the remainder of the garden predominantly laid to lawn and enclosed to create a private setting.
Parking is equally impressive. A double-width driveway provides ample off-road parking and leads to a substantial detached double garage measuring approximately 22'7" x 19'8", offering excellent parking, storage or workshop space.
What ultimately sets this home apart is its combination of size, condition and position. With around 1,750 sq. ft. of accommodation, five bedrooms, three bath/shower rooms, two generous reception rooms and an impressive kitchen/diner, it already delivers on space. Air conditioning has also been added to a number of rooms, providing additional comfort throughout the warmer months. Add its secluded position within one of the development's smaller cul-de-sacs and the attractive protected outlook to the front, and 2 Berwick Court represents an exceptional opportunity to acquire a modern family home in one of Poringland's most desirable developments.
Discover Life in Poringland;
Where Village Charm Meets Contemporary Convenience!
Perfectly positioned just five miles south of Norwich, Poringland is a flourishing village that effortlessly balances countryside calm with everyday connectivity. This is a community that’s constantly evolving, yet remains deeply rooted in the beauty and tranquillity of its rural setting.
At the heart of the village lies a newly unveiled Tesco Express, bringing with it a fresh wave of modern convenience. Just moments away, a fully revamped petrol station ensures smooth travel for commuters and weekend explorers alike, it’s the little details that make village life here effortlessly easy.
Everyday life is well-catered for with a range of local amenities including a pharmacy, doctors’ surgery, community centre, hair salons, a popular café, takeaways, and two well-regarded public houses. For those working from home, the village offers high-speed broadband options, while for those commuting, Norwich city centre is easily accessible by car or regular bus links.
Poringland is particularly popular with families, thanks to its strong educational offering. Poringland Primary School & Nursery is rated Good by Ofsted and enjoys an excellent local reputation. For older students, Framingham Earl High School sits just a few minutes away and provides a well-rounded secondary education.
Neighbouring villages also offer superb schooling choices. Stoke Holy Cross Primary School, Brooke Primary, and Alpington Primary School are all well-regarded within the wider catchment area, while the independent schools of Norwich including Norwich High School for Girls, Town Close, and Norwich School are within easy reach for those seeking a private education.
Nature is always within reach, with the rolling meadows and woodlands of High Ash Farm just a short walk away. Whether you’re an early morning runner, a weekend rambler, or someone who simply enjoys watching the seasons change, this unspoilt haven of biodiversity invites you to slow down and reconnect with the land.
Dining is a true pleasure here. Moments from your doorstep sits Caistor Hall, a Georgian country house now home to the Michelin-recommended restaurant by Mark Poynton. Its seasonal tasting menus draw food lovers from far and wide, all seeking that rare combination of exceptional cuisine and timeless surroundings.
And for something a little more laid-back yet equally special, The Wildebeest in Stoke Holy Cross offers contemporary dishes crafted with local flair, perfect for Sunday lunches, date nights, and everything in between.
On the edge of the village, the gentle rise of Stoke Hill provides panoramic views over the Norfolk countryside, ideal for reflective walks and golden-hour moments.
Poringland is more than a place to live. It’s a lifestyle, rural yet refined, peaceful yet well-connected. Whether you’re raising a family, downsizing in style, or seeking a countryside escape without compromising on quality, this vibrant village is ready to welcome you home.
Additional Information:
Council Tax Band - F
Local Authority - South Norfolk Council
We have been advised that the property is connected to mains water, electricity and gas central heating.
We have been advised that there is an estate fee estimated around £440 p/a.
Brochures
Web Details- COUNCIL TAXA payment made to your local authority in order to pay for local services like schools, libraries, and refuse collection. The amount you pay depends on the value of the property.Read more about council Tax in our glossary page.
- Band: F
- PARKINGDetails of how and where vehicles can be parked, and any associated costs.Read more about parking in our glossary page.
- Yes
- GARDENA property has access to an outdoor space, which could be private or shared.
- Yes
- ACCESSIBILITYHow a property has been adapted to meet the needs of vulnerable or disabled individuals.Read more about accessibility in our glossary page.
- Ask agent

Add an important place to see how long it'd take to get there from our property listings.
__mins driving to your place
Affordability


Notes
Staying secure when looking for property
Ensure you're up to date with our latest advice on how to avoid fraud or scams when looking for property online.
Visit our security centre to find out moreDisclaimer - Property reference POR260601. The information displayed about this property comprises a property advertisement. Rightmove.co.uk makes no warranty as to the accuracy or completeness of the advertisement or any linked or associated information, and Rightmove has no control over the content. This property advertisement does not constitute property particulars. The information is provided and maintained by Winkworth, Poringland. Please contact the selling agent or developer directly to obtain any information which may be available under the terms of The Energy Performance of Buildings (Certificates and Inspections) (England and Wales) Regulations 2007 or the Home Report if in relation to a residential property in Scotland.
*This is the average speed from the provider with the fastest broadband package available at this postcode. The average speed displayed is based on the download speeds of at least 50% of customers at peak time (8pm to 10pm). Fibre/cable services at the postcode are subject to availability and may differ between properties within a postcode. Speeds can be affected by a range of technical and environmental factors. The speed at the property may be lower than that listed above. You can check the estimated speed and confirm availability to a property prior to purchasing on the broadband provider's website. Providers may increase charges. The information is provided and maintained by Decision Technologies Limited. **This is indicative only and based on a 2-person household with multiple devices and simultaneous usage. Broadband performance is affected by multiple factors including number of occupants and devices, simultaneous usage, router range etc. For more information speak to your broadband provider.