Daisy Bank Avenue, Micklefield, Leeds, LS25

- PROPERTY TYPE
Semi-Detached
- BEDROOMS
3
- BATHROOMS
2
- SIZE
Ask agent
- TENUREDescribes how you own a property. There are different types of tenure - freehold, leasehold, and commonhold.Read more about tenure in our glossary page.
Freehold
Key features
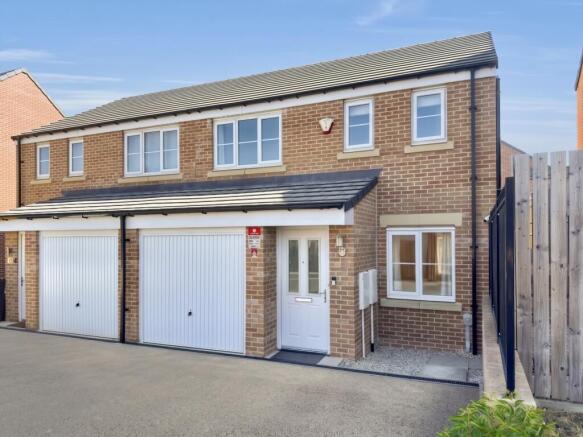
- Three-bedroom semi-detached house.
- Integral single garage with off road parking and a 7kw EV charger.
- Dining kitchen with French doors into the garden.
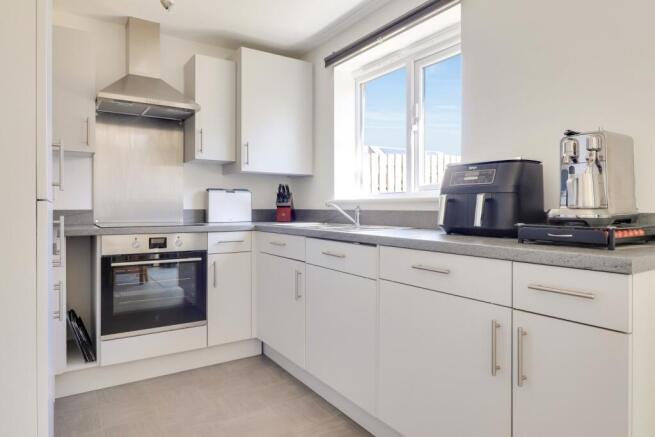
- Modern kitchen with built in appliances.
- Master bedroom with ensuite shower room.
- Council tax band C.
- EPC rating B, with potential to be A.
Description
Ewe Won't Want to Miss This!
Lovely 3-Bedroom Semi-Detached Home on Daisy Bank Avenue, Micklefield
The perfect find for first-time buyers, young families, couples, and those who work from home. Presenting this attractive, beautifully appointed three-bedroom semi-detached house, available for sale in a highly desirable modern estate.
Built just over four years ago, this property still benefits from several years remaining on its NHBC certificate, providing absolute peace of mind. Designed for contemporary living, the house is double-glazed throughout and features efficient central heating to ensure comfort all year round.
Step Inside
Welcoming Porch: The perfect transition space for kicking off shoes and hanging up coats after a long day.
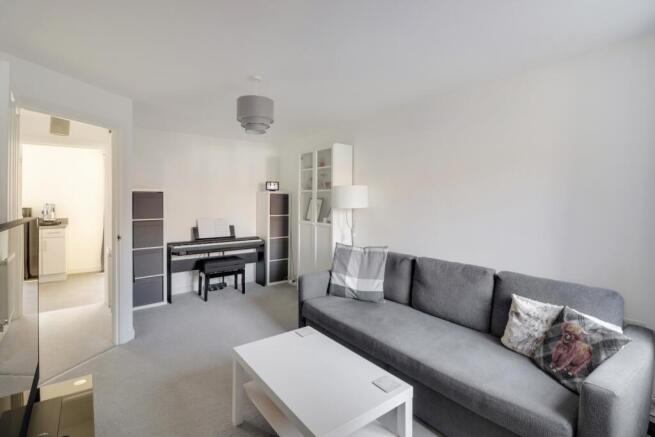
Living Room: A generously sized, cosy reception room with plenty of space for large sofas and a big-screen TV—ideal for relaxing evenings in.Open-Plan
Kitchen/Diner: The true heart of the home. This bright space comes fully equipped with a built-in dishwasher, washer dryer, fridge freezer, hob, and oven, making it ideal for home chefs. French doors lead directly from the dining area out to the garden, creating a seamless transition that is perfect for summer gatherings.
Downstairs WC: A highly practical and handy addition for everyday family living and entertaining guests.
Upstairs Space
The home comprises three well-proportioned bedrooms, offering fantastic versatility:
Master Bedroom: A comfortable double room boasting its own private en-suite shower room for added privacy and convenience.
Bedrooms Two & Three: A further double bedroom and a spacious single. The current owners utilise these as superb home offices, but the potential is clear. (Note: We have digitally redressed these rooms in our marketing to help you visualise their fantastic potential as bedrooms!)
Family Bathroom: This comprises of a bath with overhead shower, sink and WC.
Outside & Practicalities
Parking & Garage: Off-street parking on the driveway leads to an integral single garage, offering ample space for a vehicle and extra storage.
EV Ready: The garage is future-proofed with an integrated electric car charging point.
Rear Garden: A generously sized, fully enclosed rear garden provides a safe haven for children and pets, and the perfect spot for outdoor relaxation.
The Location: Why Choose Micklefield?
If you are seeking the ultimate balance between tranquil village life and excellent urban connectivity, Micklefield in West Yorkshire is an outstanding choice. Nestled just east of Leeds, this historic village offers quintessential rural charm without sacrificing modern conveniences.
Community & Lifestyle
The village is experiencing highly positive growth, attracting a wonderful mix of families and professionals while retaining a strong community spirit. Residents enjoy excellent local amenities, including convenient local stores, and the Mickie Rec recreation ground. Nature lovers will also appreciate the abundance of green spaces and pleasant walking routes right on your doorstep.
Exceptional Commuter Links
Micklefield is an ideal commuter hub. The dedicated local railway station provides direct, swift access to Leeds and York in under 20 minutes. For those driving, proximity to the A1(M) and M1 motorways makes travelling across the region truly effortless—perfect for professionals who work in the city but prefer retreating to the peaceful countryside.
Highly Rated Schools
Families are naturally drawn to the area due to the relatively affordable housing compared to Leeds city centre, paired with access to superb local schools. Most notably, the property sits within the catchment area for the Outstanding-rated Garforth Academy, the nearest secondary school.
Don't Miss Out
This modern home effortlessly combines comfort, convenience, and style. It is a fantastic opportunity in a wonderfully welcoming community.
Arrange a viewing today to fully appreciate all that this beautiful home has to offer!
ANTI-MONEY LAUNDERING: Should a purchaser have an offer accepted, they will need to meet our legal requirements under Anti Money Laundering Regulations (AML). We use a specialist third-party service to verify your information and the cost of these checks is £30 per person, which is paid in advance, when an offer is agreed and prior to a memorandum of sale being produced.
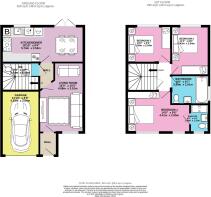
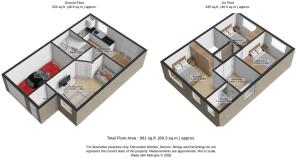
Living Room
4.88m x 3.1m - 16'0" x 10'2"
This welcoming space offers generous room for comfortable seating and an entertainment setup—perfect for cozy evenings in.
Kitchen / Dining Room
5.74m x 2.54m - 18'10" x 8'4"
The true heart of the home. This modern, beautifully appointed kitchen features high-quality fitted appliances, ample room for a dining table, and elegant French doors that open directly out to the garden.
Garage
4.53m x 2.64m - 14'10" x 8'8"
A highly convenient addition, complete with a dedicated electric vehicle charging station.
Bedroom 1
4.41m x 2.9m - 14'6" x 9'6"
Positioned at the front of the property, this spacious principal bedroom boasts its own private en-suite.
Ensuite
1.98m x 1.32m - 6'6" x 4'4"
The en-suite consists of a shower cubicle, a WC, and a sink.
Bedroom 2
3.43m x 2.64m - 11'3" x 8'8"
Currently utilised as a home office, this versatile room can easily accommodate a double bed.
Bedroom 3
3.09m x 2.54m - 10'2" x 8'4"
Notably larger than typical third bedrooms in similar properties, this room (currently a second office) would make a fantastic nursery or comfortable single bedroom.
Bathroom
2.64m x 2.01m - 8'8" x 6'7"
A spacious, well-appointed bathroom featuring a WC, wash basin, and a bathtub with an overhead shower.
- COUNCIL TAXA payment made to your local authority in order to pay for local services like schools, libraries, and refuse collection. The amount you pay depends on the value of the property.Read more about council Tax in our glossary page.
- Band: C
- PARKINGDetails of how and where vehicles can be parked, and any associated costs.Read more about parking in our glossary page.
- Yes
- GARDENA property has access to an outdoor space, which could be private or shared.
- Yes
- ACCESSIBILITYHow a property has been adapted to meet the needs of vulnerable or disabled individuals.Read more about accessibility in our glossary page.
- Ask agent

Add an important place to see how long it'd take to get there from our property listings.
__mins driving to your place

Notes
Staying secure when looking for property
Ensure you're up to date with our latest advice on how to avoid fraud or scams when looking for property online.
Visit our security centre to find out moreDisclaimer - Property reference 10842019. The information displayed about this property comprises a property advertisement. Rightmove.co.uk makes no warranty as to the accuracy or completeness of the advertisement or any linked or associated information, and Rightmove has no control over the content. This property advertisement does not constitute property particulars. The information is provided and maintained by EweMove, Covering Yorkshire. Please contact the selling agent or developer directly to obtain any information which may be available under the terms of The Energy Performance of Buildings (Certificates and Inspections) (England and Wales) Regulations 2007 or the Home Report if in relation to a residential property in Scotland.
*This is the average speed from the provider with the fastest broadband package available at this postcode. The average speed displayed is based on the download speeds of at least 50% of customers at peak time (8pm to 10pm). Fibre/cable services at the postcode are subject to availability and may differ between properties within a postcode. Speeds can be affected by a range of technical and environmental factors. The speed at the property may be lower than that listed above. You can check the estimated speed and confirm availability to a property prior to purchasing on the broadband provider's website. Providers may increase charges. The information is provided and maintained by Decision Technologies Limited. **This is indicative only and based on a 2-person household with multiple devices and simultaneous usage. Broadband performance is affected by multiple factors including number of occupants and devices, simultaneous usage, router range etc. For more information speak to your broadband provider.