Mengarth, New Road, Cadgwith, Ruan Minor, Cornwall

- PROPERTY TYPE
Detached
- BEDROOMS
4
- BATHROOMS
3
- SIZE
Ask agent
- TENUREDescribes how you own a property. There are different types of tenure - freehold, leasehold, and commonhold.Read more about tenure in our glossary page.
Freehold
Key features
- DETACHED FOUR BEDROOM HOME
- GENEROUS AND VERSATILE ACCOMMODATION
- TRIPLE ASPECT LIVING ROOM
- IMPRESSIVE GALLERIED LANDING
- FOUR WELL PROPORTIONED BEDROOMS, WITH ONE ENJOYING EN SUITE FACILITIES
- SAUNA AND SPA STYLE BATHROOM
- TIERED GARDENS, PARKING AND GARAGE
Description
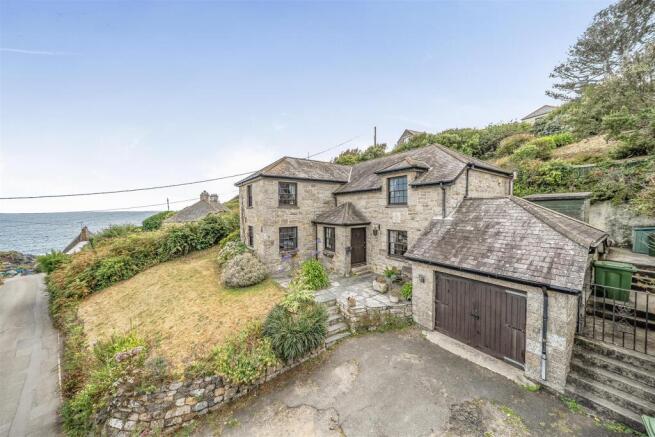
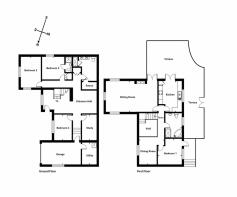
Cadgwith is a place that feels wonderfully removed from the everyday. Traditional fishing boats still head out from the cove and return with their catch, whilst In the summer, the famous weekly fish barbecues bring everyone together, adding a wonderfully relaxed and sociable feel to village life. An area of outstanding beauty offering excellent access to walks via the South West Coast Path and has been used over the years as a filming location for several film and television productions. The present owners report sightings of seals as well as occasional dophins and whales. The house itself is impressive in scale, with generous and versatile accommodation arranged over two floors, together with some lovely character features and plenty of scope for its next chapter. The entrance opens into a large hallway with exposed stone and stairs rising to the first floor. Beyond this is a particularly spacious inner hallway, which would make a wonderful library, reading space or quiet sitting area. The ground floor provides three bedrooms, a study and two bathrooms, including an ensuite bedroom and a large family shower room incorporating a sauna. There is also integral access to the garage and boiler room. Upstairs, the home really comes into its own, with a fabulous galleried landing leading through to a galleried dining area, an atmospheric space that would be perfect for family meals or more formal entertaining. The large triple-aspect lounge is a real highlight, offering an abundance of space, with a multi-fuel burner creating a cosy focal point. Double doors open directly onto the patio, making it wonderfully easy to move between the house and garden during the warmer months. The beautifully fitted kitchen is another standout feature, with stone worktops, plenty of workspace and direct access to the patio. A further bedroom and bathroom are also found on this level, with the bedroom enjoying its own access outside. The gardens are just as appealing, arranged over several levels and providing a wonderful variety of spaces for sitting, entertaining and simply enjoying the peaceful surroundings. The patio accessed from both the lounge and kitchen is an ideal spot for an alfresco lunch or evening meal, with the opportunity to relax in the sunshine and take in the coastal outlook. Higher up, the garden becomes particularly tranquil, with lovely views and a real sense of privacy. The driveway parking and integral garage are a real bonus in a location such as Cadgwith, where off-road parking is highly sought after. This is a home with genuine presence, generous proportions and enormous versatility, but perhaps most importantly, it offers the opportunity to live in a place that has retained its character, traditions and sense of community. There is certainly scope for a new owner to enhance and update the property over time, creating a home that reflects their own style and aspirations. For anyone dreaming of making a permanent home in one of Cornwall’s most beautiful and unspoilt fishing coves, this could be a very special opportunity.
THE ACCOMMODATION COMPRISES (DIMENSIONS APPROX)
DOOR TO
ENTRANCE HALLWAY
With slate flagstone style flooring, radiator, feature exposed stone work to walls, window to front, turning staircase to first floor and opening to
INNNER HALLWAY
With decorative panelling to walls, airing cupboard and doors to various rooms and step down and door to garage.
BEDROOM ONE 3.40m x 3.18m (11'2" x 10'5")
Double bedroom with fitted carpet, radiator, window to side, built-in wardrobe and door to
EN SUITE SHOWER ROOM 2.03m x 0.81m (6'8" x 2'8")
Being tiled to floor and walls, shower cubicle housing chrome effect domestic hot water shower, pedestal wash hand basin and low level W.C.
BEDROOM TWO 2.84m x 4.19m (9'4" x 13'9")
A dual aspect double bedroom with windows to front and side, with fitted carpet, and a radiator.
SHOWER ROOM 3.25m x 2.13m minimum measurement (10'8" x 7' minimum measurement)
Being tiled to both floor and walls with twin wash hand basins in vanity unit with storage below, low level W.C., tiled shower cubicle housing Triton Enrich electric shower and offering access to the sauna.
BEDROOM THREE 3.48m x 2.57m (11'5" x 8'5")
Double bedroom, with window to the front, with fitted carpet, and a radiator.
STUDY 3.48m x 2.18m (11'5" x 7'2")
With fitted carpet and radiator.
FIRST FLOOR
GALLERIED LANDING
With feature exposed stone pillars and offering access to various rooms, opening into
GALLERIED DINING ROOM 8.03m x 2.51m (26'4" x 8'3")
A fantastic space perfect for those that love to host with window to front and radiator.
LOUNGE 7.39m x 4.27m (24'3" x 14')
A wonderfully spacious triple aspect room with windows to front and side and French doors to side with fireplace housing a multi-fuel burner and radiators. This room offers plenty of space for relaxed family living or those that love to entertain.
KITCHEN 4.27m x 3.40m (14' x 11'2")
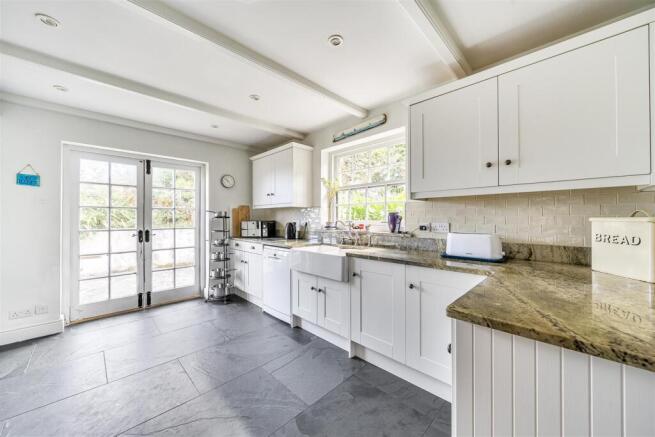
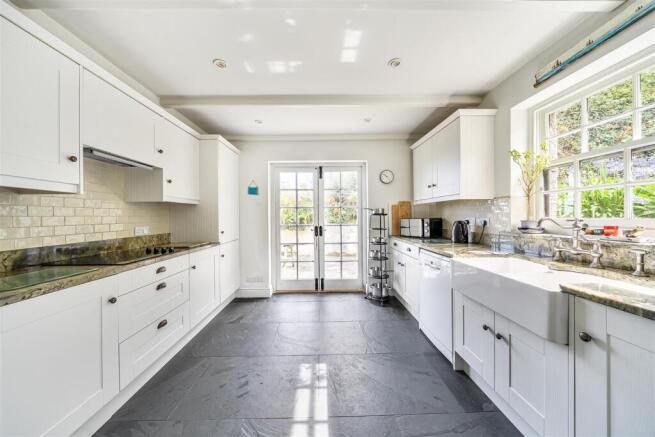
With slate large format floor tiles and fitted with a shaker-style kitchen with stone worktops over and a ceramic double basin with mixer tap, integrated appliances to include a large fridge-freezer, double eye level oven with grill, a ceramic hob, integrated dishwasher and integrated washing machine, window to rear and French doors to the side for access to the patio seating area.
BEDROOM FOUR 3.56m x 3.40m (11'8" x 11'2")
Accommodating a double bed and with fitted carpet, radiator and French doors to access the back garden.
BATHROOM 3.45m x 2.31m (11'4" x 7'7")
Being tiled to floor and walls and offering a suite comprising a corner spa bath, separate cubicle housing a Mira Jump electric shower, low level W.C., pedestal wash hand basin, ladder style radiator and window to rear.
OUTSIDE
To the front of the property is a driveway offering off road parking and leading to
GARAGE 5.84m x 2.95m (19'2" x 9'8")
With timber double doors to front, window to rear, power and light and door to
BOILER ROOM 2.90m x 2.34m (9'6" x 7'8")
With oil fired boiler and radiator.
GARDENS
There is a sunny and secluded patio seating area to the side accessed from both the lounge and the kitchen this is a wonderfully peaceful spot to sit and relax and soak up the sun or enjoy an alfresco supper looking out to sea. To the rear of the property are tiered gardens offering a variety of spaces with a choice of seating areas and steps and path offering access to the different areas with the top garden offering the most wonderful views down to the cove and out to sea. The garden is beautiful and relaxing and there is an excellent degree of seclusion and is stocked with a variety of shrubs and plants.
SERVICES/UTILITIES
Mains water, electricity, drainage and oil fired central heating.
FLOOD RISK
River & Sea - Very Low Surface Water - Very Low.
ANTI-MONEY LAUNDERING
We are required by law to ask all purchasers for verified ID prior to instructing a sale.
CONSERVATION AREA
We understand this property is located in a conservation area. For details of conservation areas visit Cornwall Mapping and use the Council's interactive map.
COUNCIL TAX
Council Tax Band H.
MOBILE AND BROADBAND
To check the broadband & mobile coverage for this area, please refer to the attached details.
PROOF OF FINANCE - PURCHASERS
Prior to agreeing a sale, we will require proof of financial ability to purchase which will include an agreement in principle for a mortgage and/or proof of cash funds.
Brochures
BROCHURE- COUNCIL TAXA payment made to your local authority in order to pay for local services like schools, libraries, and refuse collection. The amount you pay depends on the value of the property.Read more about council Tax in our glossary page.
- Band: H
- PARKINGDetails of how and where vehicles can be parked, and any associated costs.Read more about parking in our glossary page.
- Yes
- GARDENA property has access to an outdoor space, which could be private or shared.
- Yes
- ACCESSIBILITYHow a property has been adapted to meet the needs of vulnerable or disabled individuals.Read more about accessibility in our glossary page.
- Ask agent

Add an important place to see how long it'd take to get there from our property listings.
__mins driving to your place
Affordability



Notes
Staying secure when looking for property
Ensure you're up to date with our latest advice on how to avoid fraud or scams when looking for property online.
Visit our security centre to find out moreDisclaimer - Property reference 4144. The information displayed about this property comprises a property advertisement. Rightmove.co.uk makes no warranty as to the accuracy or completeness of the advertisement or any linked or associated information, and Rightmove has no control over the content. This property advertisement does not constitute property particulars. The information is provided and maintained by Christophers, Helston. Please contact the selling agent or developer directly to obtain any information which may be available under the terms of The Energy Performance of Buildings (Certificates and Inspections) (England and Wales) Regulations 2007 or the Home Report if in relation to a residential property in Scotland.
*This is the average speed from the provider with the fastest broadband package available at this postcode. The average speed displayed is based on the download speeds of at least 50% of customers at peak time (8pm to 10pm). Fibre/cable services at the postcode are subject to availability and may differ between properties within a postcode. Speeds can be affected by a range of technical and environmental factors. The speed at the property may be lower than that listed above. You can check the estimated speed and confirm availability to a property prior to purchasing on the broadband provider's website. Providers may increase charges. The information is provided and maintained by Decision Technologies Limited. **This is indicative only and based on a 2-person household with multiple devices and simultaneous usage. Broadband performance is affected by multiple factors including number of occupants and devices, simultaneous usage, router range etc. For more information speak to your broadband provider.