Llangoedmor, Cardigan

- PROPERTY TYPE
Detached Bungalow
- BEDROOMS
3
- BATHROOMS
1
- SIZE
Ask agent
- TENUREDescribes how you own a property. There are different types of tenure - freehold, leasehold, and commonhold.Read more about tenure in our glossary page.
Freehold
Key features
- Detached Three-Bedroom Bungalow (Woolaway Construction)
- Surrounded By Open Countryside
- No-Through-Road Rural Setting
- Generous Living Room & Separate Dining Room
- Gardens To The Front & Side
- Detached Garage & Off-Road Parking
- Oil-Fired Central Heating
- Private Borehole Water Supply
- Well Cared For With Scope To Modernise
- Energy Rating: E
Description
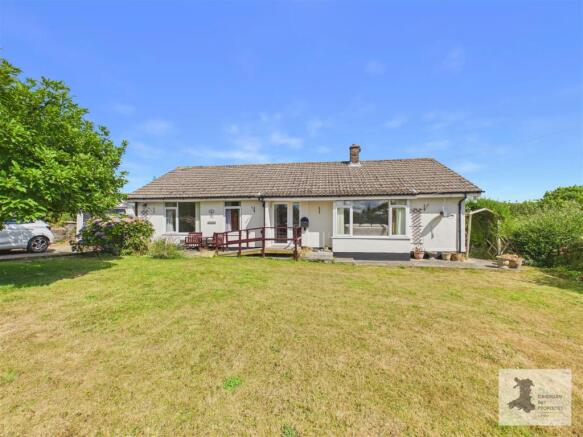
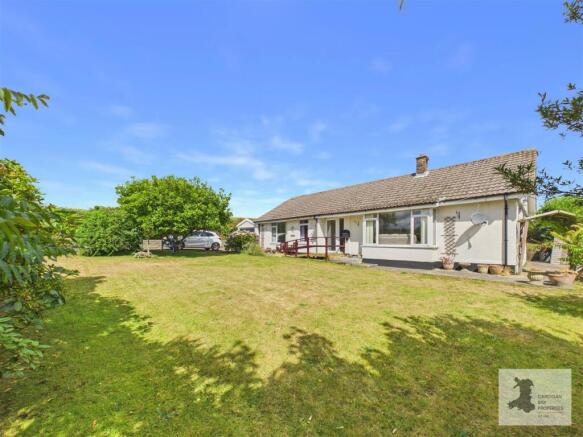
Set amongst the open countryside of West Wales, this detached three-bedroom bungalow offers a good amount of internal and external space, with gardens wrapping around three sides of the property, off-road parking for two to three vehicles and a useful detached garage. Located along a no-through road and surrounded by fields and greenery, it is a property that has clearly been well cared for over the years and, although now ready for some modernisation, provides a sound basis for creating a comfortable rural home.
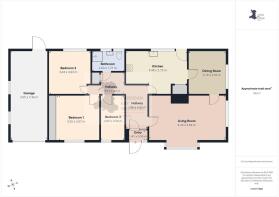
Of Woolaway construction, the bungalow has a practical single-storey layout with three bedrooms, two separate reception rooms, a kitchen and bathroom. The accommodation extends to approximately 126 sq m according to the floor plan, including the garage, and the proportions of the main rooms are particularly useful.
The entrance, via a decked ramp overlooking the front garden, opens into a porch and from here into a broad hallway, which acts as the central point of the home, with a useful storage cupboard and gives access to much of the accommodation.
The living room is a particularly good-sized reception space, with a wide window looks across the garden and provides plenty of natural light, while a stone fireplace forms the main focal point of the room. There is ample space here for a choice of seating arrangements, making this a comfortable everyday living area.
Details Continued: - A door connects the living room directly with the separate dining room, which again benefits from a wide window overlooking the garden. Having two defined reception rooms is a real advantage and gives the layout a degree of flexibility, with the dining room equally capable of accommodating a study or additional sitting area if preferred.
From the dining room there is direct access into the kitchen. This is another well-proportioned room, with fitted base and wall units, work surfaces, a sink beneath the window and spaces for a range of freestanding appliances. There is also an integrated electric oven and gas hob, with a door providing useful independent access outside to the rear of the property. There is a useful airing cupboard housing the hot water tank with immersion heater and also the 5 Micron Filter and UV Steriliser for the private water. The kitchen would benefit from updating, but its dimensions provide plenty to work with when considering a future redesign.
There are three bedrooms, all accessed from the hallway. Bedroom one is a comfortable double room with a range of fitted wardrobes extending along one wall and a window overlooking the front garden. Bedroom two is another double, while bedroom three provides a useful single bedroom which could work particularly well as a home office, hobby room or occasional guest room.
The bathroom is fitted with an accessible shower with panels and an electric shower over, wash hand basin and WC. Like the kitchen, this is an area where updating could make a significant difference without altering the overall layout of the property.
The bungalow has oil-fired central heating, with the boiler positioned externally to the rear of the house and an oil storage tank within the grounds. The property also has a private borehole water supply.
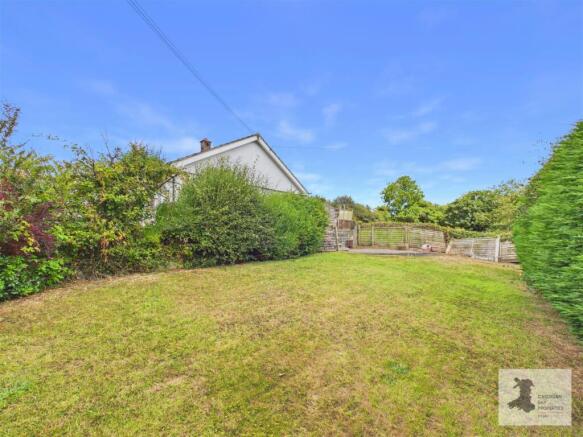
Gardens, Parking & Garage: - Outside is where this property has another real advantage. The bungalow sits within established gardens extending around the front and side and wide pathway to the rear, creating a good sense of space between the house and its boundaries.
A gated entrance opens onto the driveway, providing off-road parking for approximately two to three vehicles and access to the detached garage. The front and side gardens are predominantly lawned, complemented by established hedging, shrubs and mature planting, including an impressive hydrangea close to the house.
A raised decked ramp leads from the house down towards the garden, while paths continue around the property. Steps lead down into a further lawned garden at the side, where there is also a paved patio providing space for outdoor seating. The mature boundaries give the garden definition whilst retaining its connection with the surrounding countryside.
To the rear of the bungalow is a concrete area adjoining the field boundary, together with further outside storage space. The gardens offer plenty of scope for someone interested in gardening to gradually reshape and replant areas while retaining the established trees, shrubs and hedging already in place.
The detached garage is a particularly useful addition. It has access from the driveway together with a pedestrian door leading towards the rear of the property and contains the water storage tank associated with a separate, private spring water supply. The garage itself requires some repair, but provides valuable storage and workshop potential alongside its traditional use.
Information About The Area: - The surrounding countryside plays an important part in the feel of the property. With fields beyond the boundaries and the house positioned away from busy through traffic, the setting has a distinctly rural character while still allowing access to the towns, villages and coastline of Cardigan Bay.
Overall, this is a well-proportioned bungalow that offers considerably more than simply a modernisation project. The three-bedroom layout, two separate reception rooms, generous gardens, parking and detached garage provide a good starting point, while updating the kitchen, bathroom and décor would allow the next owner to put their own stamp on the property without needing to fundamentally change its layout.
For anyone looking for single-storey living in the West Wales countryside, with outdoor space and the opportunity to improve a home over time, this property is well worth viewing.
Contact Cardigan Bay Properties to arrange a viewing and see the setting and space this bungalow has to offer.
Please read our Location Guides on our website for more information on what this area has to offer.
Porch - 1.41m x 0.95m (4'7" x 3'1") -
Hallway - 1.92m x 1.84m and 1.86m x 3.65m l shape (6'3" x 6' -
Living Room - 6.20m x 3.66m plus bay (20'4" x 12'0" plus bay ) -
Dining Room - 3.13m x 3.56m (10'3" x 11'8") -
Kitchen - 4.98m x 2.73m (16'4" x 8'11" ) -
Bedroom 1 - 3.55m x 3.57m (11'7" x 11'8" ) -
Bedroom 2 - 3.43m x 3.63m max (11'3" x 11'10" max) -
Bedroom 3 - 2.00m x 3.58m (6'6" x 11'8" ) -
Shower Room - 2.63m x 1.71m max (8'7" x 5'7" max) -
Detached Garage - 3.05m x 7.36m (10'0" x 24'1") -
Important Essential Information: - WE ARE ADVISED BY THE CURRENT OWNER(S) THAT THIS PROPERTY BENEFITS FROM THE FOLLOWING:
COUNCIL TAX BAND: E - Ceredigion County Council
TENURE: FREEHOLD
PARKING: Off-Road Parking/ Garage Parking
PROPERTY CONSTRUCTION: Non-Standard construction - This property is of Prefabricated Reinforced Concrete construction meaning it is non standard and likely not fully mortgageable (similar to or of Woolaway construction) Please check with your mortgage provider. They may cover plot value only, please check before arranging a viewing, if you need a high lone to value it is likely this would not be possible. We are advised by the sellers that the soffits are of Asbestos cement - which they advise are low risk if undisturbed.
SEWERAGE: Private Drainage
ELECTRICITY SUPPLY: Mains
WATER SUPPLY: Private Borehole water and Spring water. Filters in Place – 5 Micron Filter Paper Element and UV Steriliser as recommended by Welsh Water. Sellers advise they are not sure when last tested
HEATING: Oil /
BROADBAND: Connected - TYPE - Standard - up to 15 Mbps Download, up to 1 Mbps upload ADSL, - PLEASE CHECK COVERAGE FOR THIS PROPERTY HERE - (Link to https: // checker . ofcom . org . uk)
MOBILE SIGNAL/COVERAGE INTERNAL: Good outdoor, variable in-home, please check network providers for availability, or please check OfCom here - (Link to https: // checker . ofcom . org . uk)
BUILDING SAFETY - The seller has advised that the soffits are of Asbestos cement - which they advise are low risk if undisturbed.
RESTRICTIONS/COVENANTS: The seller has advised that there are none that they are aware of.
RIGHTS & EASEMENTS: The seller has advised that there are none that they are aware of.
FLOOD RISK: Rivers/Sea - N/A - Surface Water: N/A
COASTAL EROSION RISK: None in this location
PLANNING PERMISSIONS: The seller has advised that the nearby farm has planning to convert old barns into 3 holiday lets and add a shepherds hut. (Planning reference A240908)
ACCESSIBILITY/ADAPTATIONS: The seller has advised that there is ramp access to the property and an accessible shower.
COALFIELD OR MINING AREA: The seller has advised that there are none that they are aware of as this area is not in a coal or mining area.
VIEWINGS: By appointment only. Please read the above information carefully. Please watch the full walk through video tour on our YouTube channel before arranging a viewing -
OTHER COSTS TO BE AWARE OF WHEN PURCHASING A PROPERTY:
LAND TRANSACTION TAX (LTT): You may need to pay this if you buy property or land in Wales, this is on top of the purchase price. This will vary on each property and the cost of this can be checked using the Land Transaction Tax Calculator on the Gov.Wales website
BUYING AN ADDITIONAL PROPERTY: If you own more than one residential property, you could be liable to pay a higher rate of Land Transaction Tax (sometimes called Second-Home Land Transaction Tax). This will vary on each property and the cost of this can be checked using the Land Transaction Tax Calculator on the Gov.Wales website - we will also ensure you are aware of this when you make your offer on a property. Also, properties in our areas are subject to higher rates of Council Tax for additional/second homes. Please ensure you check with the local authority provider as to what this will be prior to making an offer.
MONEY LAUNDERING REGULATIONS - PROOF OF ID AND PROOF OF FUNDS: As part of our legal obligations to HMRC for Money Laundering Regulations, the successful purchaser(s) will be required to complete ID checks to prove their identity. Documents required for this will be a valid photo ID (e.g. Passport or Photo Driving Licence) and proof of address (e.g. a recent Utility Bill/Bank Statement from the last 3 months). Proof of funds will also be required, including any bank or savings statements from the last 3 months & a mortgage agreement in principle document, if a mortgage is required. Please ensure you have these in place at the point you make an offer on a property so as to save any delays.
CAPITAL GAINS TAX: If you are selling an additional property, or a property with land, you may be liable to pay Capital Gains on the gains made on the property. Please discuss this with an accountant to find out if any tax will be liable when you sell your home. More information can be found on the Gov.UK website here -
SOLICITORS/SURVEYORS/FINANCIAL ADVISORS/MORTGAGE APPLICATIONS/REMOVAL FIRMS ETC - these also need to be taken into consideration when purchasing a property. Please ensure you have had quotes ASAP to allow you to budget. Please let us know if you require any help with any of these.
PLEASE BE ADVISED, WE HAVE NOT TESTED ANY SERVICES OR CONNECTIONS TO THIS PROPERTY.
GENERAL NOTE: All floor plans, room dimensions and areas quoted in these details are approximations and are not to be relied upon. Any appliances and services listed in these details have not been tested.
Hw/Hw/08/26/Ok -
PLEASE NOTE:
Cardigan Bay Properties, its clients and any joint agents give notice that 1: They are not authorised to make or give any representations or warranties in relation to the property either here or elsewhere, either on their own behalf or on behalf of their client or otherwise. They assume no responsibility for any statement that may be made in these particulars. These particulars do not form part of any offer or contract and must not be relied upon as statements or representations of fact. 2: Any areas, measurements or distances are approximate. The text, photographs and plans are for guidance only and are not necessarily comprehensive. All photographs are taken using a digital camera with a wide-angled camera lens. It should not be assumed that the property has the all necessary planning, building regulation or other consents. Cardigan Bay Properties do not tested any services, equipment or facilities at the property. Purchasers must satisfy themselves by inspection or otherwise. 3: Information on these details may not be copied or plagiarised in any way.
Brochures
Llangoedmor, Cardigan- COUNCIL TAXA payment made to your local authority in order to pay for local services like schools, libraries, and refuse collection. The amount you pay depends on the value of the property.Read more about council Tax in our glossary page.
- Band: E
- PARKINGDetails of how and where vehicles can be parked, and any associated costs.Read more about parking in our glossary page.
- Garage,Driveway
- GARDENA property has access to an outdoor space, which could be private or shared.
- Yes
- ACCESSIBILITYHow a property has been adapted to meet the needs of vulnerable or disabled individuals.Read more about accessibility in our glossary page.
- Lateral living,Ramped access,Level access shower
Llangoedmor, Cardigan

Add an important place to see how long it'd take to get there from our property listings.
__mins driving to your place
Affordability
About Cardigan Bay Properties, Cardigan Bay
Unit 4a Parc Aberporth Technology Park, Aberporth, Cardigan, Ceredigion, SA43 2DZ

Notes
Staying secure when looking for property
Ensure you're up to date with our latest advice on how to avoid fraud or scams when looking for property online.
Visit our security centre to find out moreDisclaimer - Property reference 34867791. The information displayed about this property comprises a property advertisement. Rightmove.co.uk makes no warranty as to the accuracy or completeness of the advertisement or any linked or associated information, and Rightmove has no control over the content. This property advertisement does not constitute property particulars. The information is provided and maintained by Cardigan Bay Properties, Cardigan Bay. Please contact the selling agent or developer directly to obtain any information which may be available under the terms of The Energy Performance of Buildings (Certificates and Inspections) (England and Wales) Regulations 2007 or the Home Report if in relation to a residential property in Scotland.
*This is the average speed from the provider with the fastest broadband package available at this postcode. The average speed displayed is based on the download speeds of at least 50% of customers at peak time (8pm to 10pm). Fibre/cable services at the postcode are subject to availability and may differ between properties within a postcode. Speeds can be affected by a range of technical and environmental factors. The speed at the property may be lower than that listed above. You can check the estimated speed and confirm availability to a property prior to purchasing on the broadband provider's website. Providers may increase charges. The information is provided and maintained by Decision Technologies Limited. **This is indicative only and based on a 2-person household with multiple devices and simultaneous usage. Broadband performance is affected by multiple factors including number of occupants and devices, simultaneous usage, router range etc. For more information speak to your broadband provider.