
Tithe Farm Pastures, Langtoft, Peterborough, PE6

- PROPERTY TYPE
Link Detached House
- BEDROOMS
5
- BATHROOMS
4
- SIZE
4,100 sq ft
381 sq m
- TENUREDescribes how you own a property. There are different types of tenure - freehold, leasehold, and commonhold.Read more about tenure in our glossary page.
Freehold
Key features
- An exceptional barn conversion (circa 2006), within an exclusive farmstead conversion of just seven homes
- Offering 4,000 sq ft of accommodation, including five double bedrooms, four en suites and superb reception space for family living
- With detached office/annexe, ideal for home working, guests or multi-generational use
- Extensive garaging, parking, paddock land and beautifully landscaped gardens of 1.5 acres
- Approximately 1.5 miles from Market Deeping, 8 miles from Stamford and convenient for Peterborough rail links (10 miles)
- EPC Rating = C
Description
Description
Positioned within an exclusive converted farmstead of just seven homes, surrounded by open arable countryside yet only approximately 1.5 miles from the centre of Market Deeping, 4
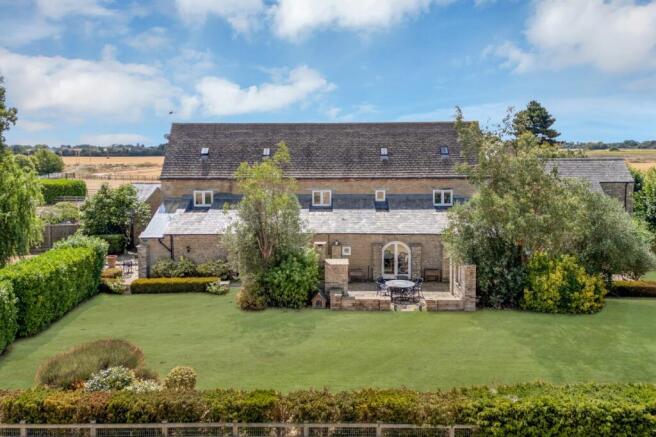
Tithe Farm Pastures is an exceptional and substantial barn conversion that seamlessly blends period character and architectural charm with contemporary design and modern technology.
Extending to approximately 4,000 sq ft, the property offers versatile accommodation, beautifully landscaped gardens, a detached office/annexe, extensive garaging and adjoining land, all enjoying an attractive rural setting with views across open farmland.
Accommodation
Beautifully appointed throughout, the house has been thoughtfully designed for modern family living and entertaining. Underfloor heating runs throughout the ground floor, complemented by travertine and solid oak flooring, while superfast broadband and Cat 5 cabling provide seamless connectivity throughout the home.
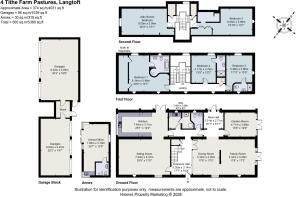
The impressive reception hall creates an immediate sense of arrival, featuring a dramatic vaulted ceiling and striking contemporary oak, glass and steel staircase rising to the upper floors.
A glazed internal wall provides a visual connection to the elegant dining room, where oak flooring adds warmth and character. The dining room flows either side of a feature wall into a symmetrical 17ft family room, creating a superb entertaining space with French doors opening directly onto the gardens.
On the opposite side of the hall, oak flooring continues into a generous 25ft sitting room. Together with the kitchen, this creates an ideal environment for both family life and entertaining.
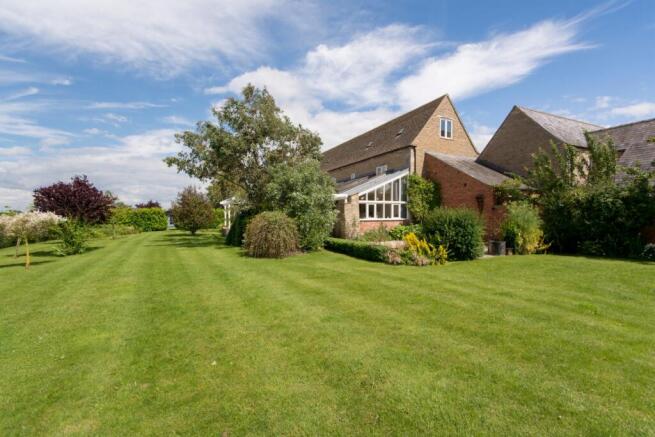
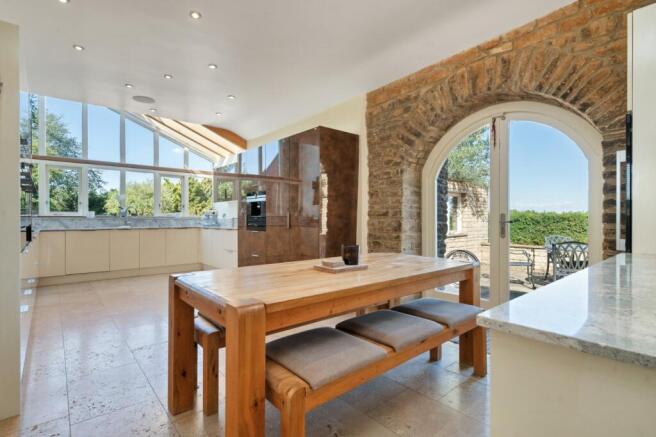
The kitchen is undoubtedly a focal point of the home. Defined by its vaulted ceiling and dramatic fully glazed west-facing gable, it enjoys exceptional natural light throughout the day. French doors beneath a stone archway open directly onto the terrace, creating a seamless connection between the house and garden. A bespoke range of cabinetry, quality work surfaces and integrated appliances combines practicality with contemporary style.
The ground floor has been carefully planned to enhance connectivity between the principal living spaces and gardens. An inner hall links the kitchen with the entrance hall and provides access to a cloakroom/WC, utility room, rear entrance and an excellent garden room. Equally suited as a playroom, home office or additional reception room, it enjoys a glazed wall and French doors opening onto the garden.
The staircase rises to the first floor, where there are three generous en suite double bedrooms. The principal suite incorporates a walk-through dressing room and luxurious en suite bathroom, while bedrooms two and three each benefit from contemporary en suite shower rooms.
The staircase continues to the second floor, where there is a further en suite guest bedroom and a substantial fifth double bedroom, currently utilised as a games room, providing excellent flexibility.
Outside
Externally, the property continues to impress. Beautifully landscaped gardens wrap around three sides of the house, providing privacy while enjoying views across adjoining farmland. The grounds feature sweeping lawns, mature hedged boundaries and specimen trees including willow, bay, olive and eucalyptus, together with a fruit orchard.
Laurel and box hedging create distinct garden areas, separating the formal gardens from the orchard and children's play spaces.
A substantial York stone terrace adjoins the house, providing an excellent setting for outdoor entertaining and al fresco dining, complete with a pizza oven and outdoor fireplace. Box-lined pathways lead towards the electrically gated driveway and parking areas, passing a detached modular annexe currently utilised as a home office with kitchenette and en suite shower room.
Adjacent to the gardens is extensive parking together with a substantial timber-clad barn-style garage and stable building. The garage currently accommodates up to five vehicles, although it has previously provided a combination of double garaging and three internal stables, offering flexibility for a variety of needs.
Beyond the garage lies a well-fenced paddock, making the property particularly attractive to equestrian users or those seeking additional outdoor space for recreation and leisure activities. In total, the property extends to approximately 1.5 acres.
Location
Tithe Farm Pastures occupies a delightful semi-rural setting across fields from Langtoft, a sought-after villages, and the historic market towns of Market Deeping. Surrounded by open countryside yet remarkably accessible, the location offers an enviable balance between village life and modern convenience.
Market Deeping, approximately 1.5 miles to the south, provides an excellent selection of independent shops, supermarkets, cafés, pubs, restaurants and schooling, whilst the cathedral city of Peterborough is approximately 10 miles to the south. From Peterborough station, East Coast Main Line rail services provide journeys to London King's Cross in around 50 minutes, making the area attractive for commuters seeking a countryside lifestyle without sacrificing connectivity.
The surrounding landscape is characterised by farmland, with public footpaths offering numerous opportunities for walking, cycling and outdoor recreation.
The area is also well served by a choice of highly regarded state and independent schools. Several primary schools can be found in Langtoft and Market Deeping, both within approximately 2 miles of the property, with secondary education available in Market Deeping. Renowned independent schools within easy reach include Kirkstone House School, Baston (approximately 2 miles), Bourne Grammar School (approximately 6 miles), Stamford School (approximately 8 miles) and The Peterborough School (approximately 10 miles), all of which are readily accessible for daily travel.
Square Footage: 4,100 sq ft
Acreage: 1.5 Acres
Additional Info
Services: Mains electricity and water. Klargester private drainage system. Oil fired central heating. Fibre-optic broadband.
Local Authority: South Kesteven District Council
A Management Company manages the common parts (access mowing and lighting; Klargester management), for which there is a current annual charge of £600pa.
Fixtures & Fittings: Only those items mentioned in these sales particulars are included in the sale. All others, such as curtains, blinds, carpets, light fittings and garden ornaments are excluded, but may be available by separate negotiation.
Agent's note: The external photographs are a mix of 2016 & 2026.
All journey times and distances are approximate.
Brochures
Web DetailsParticulars- COUNCIL TAXA payment made to your local authority in order to pay for local services like schools, libraries, and refuse collection. The amount you pay depends on the value of the property.Read more about council Tax in our glossary page.
- Band: G
- PARKINGDetails of how and where vehicles can be parked, and any associated costs.Read more about parking in our glossary page.
- Yes
- GARDENA property has access to an outdoor space, which could be private or shared.
- Yes
- ACCESSIBILITYHow a property has been adapted to meet the needs of vulnerable or disabled individuals.Read more about accessibility in our glossary page.
- Ask agent
Tithe Farm Pastures, Langtoft, Peterborough, PE6

Add an important place to see how long it'd take to get there from our property listings.
__mins driving to your place
Affordability


Notes
Staying secure when looking for property
Ensure you're up to date with our latest advice on how to avoid fraud or scams when looking for property online.
Visit our security centre to find out moreDisclaimer - Property reference CLV752403. The information displayed about this property comprises a property advertisement. Rightmove.co.uk makes no warranty as to the accuracy or completeness of the advertisement or any linked or associated information, and Rightmove has no control over the content. This property advertisement does not constitute property particulars. The information is provided and maintained by Savills, Stamford. Please contact the selling agent or developer directly to obtain any information which may be available under the terms of The Energy Performance of Buildings (Certificates and Inspections) (England and Wales) Regulations 2007 or the Home Report if in relation to a residential property in Scotland.
*This is the average speed from the provider with the fastest broadband package available at this postcode. The average speed displayed is based on the download speeds of at least 50% of customers at peak time (8pm to 10pm). Fibre/cable services at the postcode are subject to availability and may differ between properties within a postcode. Speeds can be affected by a range of technical and environmental factors. The speed at the property may be lower than that listed above. You can check the estimated speed and confirm availability to a property prior to purchasing on the broadband provider's website. Providers may increase charges. The information is provided and maintained by Decision Technologies Limited. **This is indicative only and based on a 2-person household with multiple devices and simultaneous usage. Broadband performance is affected by multiple factors including number of occupants and devices, simultaneous usage, router range etc. For more information speak to your broadband provider.