Seaway Road, Paignton

- PROPERTY TYPE
Terraced
- BEDROOMS
3
- BATHROOMS
1
- SIZE
Ask agent
- TENUREDescribes how you own a property. There are different types of tenure - freehold, leasehold, and commonhold.Read more about tenure in our glossary page.
Freehold
Key features
- 3 BEDROOM TERRACED
- HIGHLY SOUGHT AFTER LOCATION
- MODERN EXTENDED KITCHEN
- GENEROUS SIZED BEDROOMS
- NO CHAIN
Description
Guide Price £250,000 - £260,000
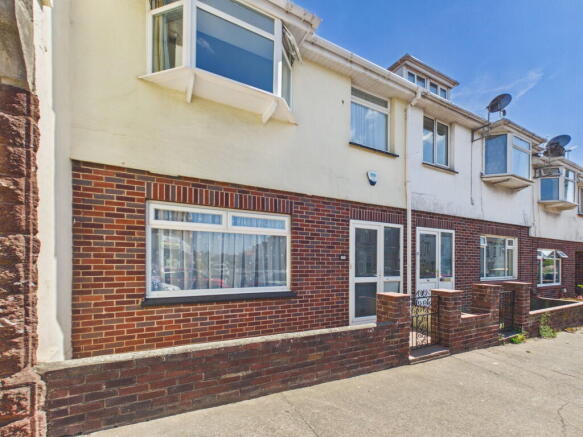
PROPERTY DESCRIPTION A beautifully presented and recently extended three bedroom home situated in the heart of the highly desirable Preston area, just a short walk from Preston seafront and beach. Finished to a wonderful standard throughout, the property boasts a fantastic open-plan kitchen and dining space, three well-proportioned bedrooms, sea views, a sunny and private rear garden and a generously sized garage. Having undergone extensive renovation and redecoration, this superb home perfectly combines modern living with an incredibly convenient location, within easy reach of local restaurants, shops, doctors surgery, pharmacy and transport links. Offered to the market with no onward chain, this fantastic property is a must view.
ENTRANCE PORCH A welcoming entrance porch with a uPVC double glazed door opening into the main hallway.
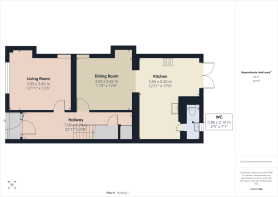
ENTRANCE HALLWAY A bright, spacious and inviting entrance hallway finished with attractive wood-effect vinyl flooring. Stairs rise to the first floor with useful under stairs storage providing excellent space for coats, shoes and household items. Doors lead to the principal ground floor accommodation.
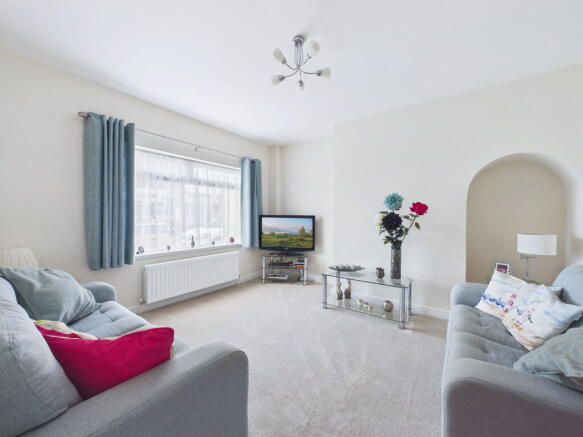
LIVING ROOM A wonderfully bright and spacious living room offering ample space for a generous sofa suite and additional furnishings. A large uPVC double glazed window floods the room with natural light, complemented by newly fitted carpets and a gas central heating radiator.
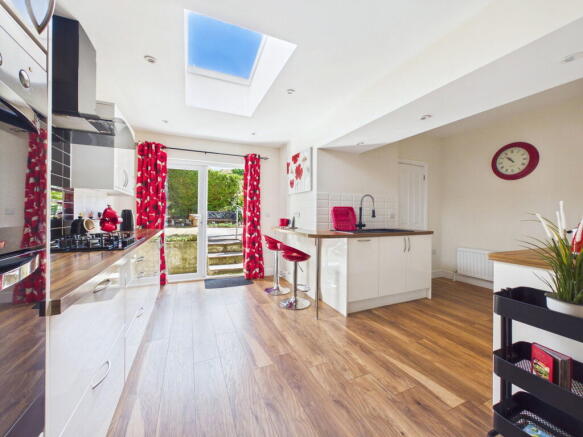
KITCHEN / DINING ROOM A stunning extended open-plan kitchen and dining room forming a real centrepiece of the home. Beautifully designed with modern living and entertaining in mind, multiple skylights flood the space with natural light whilst uPVC double glazed French doors open directly onto the sunny rear garden. The contemporary kitchen is fitted with a comprehensive range of stylish wall, base and drawer units complemented by tiled splashbacks and wood-effect vinyl flooring. Integrated appliances include dual eye-level electric ovens, a five-ring gas hob with extractor hood and a dishwasher, with further space and plumbing for a washing machine and space for a fridge freezer. Spot lighting completes the modern finish.
The kitchen flows seamlessly into a generously proportioned dining area with ample space for a large family dining table alongside additional furniture, creating a fantastic social space for everyday family life and entertaining. A gas central heating radiator is also provided.
DOWNSTAIRS WC A convenient ground floor cloakroom comprising a low level WC and vanity wash hand basin. Further benefitting from a uPVC double glazed obscured window and housing the combination boiler.
FIRST FLOOR
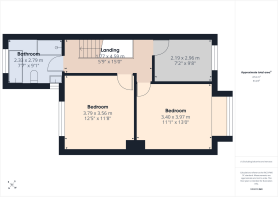
BEDROOM ONE An impressively spacious principal double bedroom positioned to the front of the property and enjoying sea views. A large bay-style uPVC double glazed window fills the room with natural light, creating a wonderfully bright and inviting space. There is ample room for a large double bed together with substantial wardrobe and bedroom furniture, complemented by a gas central heating radiator.
BEDROOM TWO A further generously proportioned double bedroom offering ample space for a large double bed and additional wardrobe storage. Benefitting from a uPVC double glazed window, allowing plenty of natural light, and a gas central heating radiator.
BEDROOM THREE A well-sized third bedroom providing comfortable space for a single bed alongside additional wardrobe or storage furniture. Equally suitable as a child’s bedroom, guest room or home office, with a uPVC double glazed window and gas central heating radiator.
BATHROOM A beautifully presented and fully tiled family bathroom enjoying a bright dual aspect through uPVC double glazed obscured windows. The spacious suite comprises a low level WC, vanity wash hand basin, large panelled bath with shower over and a separate walk-in shower with wet-room style drainage. Finished with a heated towel rail.
OUTSIDE
REAR GARDEN A wonderfully sunny and private rear garden providing an excellent space for relaxing and entertaining. The garden is arranged with a patio seating area and lawn, creating an attractive yet easily maintained outdoor space. Fully enclosed for privacy, with rear access leading directly to the garage.
GARAGE A particularly generous garage offering ample space to accommodate an average-sized vehicle whilst providing useful additional storage.
PARKING Parking is available within the garage, with additional on-street parking available within the surrounding area.
Verified Material Information
Costs and tenure
Tenure: Freehold
Council tax band: C
EPC rating: D
The building
Mid-terrace house, standard construction
Accessibility adaptations: None
Services
Mains electricity
Mains water
Mains foul drainage
Mains surface water drainage
Mains gas central heating
Heating features: Double glazing
Broadband: FTTP (Fibre to the Premises)
Mobile coverage: O2 good, Vodafone good, Three good, EE good
Parking: Garage and On Street
In a controlled parking zone
No disabled parking available
Risks and restrictions
Not a listed building
Not in a conservation area
No tree preservation order
Title register restrictions (DN192725):
- The owner cannot build more than six houses on the land.
- The owner must get approval for any new buildings or changes to the outside of the house from the original development company or their surveyor.
- Walls, fences, or screens cannot be higher than 5 feet 6 inches.
- The owner cannot dig up and sell sand, gravel, or soil from the land.
- The owner must not do anything on the property that causes a nuisance or annoyance to neighbours.
- The land must be used as a garden until a house is built on it.
- Any garage built must not be taller than 17 feet at the top of the roof or 11 feet at the edges (the eaves).
- The owner must maintain a fence on the North East side of the property.
- No advertising signs or posters can be displayed on the property, except for standard business signs if a shop is permitted.
- The house cannot be split up into separate flats or multiple homes.
- The current owner has promised to follow the rules in the property records and to take responsibility for any costs if those rules are broken.
No environmental risks recorded
All information is provided without warranty. Contains HM Land Registry data © Crown copyright and database right 2021. This data is licensed under the Open Government Licence v3.0.
The information contained is intended to help you decide whether the property is suitable for you. You should verify any answers which are important to you with your property lawyer or surveyor or ask for quotes from the appropriate trade experts: builder, plumber, electrician, damp, and timber expert.
AGENTS NOTES These details are meant as a guide only. Any mention of planning permission, loft rooms, extensions etc, does not imply they have all the necessary consents, building control etc. Photographs, measurements, floorplans are also for guidance only and are not necessarily to scale or indicative of size or items included in the sale. Commentary regarding length of lease, maintenance charges etc is based on information supplied to us and may have changed. We recommend you make your own enquiries via your legal representative over any matters that concern you prior to agreeing to purchase.
Brochures
Brochure 1- COUNCIL TAXA payment made to your local authority in order to pay for local services like schools, libraries, and refuse collection. The amount you pay depends on the value of the property.Read more about council Tax in our glossary page.
- Band: C
- PARKINGDetails of how and where vehicles can be parked, and any associated costs.Read more about parking in our glossary page.
- Garage
- GARDENA property has access to an outdoor space, which could be private or shared.
- Private garden
- ACCESSIBILITYHow a property has been adapted to meet the needs of vulnerable or disabled individuals.Read more about accessibility in our glossary page.
- Ask agent

Add an important place to see how long it'd take to get there from our property listings.
__mins driving to your place
Affordability
About Taylors (Torbay) Ltd, Torquay
256 Torquay Road, Preston, Paignton, TQ3 2EZ

Notes
Staying secure when looking for property
Ensure you're up to date with our latest advice on how to avoid fraud or scams when looking for property online.
Visit our security centre to find out moreDisclaimer - Property reference S1823020. The information displayed about this property comprises a property advertisement. Rightmove.co.uk makes no warranty as to the accuracy or completeness of the advertisement or any linked or associated information, and Rightmove has no control over the content. This property advertisement does not constitute property particulars. The information is provided and maintained by Taylors (Torbay) Ltd, Torquay. Please contact the selling agent or developer directly to obtain any information which may be available under the terms of The Energy Performance of Buildings (Certificates and Inspections) (England and Wales) Regulations 2007 or the Home Report if in relation to a residential property in Scotland.
*This is the average speed from the provider with the fastest broadband package available at this postcode. The average speed displayed is based on the download speeds of at least 50% of customers at peak time (8pm to 10pm). Fibre/cable services at the postcode are subject to availability and may differ between properties within a postcode. Speeds can be affected by a range of technical and environmental factors. The speed at the property may be lower than that listed above. You can check the estimated speed and confirm availability to a property prior to purchasing on the broadband provider's website. Providers may increase charges. The information is provided and maintained by Decision Technologies Limited. **This is indicative only and based on a 2-person household with multiple devices and simultaneous usage. Broadband performance is affected by multiple factors including number of occupants and devices, simultaneous usage, router range etc. For more information speak to your broadband provider.