
Shawcliffe Lane, Great Harwood, Blackburn, Lancashire, BB6

- PROPERTY TYPE
Semi-Detached
- BEDROOMS
5
- BATHROOMS
2
- SIZE
2,098 sq ft
195 sq m
- TENUREDescribes how you own a property. There are different types of tenure - freehold, leasehold, and commonhold.Read more about tenure in our glossary page.
Freehold
Key features
- A Most Stunning Elevated Semi-Detached Family Home
- Magnificent Panoramic Aspects to the Front
- Fabulous Formal Gardens with Delightful Summer House
- Five Bedrooms, 3pc En-Suite Shower Room, 3pc Family Bathroom
- Living Room, Family Room, Dining Kitchen, Utility Room
- Driveway Parking and Large Garage
- Set in circa 1.3 Acre Plot
- No Chain Delay and Early Viewing Recommended
- Circa 2098 Sq Ft
- Tenure is Freehold. Council tax band F Payable to Hyndburn BC
Description
With excellent gardens to the front side, and rear, with driveway and detached double garage, there is an elevated garden to the side with a plot that extends beyond the summer house into additional woodland.
Ideal for a growing family, the property offers well-proportioned rooms throughout extending to over 2,000 Sq. Ft.
Tenure is Freehold. Council tax band F payable to Hyndburn BC. EPC rating E.
Located in a delightful elevated position, this fabulous family home will have a wide appeal to the local market with amenities in Whalley and Great Harwood nearby, as well as easy commuting access whilst enjoying the benefits of a countryside location.
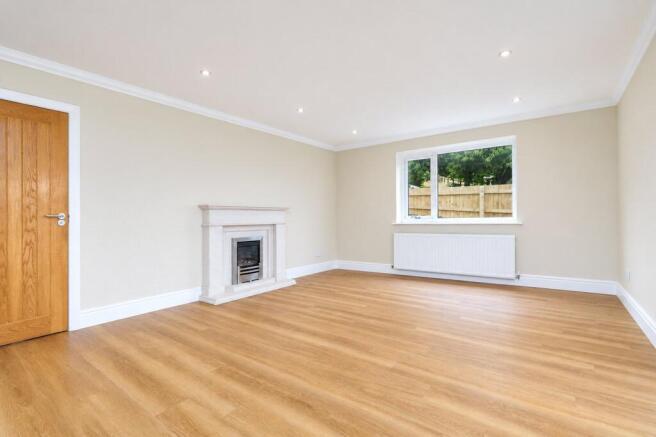
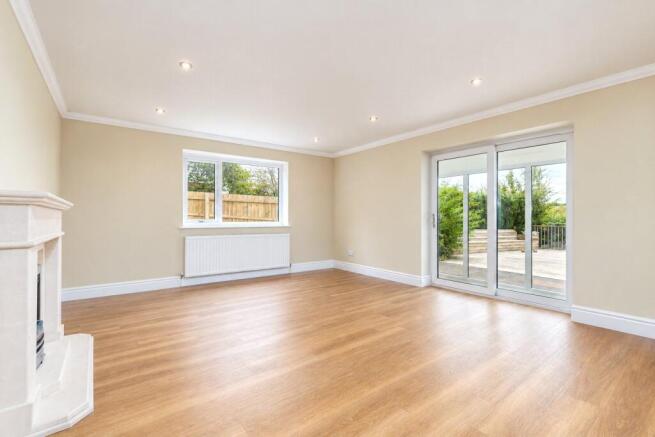
The accommodation affords: entrance porch with a stone flagged floor, external door to the front and sliding doors to the living room with a feature gas fire and stunning portuguese limestone surround. The family room offers an excellent reception room with ESSE multi fuel stove with slate inset and stone hearth and sliding glazed door installed to its front which maximises the views on offer. The utility room towards the rear has plumbing for washing machine, space for dryer, laminate work surface area with tiled splashback, low suite WC and concealed wall mounted boiler.
An impressive Stuart Frazer Siematic dining kitchen has a range of base and eye level units, NEFF cooking appliances with induction hob with extractor over, electric oven, microwave combination oven and warming drawer, space for American style fridge freezer, integrated dishwasher and wine cooler, Corian work surface area with matching splashback and Island unit with breakfast bar, pop up power tower, Karndean floor and composite door to the front.
On the first floor there are five bedrooms that are well proportioned with fitted wardrobes to four bedrooms. Off the main bedroom is a stunning balcony with glazed balustrade to really make the most of the views at the front, together with a 3pc en-suite shower room with a shower cubicle with direct feed shower unit with rainfall shower and side attachment, pedestal wash basin, low suite WC, chrome towel rail.
The house bathroom is a 3pc suite with a panelled bath with overhead rainfall shower and side attachment, pedestal wash basin, dual flush low suite WC, part tiled walls and remote operated Velux window.
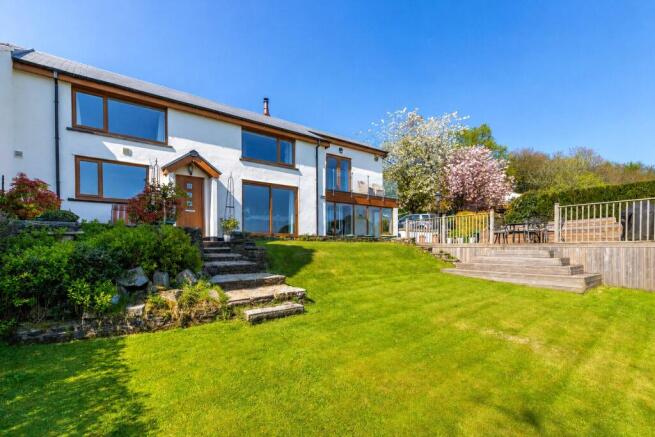
Outside the property benefits from a hard standing patio area to the front together with steps that lead on to a private lawned garden screened with hedging, together with a large decked area ideal for Al Fresco dining and taking in the remarkable views.
To the side of the property a driveway leads to a detached double garage with an electric up and over door and a printed concrete pathway leads to a further lawned area at the top of which is a magical Summer House that has a composite decked area to the front, kitchenette and plumbing, ideal for working from home or partying alike. Beyond there is a pathway into the woodland, a perfect place for young ones to explore and play harmoniously and excellent bench seating / play area.
The Property can be approached by turning off Blackburn Old Road in to Goldacre Lane, continuing in to Shawcliffe Lane, follow the road out and Sunnybank can be found on the left hand side.
The property can also be approached by heading out of Whalley on Moor Lane follow the road up and bear left in to Shawcliffe Lane and follow the road over the nab and on the descent Sunnybank can be found in an elevated position on the right.
LPG Central Heating, Water Treatment System.
Anti-Money Laundering (AML) Checks - As part of making an offer, we’re required by law to complete Anti-Money Laundering (AML) checks to confirm the identity of all purchasers. To cover the cost of this process, a fee of £60 inc VAT per buyer is payable when your offer is accepted. This is a standard requirement for all buyers and helps us ensure your offer can be progressed as quickly and smoothly as possible.
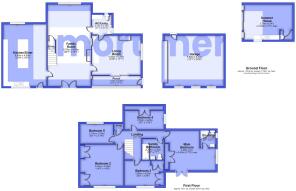
Entrance Porch
Living Room
5.2m x 4.2m
Family Room
8.7m x 4.6m
Dining Kitchen
6.6m x 4.6m
Utility Room
2.1m x 2.1m
First Floor Landing
Main Bedroom
5.4m x 4.27m
En-Suite Shower Room
Bedroom Two
4.5m x 4.4m
Bedroom Three
4.2m x 2.8m
Bedroom Four
4.2m x 2.5m
Bedroom Five
3.5m x 2.1m
3pc Family Bathroom
Outside
Driveway Parking
Garage
6.3m x 5.5m
Formal Garden to the Front
Additional Garden and Land to the Side
Summer House
5.2m x 3.76m
Delightful Panoramic Aspects
Brochures
Web DetailsParticulars- COUNCIL TAXA payment made to your local authority in order to pay for local services like schools, libraries, and refuse collection. The amount you pay depends on the value of the property.Read more about council Tax in our glossary page.
- Band: F
- PARKINGDetails of how and where vehicles can be parked, and any associated costs.Read more about parking in our glossary page.
- Garage,Driveway,Off street
- GARDENA property has access to an outdoor space, which could be private or shared.
- Yes
- ACCESSIBILITYHow a property has been adapted to meet the needs of vulnerable or disabled individuals.Read more about accessibility in our glossary page.
- Ask agent

Add an important place to see how long it'd take to get there from our property listings.
__mins driving to your place
Affordability



Notes
Staying secure when looking for property
Ensure you're up to date with our latest advice on how to avoid fraud or scams when looking for property online.
Visit our security centre to find out moreDisclaimer - Property reference CLI260301. The information displayed about this property comprises a property advertisement. Rightmove.co.uk makes no warranty as to the accuracy or completeness of the advertisement or any linked or associated information, and Rightmove has no control over the content. This property advertisement does not constitute property particulars. The information is provided and maintained by Mortimers, Clitheroe. Please contact the selling agent or developer directly to obtain any information which may be available under the terms of The Energy Performance of Buildings (Certificates and Inspections) (England and Wales) Regulations 2007 or the Home Report if in relation to a residential property in Scotland.
*This is the average speed from the provider with the fastest broadband package available at this postcode. The average speed displayed is based on the download speeds of at least 50% of customers at peak time (8pm to 10pm). Fibre/cable services at the postcode are subject to availability and may differ between properties within a postcode. Speeds can be affected by a range of technical and environmental factors. The speed at the property may be lower than that listed above. You can check the estimated speed and confirm availability to a property prior to purchasing on the broadband provider's website. Providers may increase charges. The information is provided and maintained by Decision Technologies Limited. **This is indicative only and based on a 2-person household with multiple devices and simultaneous usage. Broadband performance is affected by multiple factors including number of occupants and devices, simultaneous usage, router range etc. For more information speak to your broadband provider.