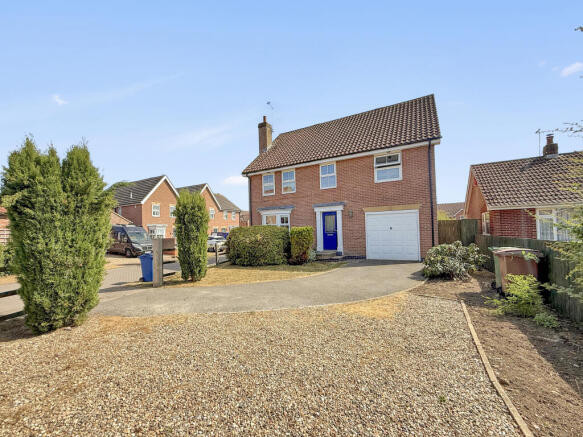
Rectory View, Beeford, East Riding Of Yorkshire

- PROPERTY TYPE
Detached
- BEDROOMS
4
- BATHROOMS
2
- SIZE
1,485 sq ft
138 sq m
- TENUREDescribes how you own a property. There are different types of tenure - freehold, leasehold, and commonhold.Read more about tenure in our glossary page.
Freehold
Key features
- Vacant Possession & No Onward Chain
- Substantial Four-Bedroom Detached Family Home
- Approximately 1,485 Sq Ft of Accommodation
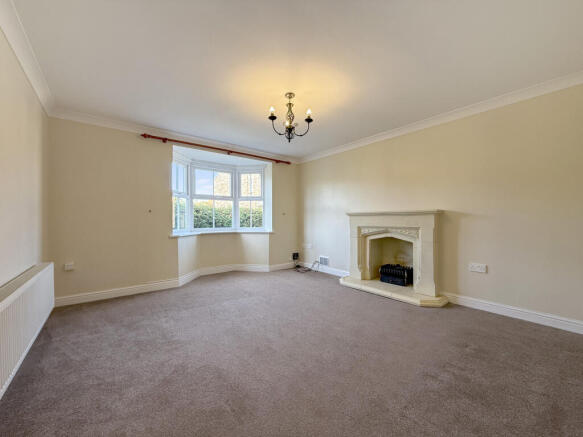
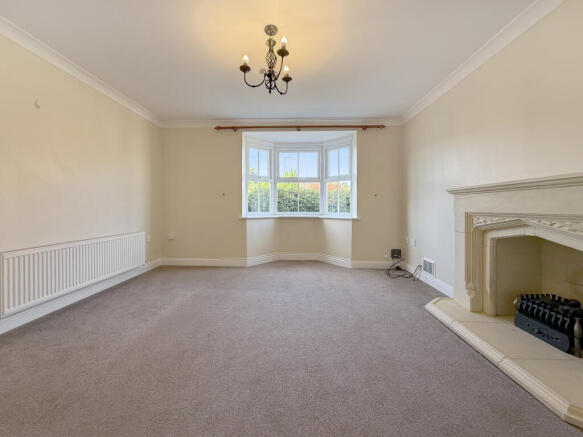
- Generous Living Room with Bay Window & Feature Fireplace
- Separate Dining Room Opening onto the Rear Garden
- Kitchen/Breakfast Room & Separate Utility
- Master Bedroom with Dressing Area & En-Suite
- Family Bathroom & Ground-Floor Cloakroom
- Integral Garage & Parking for Several Vehicles
- Enclosed Partially Walled Garden
Description
Occupying a prominent position at the front of the Rectory View development, the property offers considerably more accommodation than may first meet the eye and combines generous living space with four good-sized bedrooms, making this an excellent proposition for growing families or buyers simply looking for more space.
The ground floor is arranged around a welcoming entrance hall and includes a generous living room with bay window and feature fireplace, together with a separate dining room enjoying direct access onto the rear garden. A well-proportioned kitchen/breakfast room provides plenty of fitted storage and preparation space and is complemented by a separate utility room. A ground-floor cloakroom and internal access to the integral garage complete the ground-floor accommodation.
To the first floor are four bedrooms, including a particularly spacious master bedroom with a dressing area, fitted wardrobes and en-suite shower room. The remaining bedrooms are served by the family bathroom, creating a practical first-floor layout ideally suited to family living.
Externally, the property continues to impress. To the front is off-road parking for several vehicles, together with access to the integral garage, while the enclosed rear garden provides a good-sized outdoor space with lawn, established planting and a particularly attractive partially walled boundary.
The property is vacant and ready for its next owner, allowing a purchaser to move at their own pace without the complications of an onward chain. With its generous proportions, flexible layout, parking, garage and village setting, 2 Rectory View represents an excellent opportunity at OIRO £335,000 and viewing is highly recommended.
Entrance Hall
Living Room
Dining Room
Kitchen/Breakfast Room
Utility Room
Cloakroom/WC
Integral Garage
Landing
Master Bedroom
Dressing Area / Fitted Wardrobes
En-Suite Shower Room
Bedroom Two
Bedroom Three
Bedroom Four
Family Bathroom
Location
Beeford is a popular and well-established East Yorkshire village, conveniently positioned between Driffield and the Yorkshire Coast. The village offers a good range of everyday amenities, including a local shop, primary school, public house, sports facilities and community amenities, making it particularly appealing to families and those looking for village life while remaining well connected.
The village provides convenient road links towards Driffield, Beverley, Bridlington and Hull, with the surrounding countryside and East Yorkshire coastline also within easy reach.
Combining a strong sense of community with good local facilities and accessibility, Beeford continues to prove a popular choice for buyers looking to settle within this part of the Yorkshire Wolds.
EPC
C
Tenure
Tenure is to be confirmed by the vendors solicitors however it is understood to be Freehold.
Council Tax
Tax band E and is payable to the East Riding of Yorkshire Council.
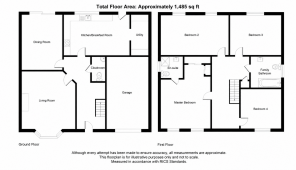
Floorplan
This Floor Plan including furniture, fixture measurements and dimensions are approximate and for illustrative purposes only. Hughes & Co gives no guarantee, warranty, or representation as to the accuracy and layout. All enquiries must be directed to the agent, vendor or party representing this floor plan.
Money Laundering Regulations
Prior to a sale being agreed, prospective purchasers will be required to provide identification documentation in order to comply with Money Laundering Regulations. Please note, a charge of £50 per person is payable to cover the cost of undertaking these identification and anti-money laundering (AML) checks. Your co-operation with this process is appreciated and will assist with the smooth progression of the sale.
Disclaimer
These particulars are produced in good faith, are set out as a general guide only and do not constitute, nor constitute any part of an offer or a contract. None of the statements contained in these particulars as to this property are to be relied on as statements or representations of fact. Any intending purchaser should satisfy him/herself by inspection of the property or otherwise as to the correctness of each of the statements prior to making an offer. No person in the employment of Hughes & Co has any authority to make or give any representation or warranty whatsoever in relation to this property.
- COUNCIL TAXA payment made to your local authority in order to pay for local services like schools, libraries, and refuse collection. The amount you pay depends on the value of the property.Read more about council Tax in our glossary page.
- Band: E
- PARKINGDetails of how and where vehicles can be parked, and any associated costs.Read more about parking in our glossary page.
- Garage,Off street
- GARDENA property has access to an outdoor space, which could be private or shared.
- Enclosed garden
- ACCESSIBILITYHow a property has been adapted to meet the needs of vulnerable or disabled individuals.Read more about accessibility in our glossary page.
- Ground floor
Rectory View, Beeford, East Riding Of Yorkshire

Add an important place to see how long it'd take to get there from our property listings.
__mins driving to your place
Affordability



Notes
Staying secure when looking for property
Ensure you're up to date with our latest advice on how to avoid fraud or scams when looking for property online.
Visit our security centre to find out moreDisclaimer - Property reference 2RV. The information displayed about this property comprises a property advertisement. Rightmove.co.uk makes no warranty as to the accuracy or completeness of the advertisement or any linked or associated information, and Rightmove has no control over the content. This property advertisement does not constitute property particulars. The information is provided and maintained by Hughes & Co, Driffield. Please contact the selling agent or developer directly to obtain any information which may be available under the terms of The Energy Performance of Buildings (Certificates and Inspections) (England and Wales) Regulations 2007 or the Home Report if in relation to a residential property in Scotland.
*This is the average speed from the provider with the fastest broadband package available at this postcode. The average speed displayed is based on the download speeds of at least 50% of customers at peak time (8pm to 10pm). Fibre/cable services at the postcode are subject to availability and may differ between properties within a postcode. Speeds can be affected by a range of technical and environmental factors. The speed at the property may be lower than that listed above. You can check the estimated speed and confirm availability to a property prior to purchasing on the broadband provider's website. Providers may increase charges. The information is provided and maintained by Decision Technologies Limited. **This is indicative only and based on a 2-person household with multiple devices and simultaneous usage. Broadband performance is affected by multiple factors including number of occupants and devices, simultaneous usage, router range etc. For more information speak to your broadband provider.