Parrys Close, BS9

- PROPERTY TYPE
Detached
- BEDROOMS
6
- BATHROOMS
4
- SIZE
3,487 sq ft
324 sq m
- TENUREDescribes how you own a property. There are different types of tenure - freehold, leasehold, and commonhold.Read more about tenure in our glossary page.
Freehold
Key features
- Striking Architect-Designed Detached Family Home (Approx. 3,487 sq ft inc. outbuilding)
- Exclusive Gated Development Of Just 4 Individual Homes
- 5 Bedrooms Including A Versatile Ground Floor Bedroom Suite
- Superb Open-Plan Kitchen, Dining & Family Room
- Beautifully Landscaped Wrap-Around Gardens
- Double Garage & Generous Off-Street Parking
Description
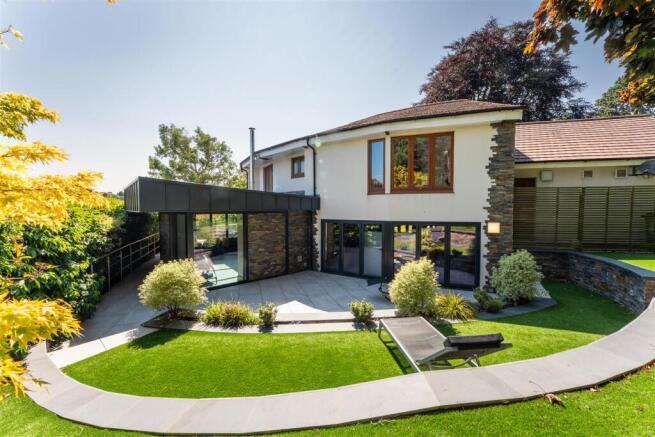
The distinctive curved design of the house immediately sets it apart and has been cleverly arranged to make the most of its east, south and west-facing orientation. The result is an exceptionally light home, with many of the principal rooms opening directly onto the beautifully landscaped wrap-around gardens.
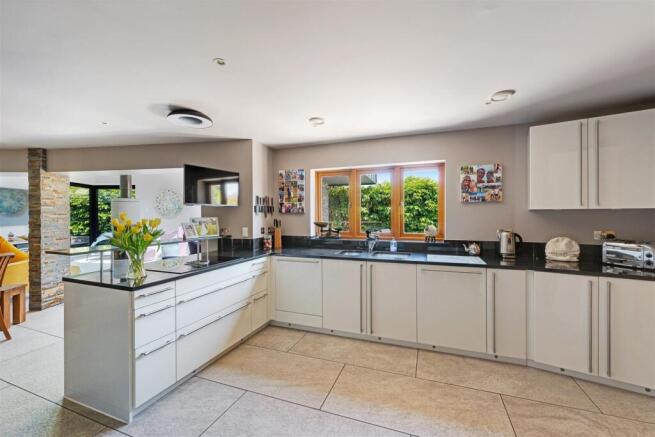
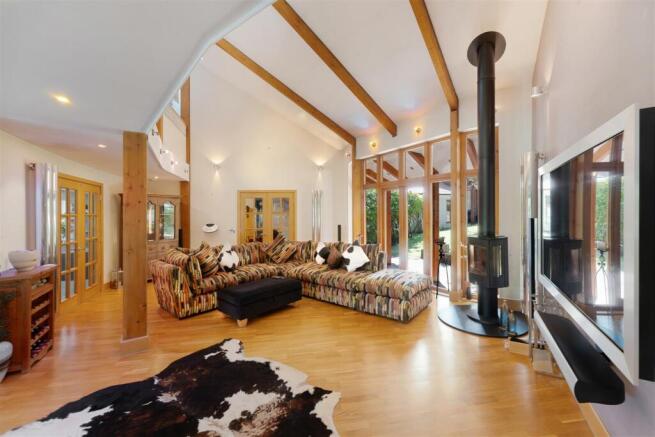
To the right is a generous ground-floor bedroom with an en-suite shower room and French doors opening onto the garden. Double doors from the hallway open into the magnificent sitting room. The sitting room connects with the kitchen, dining and family room,. Extended and improved by the current owners, this is a fantastic everyday family and entertaining space. The kitchen is fitted with an extensive range of units and integrated appliances including a BORA hob with built-in extraction, Siemens cooking appliances, Bosch refrigeration and an integrated dishwasher.
The family area enjoys a further wood-burning stove, while wide glazed doors open directly onto the garden. The continuation of the flooring between the house and terrace helps create a genuine connection between the internal and outside spaces.
A large utility and boot room provides excellent additional storage, a second sink and space for laundry appliances, with a rear door making it particularly practical for family life. There is also a useful ground-floor cloakroom.
An integrated Bang & Olufsen audio and visual system serves many of the principal ground-floor rooms. The feature staircase rises to a sweeping galleried landing overlooking the entrance hall and sitting room below.
The first floor provides four further bedrooms. At either end of the landing are two generous bedroom suites, both with fitted wardrobes and en-suite facilities. The principal bedroom benefits from an en-suite bath and shower room, while the guest bedroom has its own shower room.
Two further bedrooms, a separate study or nursery and a family bath and shower room complete the first-floor accommodation.
The property also benefits from additional basement space, currently used as a games room and offering further potential as a cinema, hobby or recreational room, subject to any necessary works.
Outside, the house is approached through secure communal gates with the driveway leading down towards the property. There is generous off-street parking together with a substantial double garage extending to approximately 376 sq ft, providing excellent parking, storage or workshop space.
The gardens are a wonderful feature of the house and wrap around the property, enjoying an east, south and west-facing orientation. Beautifully landscaped, they have been arranged to provide a variety of areas for sitting, dining and entertaining as the sun moves around the house throughout the day.
Multiple sets of French and bi-folding doors open directly from the principal living spaces onto the garden and terraces, creating a superb indoor-outdoor lifestyle.
Mature trees and planting provide privacy and interest, while a detached Nordic dining hut offers a fantastic year-round entertaining space. There is also a separate area ideal for children’s play and a further expanse of natural lawn extending alongside the driveway.
Parrys Close is superbly positioned in Stoke Bishop, offering a peaceful and private setting while remaining within easy reach of the area’s excellent schools and amenities. The property falls within the Elmlea Infants and Junior School Area of First Priority, with Stoke Lane, Westbury-on-Trym and Henleaze all readily accessible.
Bristol city centre, Clifton and the M4/M5 motorway network are also within easy reach.
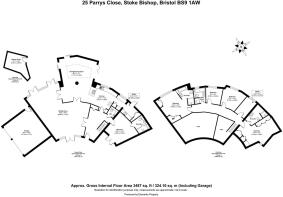
Internal accommodation: approximately 2,995 sq ft / 278.26 m²
Garage: approximately 376 sq ft / 34.95 m²
Basement: approximately 117 sq ft / 10.89 m²
Brochures
Parrys Close, BS9Brochure- COUNCIL TAXA payment made to your local authority in order to pay for local services like schools, libraries, and refuse collection. The amount you pay depends on the value of the property.Read more about council Tax in our glossary page.
- Band: G
- PARKINGDetails of how and where vehicles can be parked, and any associated costs.Read more about parking in our glossary page.
- Garage,Driveway,Communal
- GARDENA property has access to an outdoor space, which could be private or shared.
- Yes
- ACCESSIBILITYHow a property has been adapted to meet the needs of vulnerable or disabled individuals.Read more about accessibility in our glossary page.
- Ask agent

Add an important place to see how long it'd take to get there from our property listings.
__mins driving to your place



Notes
Staying secure when looking for property
Ensure you're up to date with our latest advice on how to avoid fraud or scams when looking for property online.
Visit our security centre to find out moreDisclaimer - Property reference 34867913. The information displayed about this property comprises a property advertisement. Rightmove.co.uk makes no warranty as to the accuracy or completeness of the advertisement or any linked or associated information, and Rightmove has no control over the content. This property advertisement does not constitute property particulars. The information is provided and maintained by Goodchild Estate Agents, Covering Bristol. Please contact the selling agent or developer directly to obtain any information which may be available under the terms of The Energy Performance of Buildings (Certificates and Inspections) (England and Wales) Regulations 2007 or the Home Report if in relation to a residential property in Scotland.
*This is the average speed from the provider with the fastest broadband package available at this postcode. The average speed displayed is based on the download speeds of at least 50% of customers at peak time (8pm to 10pm). Fibre/cable services at the postcode are subject to availability and may differ between properties within a postcode. Speeds can be affected by a range of technical and environmental factors. The speed at the property may be lower than that listed above. You can check the estimated speed and confirm availability to a property prior to purchasing on the broadband provider's website. Providers may increase charges. The information is provided and maintained by Decision Technologies Limited. **This is indicative only and based on a 2-person household with multiple devices and simultaneous usage. Broadband performance is affected by multiple factors including number of occupants and devices, simultaneous usage, router range etc. For more information speak to your broadband provider.