Dumbuck Road Dumbarton, G82 3LY

- PROPERTY TYPE
Semi-Detached
- BEDROOMS
3
- BATHROOMS
1
- SIZE
Ask agent
- TENUREDescribes how you own a property. There are different types of tenure - freehold, leasehold, and commonhold.Read more about tenure in our glossary page.
Freehold
Key features
- Magnificent Mid-Terrace Villa Offering Versatile Family Accommodation
- Immaculate and Pristine, Elegant Family Home, Entrance Porch
- Reception Hall, Spacious Living Room with feature Fireplace and French Doors
- Dining Room/Bedroom Four with French Doors to Rear Gardens
- Modern Fitted Kitchen with Appliances
- Three Generous Bedrooms, Two Charming Bedroom Fireplaces
- Impressive Modern Shower Room
- Gas Central Heating, Double Glazing
- Monoblock Driveway, On Street Parking, Private Garden Grounds, Garden Sheds
- Desirable and Highly Sought After Family Home, Viewing Essential
Description
This exceptional home reflects the sellers’ considerable investment of time, care and attention, with every detail thoughtfully enhanced to create a beautifully presented property of remarkable quality and appeal.
Set within a desirable residential pocket, the modern terrace villa offers generous accommodation, elegant décor and attractive outdoor space, presenting in pristine, move-in-ready condition throughout.
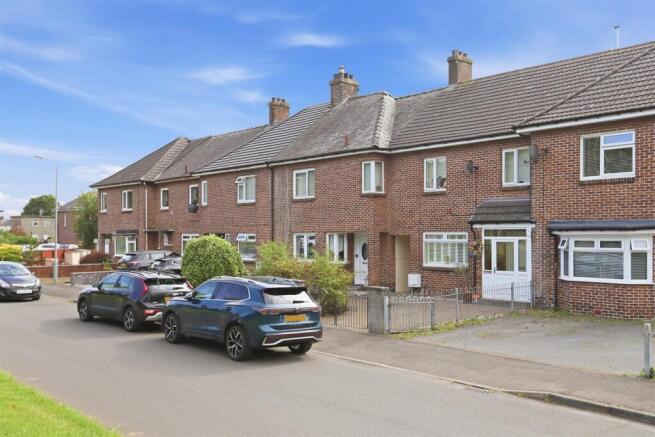
The property is distinguished by its smart red-brick façade and welcoming front porch, approached via decorative wrought-iron gates that open onto a neatly laid monoblock driveway, providing convenient off-street parking. Mature planting and crisp white-framed windows frame the frontage, creating excellent kerb appeal and setting the tone for the beautifully maintained accommodation within.
On entering, the home immediately conveys a sense of warmth and refinement. A bright hallway welcomes you with crisp white décor and soft carpeting, while a decorative radiator cover with lattice detailing complements the space. The staircase rises gracefully to the upper level, framed by a white balustrade and offering a glimpse of the stylish interiors beyond, while the overall presentation creates a calm and elegant first impression.
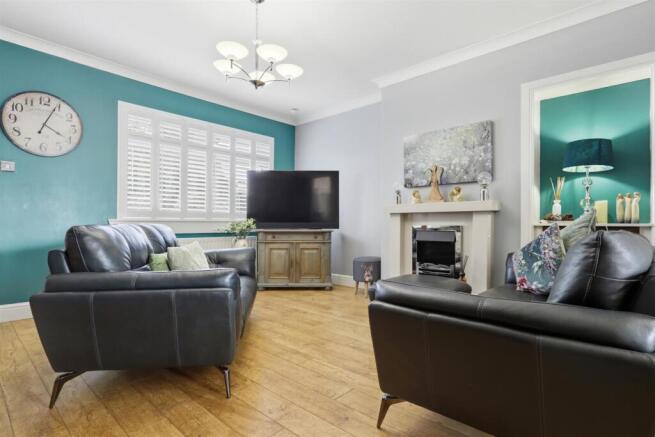
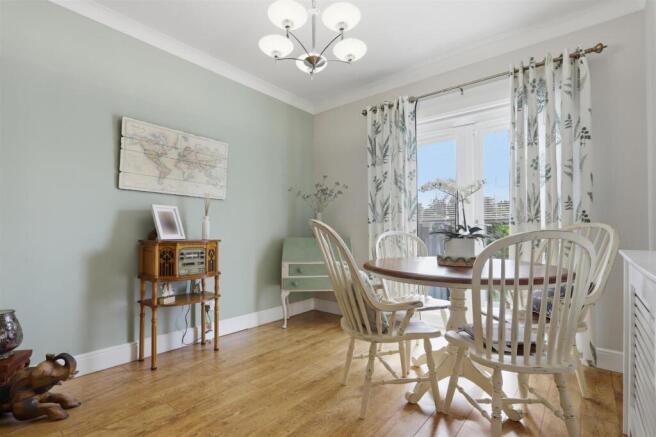
The principal living room is a bright and inviting space, finished in a sophisticated palette of soft greys and teal accents. Plantation shutters allow natural light to filter through while enhancing privacy, and a modern feature fireplace with statement wall forms an attractive focal point. Contemporary flooring brings warmth and character, while the generous proportions of the room lend themselves beautifully to both everyday relaxation and more formal entertaining. French doors lead through to the dining room, where views over the rear garden create a serene backdrop. Bathed in natural light from the garden-facing French doors, the layout enhances the sense of connection throughout the ground floor. The dining area also offers excellent versatility, with potential to be utilised as a fourth bedroom or additional family space if desired.
The elegant contemporary kitchen is finished to a high standard, with glossy white cabinetry, chrome handles and modern worktops with match splashback creates a clean, sleek aesthetic. A modern sink with mixer tap enjoys views over the rear garden, while integrated appliances include a built-in gas hob, electric oven, extractor hood, dishwasher and washing machine, complemented by a free-standing fridge freezer. Under-cabinet lighting and neutral tiled flooring complete the stylish finish. Access to a built-in understairs cupboard provides practical storage, while a large window and rear door provide excellent natural light and direct access to the garden.
Upstairs, the property offers three beautifully presented bedrooms, each with its own distinctive charm, together with a stunning shower room. The principal bedroom, generous in size features a decorative period fireplace, large window and soft-toned décor that creates a restful and elegant setting, while a small built-in cupboard and contemporary flooring add practicality and style. The second double bedroom continues the theme of refined décor, with another ornate period fireplace enhancing the sense of opulence, a beautiful and elegant bedroom, small built in cupboard and contemporary flooring. The third bedroom is currently arranged as a home office, offering excellent versatility with fitted wardrobes and bright natural light, making it ideal for working or studying, while equally well suited as an excellent third bedroom.
The modern shower room is a standout feature, combining fresh contemporary design with high-quality finishes. A walk-in shower is framed by striking blue and turquoise brick-style tiling, creating a calming coastal feel. Crisp white fixtures, low-flush WC and a sleek vanity unit are complemented by a chrome towel radiator and green accent wall, while a large frosted window ensures excellent natural light and privacy. The shower room offers boutique style and a beautifully considered finish.
This outstanding home is further enhanced with gas central heating and double glazing.
The property benefits from a neatly laid monoblock driveway accessed via decorative wrought iron gates, providing convenient off street parking, with further on street parking available for additional vehicles.
The rear garden is thoughtfully arranged to provide both practicality and enjoyment. A neat, paved patio offers space for outdoor seating, while the artificial lawn beyond creates a vibrant, low-maintenance backdrop. Decorative pots, flowering shrubs and a two garden sheds add charm and functionality, while the garden enjoys a good degree of privacy from timber fencing and privet hedging making it ideal for relaxing, entertaining or everyday use. The property is further complemented by an outdoor tap, providing convenient external water access for gardening and general maintenance.
The interiors are beautifully finished with a selection of plantation shutters, perfectly fitted blinds, contemporary flooring and refined décor, crisp white ceilings, complemented by elegant coving that enhances the home’s sophisticated presentation.
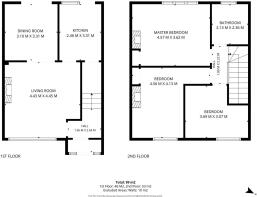
Entrance Hall - 1.96 x 2.54 (6'5" x 8'3") -
Living Room - 4.43 x 4.45 (14'6" x 14'7") -
Dining Room - 3.10 x 3.31 (10'2" x 10'10") -
Kitchen - 2.46 x 3.31 (8'0" x 10'10") -
Upper Hall - 1.00 x 2.22 (3'3" x 7'3") -
Bedroom One - 4.57 x 3.62 (14'11" x 11'10") -
Bedroom Two - 4.56 x 4.13 (14'11" x 13'6") -
Bedroom Three - 3.69 x 3.07 (12'1" x 10'0") -
Shower Room - 2.13 x 2.36 (6'11" x 7'8") -
Brochures
Dumbuck Road Dumbarton, G82 3LY- COUNCIL TAXA payment made to your local authority in order to pay for local services like schools, libraries, and refuse collection. The amount you pay depends on the value of the property.Read more about council Tax in our glossary page.
- Band: D
- PARKINGDetails of how and where vehicles can be parked, and any associated costs.Read more about parking in our glossary page.
- On street,Driveway
- GARDENA property has access to an outdoor space, which could be private or shared.
- Yes
- ACCESSIBILITYHow a property has been adapted to meet the needs of vulnerable or disabled individuals.Read more about accessibility in our glossary page.
- Ask agent
Dumbuck Road Dumbarton, G82 3LY

Add an important place to see how long it'd take to get there from our property listings.
__mins driving to your place
Affordability

Notes
Staying secure when looking for property
Ensure you're up to date with our latest advice on how to avoid fraud or scams when looking for property online.
Visit our security centre to find out moreDisclaimer - Property reference 34867959. The information displayed about this property comprises a property advertisement. Rightmove.co.uk makes no warranty as to the accuracy or completeness of the advertisement or any linked or associated information, and Rightmove has no control over the content. This property advertisement does not constitute property particulars. The information is provided and maintained by Haxton Property, Dumbarton. Please contact the selling agent or developer directly to obtain any information which may be available under the terms of The Energy Performance of Buildings (Certificates and Inspections) (England and Wales) Regulations 2007 or the Home Report if in relation to a residential property in Scotland.
*This is the average speed from the provider with the fastest broadband package available at this postcode. The average speed displayed is based on the download speeds of at least 50% of customers at peak time (8pm to 10pm). Fibre/cable services at the postcode are subject to availability and may differ between properties within a postcode. Speeds can be affected by a range of technical and environmental factors. The speed at the property may be lower than that listed above. You can check the estimated speed and confirm availability to a property prior to purchasing on the broadband provider's website. Providers may increase charges. The information is provided and maintained by Decision Technologies Limited. **This is indicative only and based on a 2-person household with multiple devices and simultaneous usage. Broadband performance is affected by multiple factors including number of occupants and devices, simultaneous usage, router range etc. For more information speak to your broadband provider.