
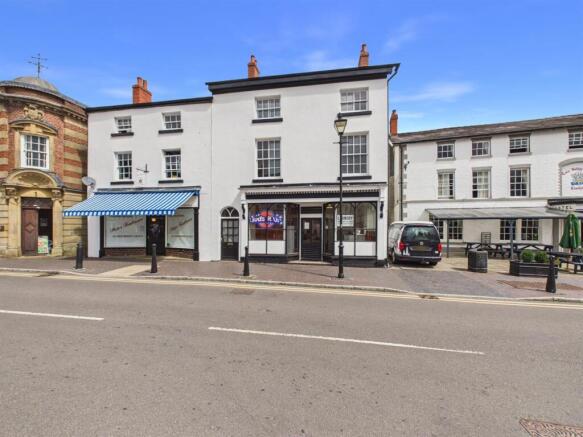
40 High Street, Llanfyllin, SY22 5AQ

- PROPERTY TYPE
Commercial Property
- BEDROOMS
2
- BATHROOMS
2
- SIZE
Ask agent
Key features
- FREEHOLD PROPERTY
- RARE BUSINESS OPPORTUNITY
- TWO APARTMENTS
- LAUNDRETTE WITH STORE ROOMS
- ADJOINING TWO STOREY OUTBUILDING
- FRONT AND REAR VEHICLUAR ACCESS
- GARDEN AREA
- APARTMENTS ARE EPC RATING D
- BUSINESS PREMISE EPC RATING C
Description
The property also benefits from a studio apartment and a one bedroom apartment above, along with useful storage rooms. Of particular note is the adjoining two storey outbuilding, which offers excellent potential for conversion and further development, subject to obtaining the necessary planning and statutory consents.
Further benefits include both front and rear vehicular access, providing excellent flexibility. With existing commercial use, residential accommodation and significant further development potential, this represents a versatile investment opportunity.
Location - Llanfyllin is a thriving market town offering a good range of local amenities, including primary and secondary schools, cafés, pubs and restaurants. More extensive facilities can be found in the nearby towns of Welshpool and Oswestry, with the larger county town of Shrewsbury also within easy reach. The surrounding area is renowned for its excellent walking opportunities, while the picturesque Lake Vyrnwy and Snowdonia National Park are also readily accessible.
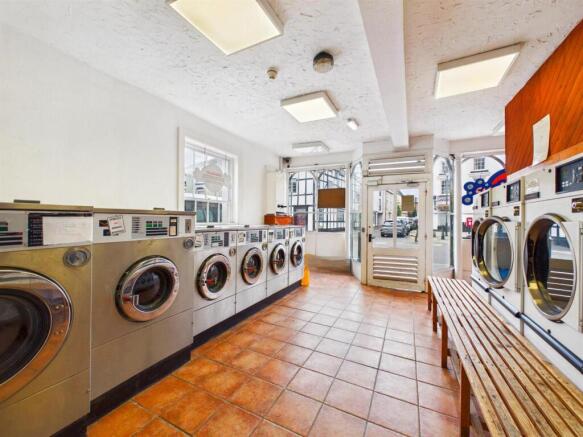
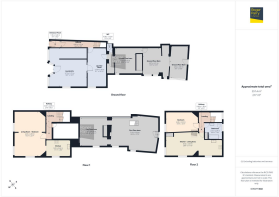
Laundrette - 5.82m x 5.69m (19'1 x 18'8) - Accessed from the high street, windows to the front and side, tiled flooring, and light.
There are five coin operated dryers and six coin operated washing machines. Door into;
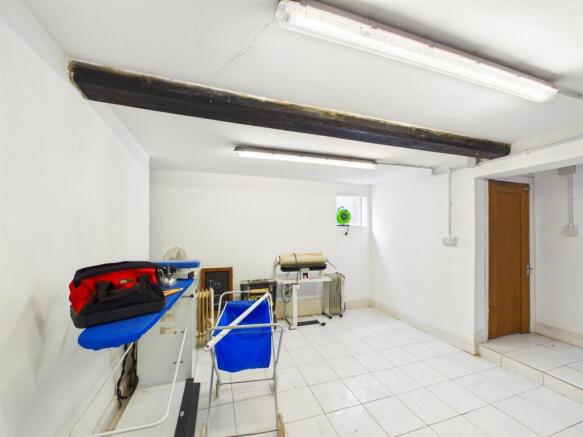
Laundry Room - 5.64m x 2.84m (18'6 x 9'4) - Work surface with void and plumbing below for white goods, sink with mixer tap and drainer, wall mounted Worcester boiler, window to the side, tiled flooring and ceiling light. Ideal for a further laundry/ironing business. Storage area, door into the hallway and further store room with WC.
Entrance Hallway - Front door from the Highstreet giving direct/separate access to the flats above.
First Floor Studio Apartment -
Open Plan Living/Dining/Bedroom - 6.91m x 4.70m (22'8 x 15'5) - Light and airy room with windows to the front and sides, wood flooring, beams to ceiling, wall and ceiling light. There is a slight dived between the living and sleeping area. Opening into;
Kitchen - 3.68m x 2.54m (12'1 x 8'4) - Fitted with wall and base units with work surfaces over inset sink with mixer tap and drainer, integral oven and microwaves and electric hob with extractor hood over. Window to the side, ceiling light.
Shower Room - 2.62m x 2.36m (8'7 x 7'9) - Enclosed shower cubicle with tiled walls, low level WC and wash hand basin. Tiled flooring, part tiled walls, extractor fan, heated towel rail and window to the rear.
Second Floor One Bed Apartment -
Entrance Hall -
Living Room - 5.05m x 3.35m (16'7 x 11) - Windows to the front and side elevations, electric fire with surround, ceiling light and TV point.
Kitchen - 2.82m x 2.44m (9'3 x 8) - Fitted with a range of wall and base units with work surfaces over, inset sink with mixer tap and drainer, integral oven with electric hob and extractor hood over. Window to the side, part tiled walls, light and vinyl flooring.
Bedroom - 3.78m x 3.15m (12'5 x 10'4 ) - Double room with window to the front and ceiling light.
Bathroom - 2.62m x 2.31m (8'7 x 7'7) - White suite comprising panelled bath with shower over, low level WC and wash hand basin. Window to the rear, tiled flooring and ceiling light.
Rear Outbuildings - These offer POTENTIAL FOR DEVELOPMENT for either commercial or residential use (subject to planning). Spacious ground floor rooms, with windows and door to the side overlooking the garden area. There are two rooms above with access onto a potential roof terrace with lovely views.
Outside - There is private access available off the High street via a gate to the large enclosed rear garden/yard area. Rear vehicular and pedestrian access is available via the private drive off Bridge street.
General Notes - TENURE
We understand the tenure is Freehold. We would recommend this is verified during pre-contract enquiries.
SERVICES
We are advised that mains electric, water and drainage services are connected, LPG Gas from Llanfyllin. We understand the Broadband Download Speed is: Standard 19 Mbps & Ultrafast 1000 Mbps. Mobile Service: Likely. We understand the Flood risk is: Very Low. We would recommend this is verified during pre-contract enquiries.
COUNCIL TAX BANDING
We understand the council tax band for the two apartments are both A - Powys County council. We would recommend this is confirmed during pre-contact enquires.
SURVEYS
Roger Parry and Partners offer residential surveys via their surveying department. Please telephone and speak to one of our surveying team, to find out more.
REFERRAL SERVICES: Roger Parry and Partners routinely refers vendors and purchasers to providers of conveyancing and financial services.
Brochures
40 High Street, Llanfyllin, SY22 5AQBrochure40 High Street, Llanfyllin, SY22 5AQ

NEAREST STATIONS
Distances are straight line measurements from the centre of the postcode- Welshpool Station9.3 miles

Notes
Disclaimer - Property reference 34867984. The information displayed about this property comprises a property advertisement. Rightmove.co.uk makes no warranty as to the accuracy or completeness of the advertisement or any linked or associated information, and Rightmove has no control over the content. This property advertisement does not constitute property particulars. The information is provided and maintained by Roger Parry & Partners, Oswestry. Please contact the selling agent or developer directly to obtain any information which may be available under the terms of The Energy Performance of Buildings (Certificates and Inspections) (England and Wales) Regulations 2007 or the Home Report if in relation to a residential property in Scotland.