
7 Macdonald Road, Dornoch

- PROPERTY TYPE
Semi-Detached
- BEDROOMS
4
- BATHROOMS
1
- SIZE
Ask agent
- TENUREDescribes how you own a property. There are different types of tenure - freehold, leasehold, and commonhold.Read more about tenure in our glossary page.
Freehold
Key features
- Four well-proportioned bedrooms
- Driveway with parking for several vehicles
- Close to Royal Dornoch Golf Club
- Close to amenities
- Close to beach
- Cosy wood-burning stove
- Timber garage providing additional parking and storage
- Air source heating
- Double glazing throughout
- Garden grounds
Description
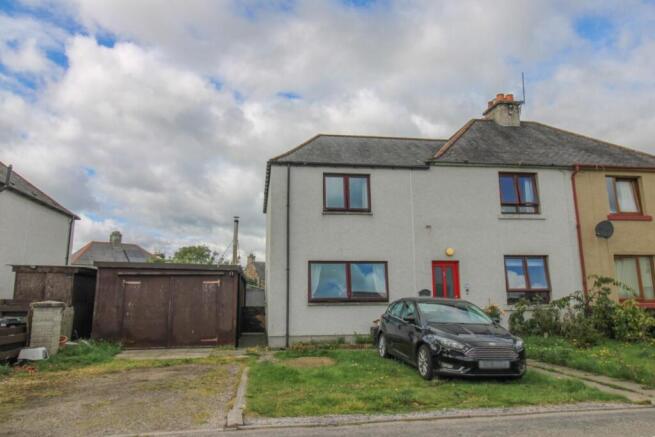
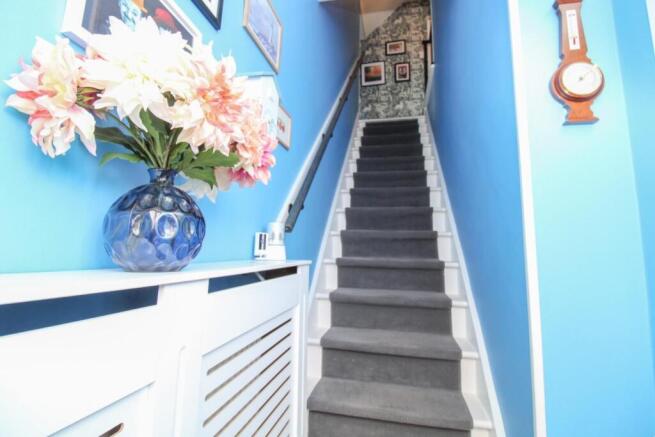
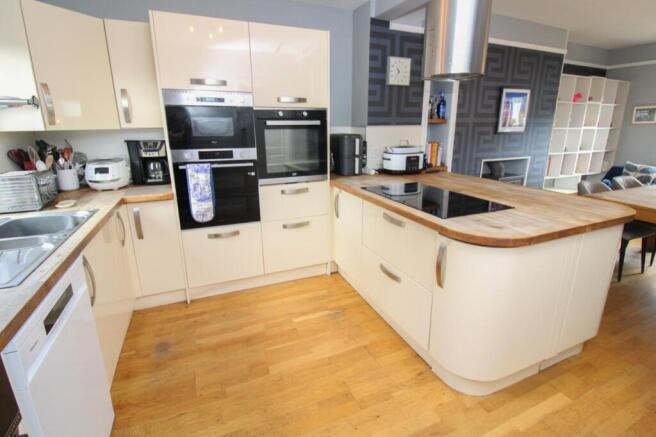
Property - 7 Macdonald Road is an impressive semi-detached villa located in the highly sought-after town of Dornoch. Offering spacious and versatile accommodation over two floors, this attractive family home is set within generous garden grounds and benefits from ample off-street parking. Early viewing is highly recommended to fully appreciate the quality, space and excellent location on offer. The property enjoys gardens to the front, side and rear, together with a driveway providing parking for several vehicles and a timber garage. The ground floor accommodation comprises a welcoming entrance hall, a bright and spacious open-plan kitchen/dining area, a utility room, and a contemporary shower room. The impressive open-plan space is undoubtedly the heart of the home. This dual-aspect room benefits from an abundance of natural light through thoughtfully positioned glazing, creating a bright and inviting environment ideal for both everyday family living and entertaining. A wood-burning stove provides a cosy focal point, while built-in shelving offers practical storage and display space. The kitchen is finished to an exceptionally high standard and features a range of cream gloss wall and base units, solid wood worktops and a matching breakfast bar. Further features include a 1½ bowl stainless steel sink with mixer tap and drainer, an integrated electric hob and oven with extractor hood above, space for a fridge-freezer, and plumbing for a dishwasher. A handy utility room provides additional storage, wall-mounted units, plumbing and space for further appliances. Completing the ground floor is the partially wet-walled shower room, which is fitted with a WC, a wash hand basin with pedestal, heated towel rail and shower enclosure with wet-wall surround. A staircase from the entrance hall leads to the first-floor accommodation, which comprises four well-proportioned bedrooms. Two bedrooms benefit from built-in double wardrobes, while a third features a built-in storage cupboard. This home also enjoys excellent storage throughout. Further pleasing features include air source heating and double glazing throughout, providing efficient heating and enhanced energy efficiency.
Externally, the property occupies a generous plot, with the rear garden being mainly laid to lawn with a patio area and sheds, providing an ideal setting for outdoor entertaining and al-fresco dining. The front and side elevations are also laid to lawn, and the garage offers additional storage and parking options. This attractive home combines spacious accommodation, quality finishes and excellent outdoor space, making it an ideal purchase for families, professionals or those seeking a home in the desirable Royal Burgh of Dornoch.
The former Royal Burgh of Dornoch is a historic small town on the edge of the Dornoch Firth, a designated National Scenic Area in the Highlands of Scotland. It’s tranquil location, scenery and climate have attracted visitors for decades. Some come to test their golfing skills on Royal Dornoch’s championship course or to walk and view wildlife in the National Nature Reserve at nearby Loch Fleet. Others simply want to relax and enjoy the unhurried way of life. Small in population (under 2500) but large in hospitality, Dornoch offers visitors and residents a wide range of shops and businesses, hotels, golf courses, primary and secondary schooling, a further and higher education college and an award-winning sandy beach.
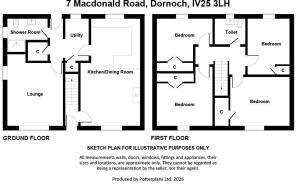
Entrance Hall -
Kitchen/Diner - approx 7.51m x 3.73m (approx 24'7" x 12'2") -
Utility Room - approx 2.76m x 1.61m (approx 9'0" x 5'3") -
Lounge - approx 4.39m x 1.61m (approx 14'4" x 5'3") -
Shower Room - approx 2.72m x 1.38m (approx 8'11" x 4'6") -
Landing -
Bedroom Four - approx 3.72m x 2.90m (approx 12'2" x 9'6") -
Bedroom Two - approx 3.89m x 2.93m (approx 12'9" x 9'7") -
Wc/Utility Room - approx 2.10m x 1.81m (approx 6'10" x 5'11") -
Bedroom Three - approx 4.10m x 3.38m (approx 13'5" x 11'1") -
Bedroom One - approx 3.98m x 3.89m (approx 13'0" x 12'9") -
Services - Mains electricity, water and drainage.
Extras - All carpets, fitted floor coverings. curtains and blinds.
Heating - Air source heating.
Glazing - Double glazed windows throughout.
Council Tax Band - B
Viewing - Strictly by appointment via Munro & Noble Tain - Telephone
Entry - By mutual agreement.
Home Report - Home report Valuation - £240,000
A full home report is available via Munro & Noble website.
Brochures
7 Macdonald Road, Dornoch.pdfBrochure- COUNCIL TAXA payment made to your local authority in order to pay for local services like schools, libraries, and refuse collection. The amount you pay depends on the value of the property.Read more about council Tax in our glossary page.
- Band: B
- PARKINGDetails of how and where vehicles can be parked, and any associated costs.Read more about parking in our glossary page.
- Driveway
- GARDENA property has access to an outdoor space, which could be private or shared.
- Yes
- ACCESSIBILITYHow a property has been adapted to meet the needs of vulnerable or disabled individuals.Read more about accessibility in our glossary page.
- Ask agent

Add an important place to see how long it'd take to get there from our property listings.
__mins driving to your place
Affordability


Notes
Staying secure when looking for property
Ensure you're up to date with our latest advice on how to avoid fraud or scams when looking for property online.
Visit our security centre to find out moreDisclaimer - Property reference 34868003. The information displayed about this property comprises a property advertisement. Rightmove.co.uk makes no warranty as to the accuracy or completeness of the advertisement or any linked or associated information, and Rightmove has no control over the content. This property advertisement does not constitute property particulars. The information is provided and maintained by Munro & Noble, Inverness. Please contact the selling agent or developer directly to obtain any information which may be available under the terms of The Energy Performance of Buildings (Certificates and Inspections) (England and Wales) Regulations 2007 or the Home Report if in relation to a residential property in Scotland.
*This is the average speed from the provider with the fastest broadband package available at this postcode. The average speed displayed is based on the download speeds of at least 50% of customers at peak time (8pm to 10pm). Fibre/cable services at the postcode are subject to availability and may differ between properties within a postcode. Speeds can be affected by a range of technical and environmental factors. The speed at the property may be lower than that listed above. You can check the estimated speed and confirm availability to a property prior to purchasing on the broadband provider's website. Providers may increase charges. The information is provided and maintained by Decision Technologies Limited. **This is indicative only and based on a 2-person household with multiple devices and simultaneous usage. Broadband performance is affected by multiple factors including number of occupants and devices, simultaneous usage, router range etc. For more information speak to your broadband provider.