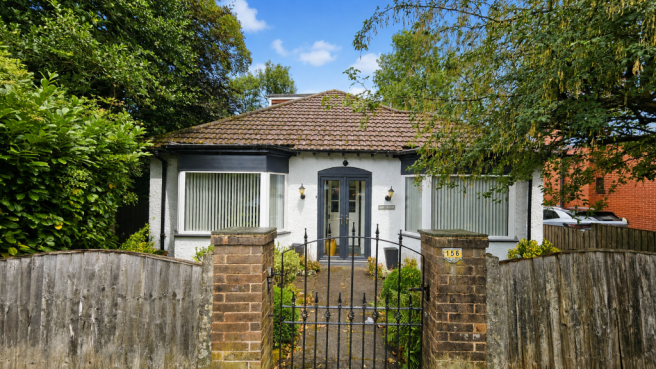
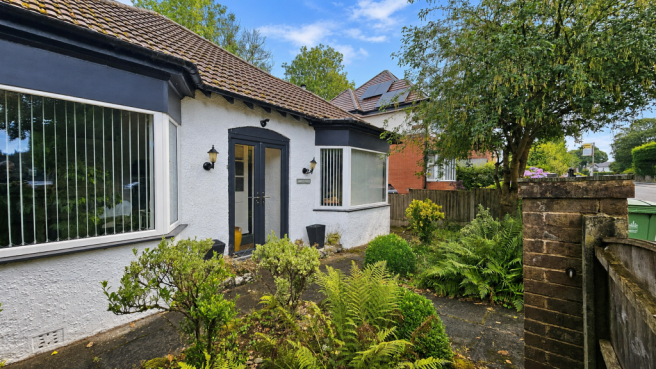
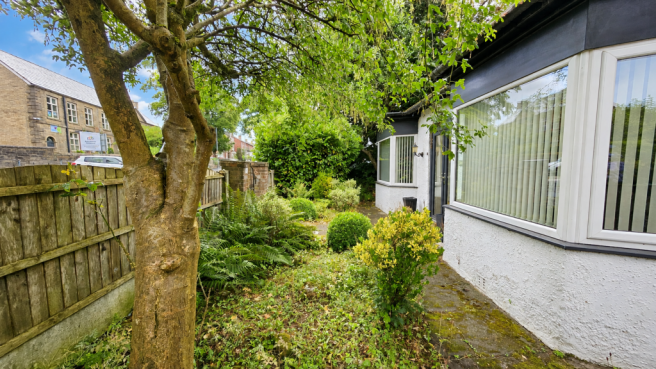
156 Church Road, Smithills, BL1 6HJ

- PROPERTY TYPE
Bungalow
- BEDROOMS
4
- BATHROOMS
2
- SIZE
Ask agent
- TENUREDescribes how you own a property. There are different types of tenure - freehold, leasehold, and commonhold.Read more about tenure in our glossary page.
Freehold
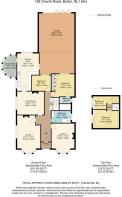
Key features
- Large Corner Plot
- Gated Extensive Driveway
- Dorrna Bungalow
- Ideal & Popular Location
Description
Potential to Extend STPP
Occupying a commanding corner position at the junction of Church Road and Captain's Clough, this individually designed period detached dormer bungalow offers an exceptional opportunity to acquire a substantial home in one of Bolton's most desirable residential locations.
Boasting generous proportions throughout and a versatile layout extending to approximately four bedrooms and three reception rooms, the property presents outstanding potential to create a truly luxurious family home, redesigned and modernised to suit individual lifestyles and tastes.
The setting is equally impressive, enjoying attractive open playing fields to the rear with delightful views towards the surrounding moorlands beyond, whilst remaining perfectly positioned for excellent local amenities, highly regarded state and independent schools, golf courses, health and leisure facilities, together with Barrow Bridge and the beautiful Smithills Country Park, both almost on the doorstep.
Accommodation
Entrance Vestibule
Accessed via a uPVC double glazed entrance door with painted pebble dash walls, tiled floor, ceiling light and built-in cupboard concealing the gas meter. Original hardwood glazed door opening into the reception hallway.
Reception Hallway
An impressive welcoming hallway featuring high ceilings, deep skirting boards, picture rail, neutral décor, contrasting carpeting, two radiators and decorative wall lighting. Dog-leg staircase leading to the first floor.
Living Room
A beautifully proportioned principal reception room enjoying a large uPVC double glazed bay window to the front elevation. High ceilings enhance the feeling of space, whilst an ornate carved fireplace with marble inset and hearth houses a living flame coal-effect gas fire, creating an attractive focal point.
Dining Room
A second elegant reception room benefiting from dual front and side aspects via two uPVC double glazed bay windows. The room features a carved timber fireplace with marble inset and hearth incorporating a cast-iron style electric coal-effect fire, together with laminate flooring and neutral décor.
Sitting Room
An additional reception room providing flexible family living space, opening directly into the dining kitchen. Featuring an exposed brick fireplace with recessed cast-iron style electric fire, deep skirting boards, laminate flooring and a large character hardwood window overlooking the attractive side gardens.
Dining Kitchen
A spacious L-shaped fitted dining kitchen appointed with a comprehensive range of contemporary gloss wall and base units complemented by contrasting work surfaces and tiled splashbacks. Features include:
- Single stainless steel sink with mixer tap
- Space for a range cooker with glazed splashback and extractor canopy
- Integrated fridge and freezer
- Space for dishwasher
- Under-cabinet lighting
- Ceramic tiled flooring
- Two ceiling light points
- High ceilings
- Hardwood rear window overlooking the garden
Original hardwood latch door leading to the conservatory.
Conservatory
Enjoying pleasant views over the gardens, with uPVC double glazed windows incorporating leaded detailing beneath a pitched roof, ceramic tiled flooring, wall lighting and door providing direct access to the patio and gardens.
Ground Floor Bedrooms
Principal Bedroom
A generous double bedroom overlooking the rear gardens and open playing fields beyond. Fitted bedroom furniture incorporates wardrobes, dressing table and bedside cabinets. High ceilings, laminate flooring and access to:
En-Suite Shower Room
Comprising a walk-in shower enclosure with thermostatic shower, pedestal wash hand basin, WC, fully tiled walls, tiled flooring, extractor fan and opaque uPVC double glazed window.
Bedroom Two
A well-proportioned rear-facing double bedroom enjoying pleasant garden views, featuring high ceilings, laminate flooring and original hardwood window.
Family Bathroom
Three-piece suite comprising a panelled bath with rainfall shower and handheld attachment, pedestal wash hand basin and WC. Fully tiled walls, patterned ceramic tiled floor, fitted storage, chrome heated towel radiator, inset spotlights and opaque side window.
First Floor
Landing
With Velux roof window and access to eaves storage.
Bedroom Three
A spacious dormer bedroom currently accommodating both a double and single bed. Featuring Velux roof window, additional side window, fitted eaves storage, radiator, laminate flooring, wall lighting and spotlights.
Bedroom Four
A versatile single bedroom or ideal home office with fitted wardrobes, drawer units, exposed feature beam, additional eaves storage and side-facing window.
Gardens, Driveway & Double Garage
The property occupies an impressive mature corner plot with beautifully established gardens surrounding the home.
The rear garden incorporates paved patio seating areas, decorative gravelled sections, mature trees and established planting, creating an attractive and private outdoor environment.
To the side, a lawned garden is bordered by mature conifers, flowering shrubs, hedging and fencing, together with a mature apple tree.
Double timber gates off Captains Clough Road provide access onto an extensive private driveway offering ample off-road parking, leading to the attached double garage with bi-fold doors, power, lighting and housing the central heating boiler.
Additional Information
- Outstanding potential to create a home to one's own taste.
- Tenure: Freehold
- Council Tax Band: E
- EPC Rating: D 66
- Utilities: Mains gas, electricity, water and drainage
- Part Double Glazed
- Gas Central Heated
Viewing strictly by appointment only through PLM
Disclaimer
These particulars are intended to give a fair and substantially correct overall description for the guidance of intending purchasers and do not constitute an offer or part of a contract. Prospective purchasers and/or lessees ought to seek their own professional advice.
All descriptions, dimensions, areas, references to condition and necessary permissions for use and occupation and other details are given in good faith and are believed to be correct, but any intending purchasers should not rely on them as statements or representations of fact, but must satisfy themselves by inspection or otherwise as to the correctness of each of them.
All measurements are approximate.
All appliances, fixtures and fittings listed within details provided by PLM are 'as seen' and have not been tested by PLM nor have we sought certification of warranty or service, unless otherwise stated. It is in the buyer's interest to check the working condition of all appliances.
- COUNCIL TAXA payment made to your local authority in order to pay for local services like schools, libraries, and refuse collection. The amount you pay depends on the value of the property.Read more about council Tax in our glossary page.
- Band: E
- PARKINGDetails of how and where vehicles can be parked, and any associated costs.Read more about parking in our glossary page.
- Yes
- GARDENA property has access to an outdoor space, which could be private or shared.
- Yes
- ACCESSIBILITYHow a property has been adapted to meet the needs of vulnerable or disabled individuals.Read more about accessibility in our glossary page.
- Ask agent
156 Church Road, Smithills, BL1 6HJ

Add an important place to see how long it'd take to get there from our property listings.
__mins driving to your place
Affordability

Notes
Staying secure when looking for property
Ensure you're up to date with our latest advice on how to avoid fraud or scams when looking for property online.
Visit our security centre to find out moreDisclaimer - Property reference 49162. The information displayed about this property comprises a property advertisement. Rightmove.co.uk makes no warranty as to the accuracy or completeness of the advertisement or any linked or associated information, and Rightmove has no control over the content. This property advertisement does not constitute property particulars. The information is provided and maintained by PLM, Bolton. Please contact the selling agent or developer directly to obtain any information which may be available under the terms of The Energy Performance of Buildings (Certificates and Inspections) (England and Wales) Regulations 2007 or the Home Report if in relation to a residential property in Scotland.
*This is the average speed from the provider with the fastest broadband package available at this postcode. The average speed displayed is based on the download speeds of at least 50% of customers at peak time (8pm to 10pm). Fibre/cable services at the postcode are subject to availability and may differ between properties within a postcode. Speeds can be affected by a range of technical and environmental factors. The speed at the property may be lower than that listed above. You can check the estimated speed and confirm availability to a property prior to purchasing on the broadband provider's website. Providers may increase charges. The information is provided and maintained by Decision Technologies Limited. **This is indicative only and based on a 2-person household with multiple devices and simultaneous usage. Broadband performance is affected by multiple factors including number of occupants and devices, simultaneous usage, router range etc. For more information speak to your broadband provider.