Rodenhurst Road, Abbeville Village, SW4

- PROPERTY TYPE
Semi-Detached
- BEDROOMS
6
- BATHROOMS
3
- SIZE
2,909 sq ft
270 sq m
- TENUREDescribes how you own a property. There are different types of tenure - freehold, leasehold, and commonhold.Read more about tenure in our glossary page.
Freehold

Description
"When I first turned into Rodenhurst Road it felt like stepping into an old fairy tale; grand, beautiful houses each full of character.
We've loved living here. Whether that's long breakfasts at the kitchen island or summer evenings with the doors open to the garden. One of my favourite things is sitting in the glass box on a winter's evening, with a candle lit and the fire on, watching the rain come down above me.
I've lived in the country and the city, but I've never felt more part of a community than here. My partner was sold the day he walked into the local Abbeville pub, with rugby on and dogs everywhere, the butcher, Gails and the fishmonger are all five-minutes walk away, generations of families mix, and someone is always looking out for you." - Current Owner
Overview
An exceptional six-bedroom Victorian semi-detached home with three bathrooms and a ground-floor WC, on one of Clapham’s most sought-after residential roads, combining original architectural elegance with striking contemporary design.
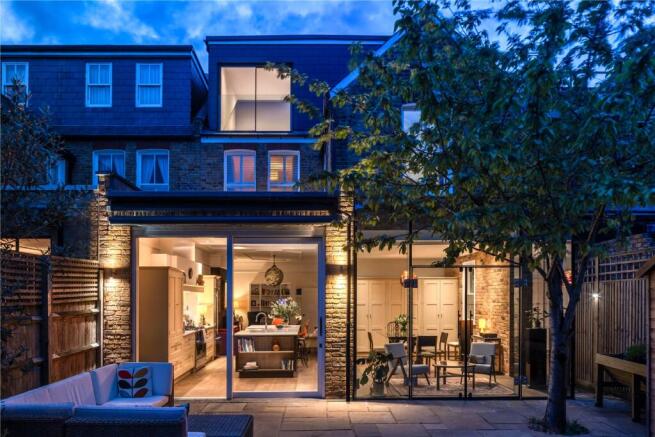
Situated in the heart of Abbeville Village, the property has recently undergone an extensive bespoke renovation by local architects and specialist builders. The transformation includes a spectacular architectural glass extension featuring advanced glazing designed to maximise natural light while reducing solar heat gain, as well as a substantial mansard loft conversion. The result is a distinctive and generously proportioned home, complemented by a private 70-foot garden.
Architecture and living spaces
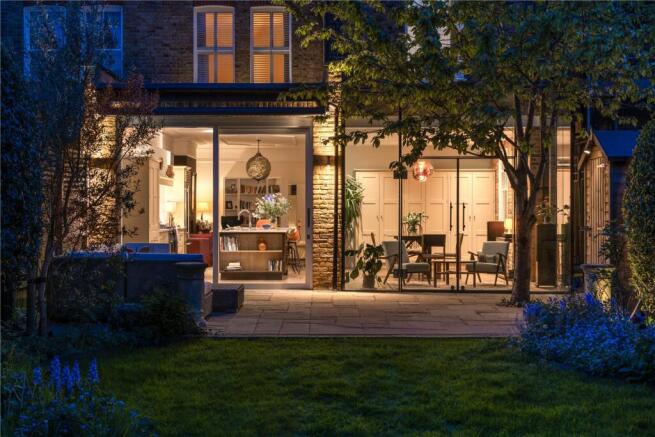
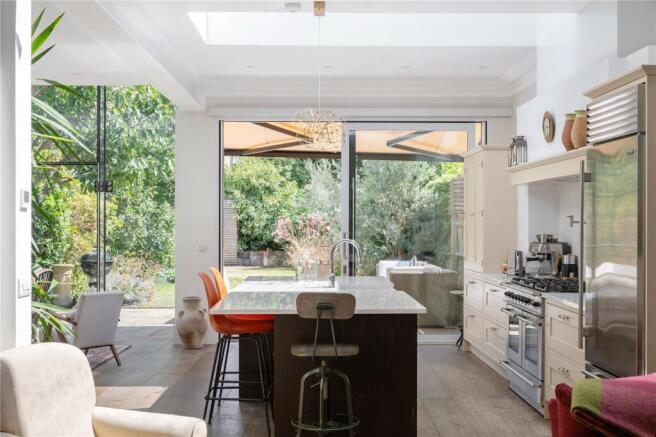
The ground floor combines elegant Victorian reception rooms, with high ceilings and beautiful cornicing, with expansive contemporary living and entertaining spaces. The transition from the Victorian reception rooms to the light-filled contemporary extension creates a compelling interplay of period character and modern design. The architectural glass extension features exposed brickwork, wide-plank engineered oak flooring and underfloor heating. Wide-opening glass doors provide direct access to the garden, creating a seamless connection between indoor and outdoor living.
Beyond the glass extension, the uninterrupted outlook across the established garden is particularly striking. With almost no neighbouring buildings visible from the main living space, the house enjoys a rare sense of privacy and seclusion in the heart of London.
A high-end bespoke kitchen forms an impressive centrepiece, featuring a striking island, premium appliances, a gas range with double ovens, a pantry, and extensive fitted storage. Distinctive designer lighting adds visual interest and character to the kitchen and adjoining living space, reinforcing the individuality of the design.
Both principal ground-floor reception rooms feature gas flame fires, bringing warmth and atmosphere to the original Victorian spaces. A separate ground-floor cloakroom provides additional convenience.
Bedrooms and accommodation
Six bedrooms are arranged across the first and second floors, offering generous and flexible accommodation. The substantial mansard loft conversion creates two beautifully proportioned bedrooms, comparable in size to principal bedrooms rather than conventional loft rooms. Both feature exposed brickwork, lending architectural character to these distinctive spaces.
The upper floor also includes a spacious bathroom with a large window overlooking the garden, featuring bespoke, handmade bathroom fittings from Italy. A separate dedicated storage room and extensive under-eaves storage on this level provide valuable additional practicality.
On the first floor, a particularly attractive bedroom overlooking the garden features a vaulted ceiling, custom-designed French shutters and an en-suite bathroom. A further family bathroom serves the remaining bedrooms.
Garden and parking
The established 70-foot rear garden offers a private setting for outdoor living and entertaining. A substantial four-metre patio, with an awning covering one side, provides generous additional seating and space for outdoor cooking and alfresco dining, extending the living and entertaining areas into the garden.
A separate outbuilding provides flexible additional space, while independent side access allows direct entry to the rear garden without passing through the house.
To the front, secure electric gates lead to off-street parking for up to three vehicles, complete with a dedicated electric vehicle charging point - a significant advantage in this sought-after residential location.
Location
Rodenhurst Road lies in the heart of Abbeville Village, renowned for its attractive period houses, independent shops, cafés and restaurants. Clapham Common is within easy reach, while Clapham South and Clapham Common Underground stations provide convenient Northern line connections to central London. Clapham High Street and Balham offer further transport connections. The area also offers excellent local amenities and a selection of highly regarded schools.
Brochures
Particulars- COUNCIL TAXA payment made to your local authority in order to pay for local services like schools, libraries, and refuse collection. The amount you pay depends on the value of the property.Read more about council Tax in our glossary page.
- Band: G
- PARKINGDetails of how and where vehicles can be parked, and any associated costs.Read more about parking in our glossary page.
- Yes
- GARDENA property has access to an outdoor space, which could be private or shared.
- Yes
- ACCESSIBILITYHow a property has been adapted to meet the needs of vulnerable or disabled individuals.Read more about accessibility in our glossary page.
- Ask agent

Add an important place to see how long it'd take to get there from our property listings.
__mins driving to your place
Affordability



Notes
Staying secure when looking for property
Ensure you're up to date with our latest advice on how to avoid fraud or scams when looking for property online.
Visit our security centre to find out moreDisclaimer - Property reference WWH250293. The information displayed about this property comprises a property advertisement. Rightmove.co.uk makes no warranty as to the accuracy or completeness of the advertisement or any linked or associated information, and Rightmove has no control over the content. This property advertisement does not constitute property particulars. The information is provided and maintained by Wilfords London, Clapham. Please contact the selling agent or developer directly to obtain any information which may be available under the terms of The Energy Performance of Buildings (Certificates and Inspections) (England and Wales) Regulations 2007 or the Home Report if in relation to a residential property in Scotland.
*This is the average speed from the provider with the fastest broadband package available at this postcode. The average speed displayed is based on the download speeds of at least 50% of customers at peak time (8pm to 10pm). Fibre/cable services at the postcode are subject to availability and may differ between properties within a postcode. Speeds can be affected by a range of technical and environmental factors. The speed at the property may be lower than that listed above. You can check the estimated speed and confirm availability to a property prior to purchasing on the broadband provider's website. Providers may increase charges. The information is provided and maintained by Decision Technologies Limited. **This is indicative only and based on a 2-person household with multiple devices and simultaneous usage. Broadband performance is affected by multiple factors including number of occupants and devices, simultaneous usage, router range etc. For more information speak to your broadband provider.