William Street, Leamington Spa
£19.52 per sq ft
Business rates & charges may apply

- SIZE AVAILABLE
3,843 sq ft
357 sq m
- SECTOR
Office to lease
Lease details
- Lease available date:
- 01/10/2026
Key features
- Detached two-storey office building
- Approx. 3,843 sq.ft. (356.2 sq.m.) IPMS3 – Office
- Six dedicated on-site car parking spaces
- Characterful accommodation with contemporary finishes
- Highly convenient town centre location just off Regent Grove
- Excellent connectivity to Warwick, Coventry, Birmingham and London via road and rail links
Description
Location - The property is located within the affluent and highly sought-after Regency town of Leamington Spa, widely regarded as one of the Midlands’ most desirable commercial and residential locations. The town benefits from a thriving business environment, attractive historic architecture and a strong leisure and retail offering, all of which continue to support occupational and investment demand.
Leamington Spa offers excellent communications via the A46 and A452 road networks together with direct rail services to Birmingham and London Marylebone from Leamington Spa railway station. The town’s strategic position and quality of environment continue to attract a broad range of businesses, professional firms and technology occupiers.
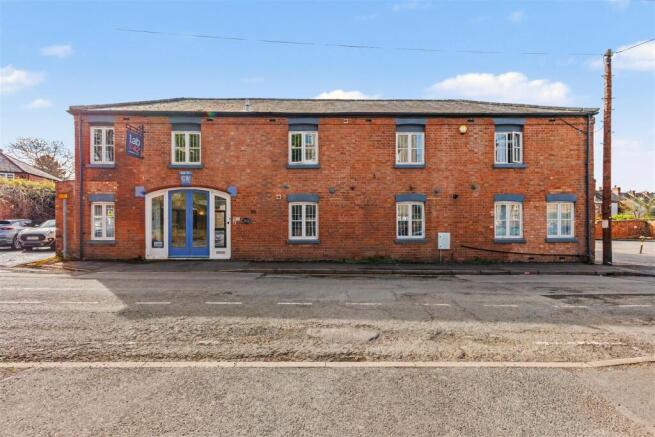
Description - The Malthouse is an attractive detached two-storey office building combining traditional character with versatile modern office accommodation.
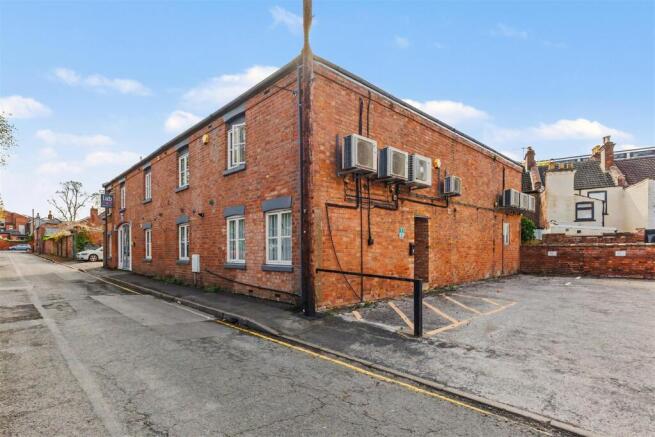
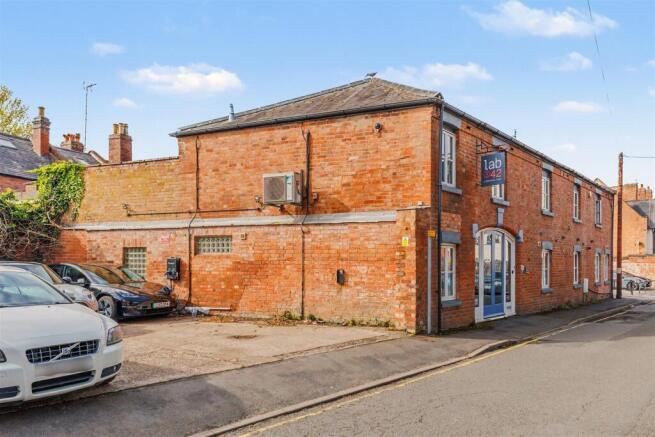
Constructed in traditional brick, the property has an impressive frontage to William Street and a strong presence within the town centre. The building benefits from its own private car park to the side, together with an enclosed south-facing courtyard garden to the rear.
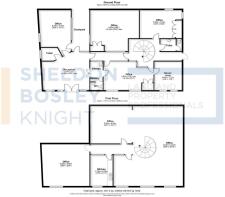
Internally, the accommodation is predominantly open plan, with a series of glazed screens and doors creating a flexible balance between collaborative space and private offices. The ground floor comprises an impressive reception, meeting room, central corridor with offices, kitchen and WC facilities. A distinctive circular staircase with feature glass block walls leads to the first floor, providing further open-plan accommodation, two adjoining offices and a second kitchen.
The property benefits from gas-fired central heating, comfort cooling, timber-framed windows and doors, a combination of three-compartment trunking and data points, and security roller protection to the main entrance.
A characterful and highly adaptable town centre office offering an excellent combination of period appeal, flexible accommodation, private parking and outdoor amenity space.
Services - We understand that all mains services are connected to the property, including electricity, gas, water and drainage. Prospective tenants should satisfy themselves independently as to the condition and capacity of the services.
Tenure - The property is available by way of a new Full Repairing and Insuring lease for a term to be negotiated.
Business Rates - Current rateable value (1 April 2026 to present): £51,000
Energy Performance Certificate - EPC Band - 53 C
Vat - It is understood that VAT will be payable on the rent and all other outgoings associated with the property.
Planning - We understand the property has historically been utilised for office purposes and therefore benefits from an established commercial office use, now Class E. Interested parties are advised to make their own enquiries with the Local Planning Authority regarding their intended use and any planning matters.
Legal Costs - Each party will be responsible for their own legal costs associated with the preparation of the lease.
Viewing - To discuss the property or to arrange a viewing please contact the Commercial Team on or
Important Notes - We are required by HMRC to conduct anti-money laundering checks on all parties with an interest in the property and accordingly we will require forms of identification in due course. Particulars: These Particulars do not constitute an offer or contract and should not be relied upon as being factually accurate, the photographs show only part of the property and the areas, measurements and distances given are approximately only. A buyer or a lessee must make their own enquiries or inspections and should not solely rely on these Particulars or other statements by Sheldon Bosley Knight. VAT: The VAT position relating to the property may change without notice.
Brochures
William Street, Leamington Spa

NEAREST STATIONS
Distances are straight line measurements from the centre of the postcode- Leamington Spa Station0.5 miles
- Warwick Station2.2 miles
- Warwick Parkway Station3.5 miles
About Sheldon Bosley Knight, Warwickshire
35 -36 Rother Street Stratford Upon Avon Warwickshire CV37 6LPNotes
Disclaimer - Property reference 34868052. The information displayed about this property comprises a property advertisement. Rightmove.co.uk makes no warranty as to the accuracy or completeness of the advertisement or any linked or associated information, and Rightmove has no control over the content. This property advertisement does not constitute property particulars. The information is provided and maintained by Sheldon Bosley Knight, Warwickshire. Please contact the selling agent or developer directly to obtain any information which may be available under the terms of The Energy Performance of Buildings (Certificates and Inspections) (England and Wales) Regulations 2007 or the Home Report if in relation to a residential property in Scotland.