
Egeton Place, Egerton, Ashford, Kent, TN27

- PROPERTY TYPE
Detached
- BEDROOMS
4
- BATHROOMS
3
- SIZE
2,171 sq ft
202 sq m
- TENUREDescribes how you own a property. There are different types of tenure - freehold, leasehold, and commonhold.Read more about tenure in our glossary page.
Freehold
Key features
- 0.25-acre plot with landscaped rear garden
- 2,171 sq. ft. detached family home
- Detached triple garage with parking
- Four double bedrooms, including two en-suites
- Bespoke shaker-style kitchen by Gardiner of England
- Quartz worktops and premium integrated Bosch appliances
- Living room with feature limestone fireplace
- Separate home office and matching fitted utility room
- Bi-folding and patio doors opening onto Indian sandstone patios
- EPC Rating = B
Description
Description
Show Home & Sales Office open Thursday – Monday – 10am to 4pm
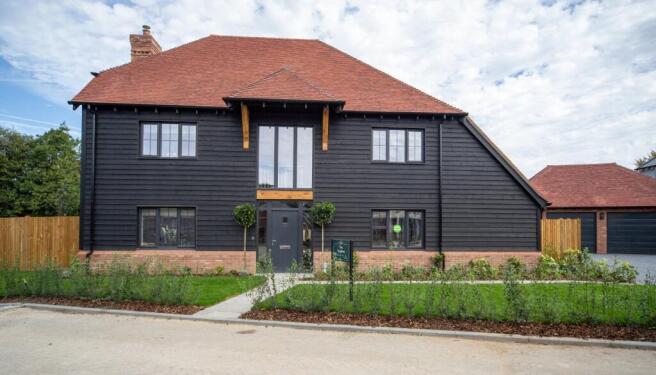
Designed with an emphasis on quality, craftsmanship and contemporary comfort, this impressive four-bedroom detached home offers spacious, thoughtfully arranged accommodation finished to an exceptional specification.
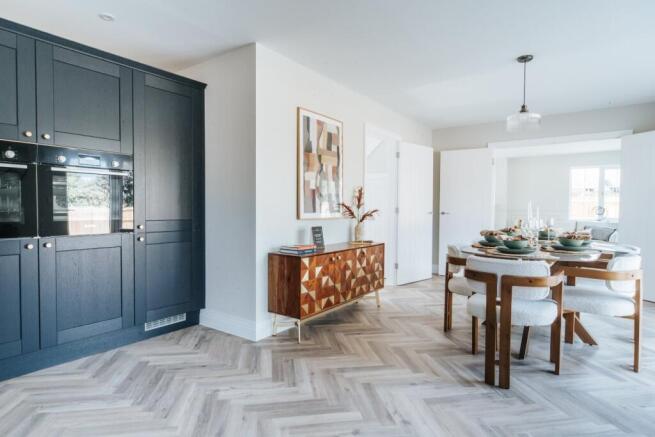
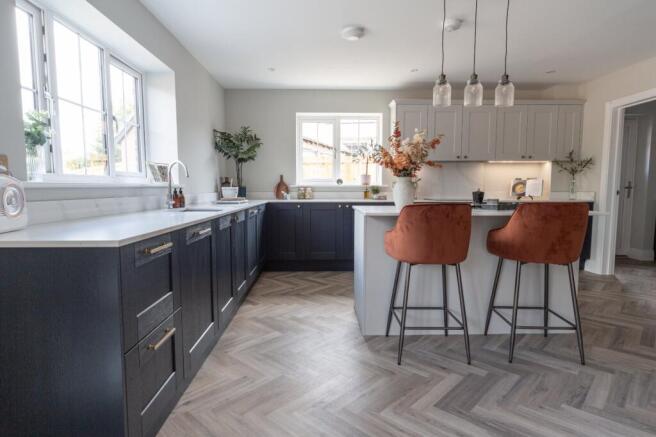
At the heart of the home is a stunning open-plan kitchen and dining area, featuring a bespoke modern shaker-style kitchen by Gardiner of England, complemented by elegant quartz worktops and an extensive range of integrated Bosch appliances, including two fridge/freezers, two ovens, an induction hob, dishwasher, wine cooler and pull-out waste bins. A separate utility room features matching cabinetry and quartz worktops, creating a seamless, premium finish.
The living room provides an elegant space to relax, featuring a limestone fireplace surround, while a separate home office offers the perfect environment for working from home. Underfloor heating throughout the ground floor, powered by an energy-efficient air source heat pump, ensures year-round comfort.
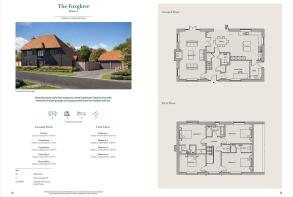
Upstairs, four generously proportioned bedrooms include a principal suite with fitted wardrobes and a private en-suite, a second bedroom with its own en-suite, and a beautifully appointed family bathroom.
Designed for effortless indoor-outdoor living, bi-folding doors from the kitchen/dining area and patio doors from the living room open onto an Indian sandstone patios, overlooking the landscaped rear garden.
Occupying a 0.25-acre plot, this home also benefits from a detached triple garage, combining family living with space, practicality and timeless appeal.
Location
The property is situated in the village of Egerton, surrounded by the beautiful countryside of the Kent Weald yet conveniently positioned for Ashford and the wider transport network.
Egerton is a highly regarded Kent village with a strong rural character and useful local amenities, including a village store/Post Office, primary school, church and village hall. The surrounding countryside provides an abundance of opportunities for walking and enjoying rural Kent, while local villages including Pluckley, Headcorn and Charing provide further everyday amenities.
The area benefits from access to schools, including Highworth Grammar School and The Norton Knatchbull School in Ashford, and Maidstone Grammar School and Invicta Grammar School in Maidstone. Independent options include Sutton Valence School and Ashford School, all subject to relevant admissions criteria.
The location is particularly well suited to commuters. Pluckley railway station provides mainline rail services towards London as well as connections into Ashford, while Ashford International offers high-speed services to London St Pancras in approximately 37 minutes. Road connections convenient, with access to the M20 providing onward links towards London and the M25 in one direction and Folkestone, Dover and the Channel Tunnel in the other.
Combining village charm, schooling options and convenient connectivity, Egerton offers an enviable balance of countryside living and modern convenience.
Source google maps August 2026.
Square Footage: 2,171 sq ft
Additional Info
CGIs for guidance only
Internal images of show home
Predicted Energy Rating B
Reservation Fee: £2,500 If you change your mind before exchange of contracts, the developer can retain monies from your reservation fee to cover legal and admin costs incurred. Costs incurred will be confirmed to you on cancellation.
Electric: Mains
Water: Mains
Drainage: Mains
This development is covered by the Consumer Code for New Homes
Peace of mind comes as standard with Canham Homes. Every new home benefit from a 10-year Build-Zone structural warranty, providing long-term reassurance and protection for your investment. In addition, you’ll enjoy two years of dedicated aftercare support from your Canham Homes Customer Service team, ensuring you have a personal point of contact should you need any assistance after moving in. It’s all part of our commitment to quality, exceptional service and making your new home experience as seamless and enjoyable as possible.
Agents Note: This property has cladding, as far as we know the current position with the property is that the property is under 6 floors so any cladding may not have been tested’
Brochures
Web Details- COUNCIL TAXA payment made to your local authority in order to pay for local services like schools, libraries, and refuse collection. The amount you pay depends on the value of the property.Read more about council Tax in our glossary page.
- Band: TBC
- PARKINGDetails of how and where vehicles can be parked, and any associated costs.Read more about parking in our glossary page.
- Yes
- GARDENA property has access to an outdoor space, which could be private or shared.
- Yes
- ACCESSIBILITYHow a property has been adapted to meet the needs of vulnerable or disabled individuals.Read more about accessibility in our glossary page.
- Ask agent
Energy performance certificate - ask agent
Egeton Place, Egerton, Ashford, Kent, TN27

Add an important place to see how long it'd take to get there from our property listings.
__mins driving to your place
Affordability

Notes
Staying secure when looking for property
Ensure you're up to date with our latest advice on how to avoid fraud or scams when looking for property online.
Visit our security centre to find out moreDisclaimer - Property reference SED260246. The information displayed about this property comprises a property advertisement. Rightmove.co.uk makes no warranty as to the accuracy or completeness of the advertisement or any linked or associated information, and Rightmove has no control over the content. This property advertisement does not constitute property particulars. The information is provided and maintained by Savills New Homes, covering Southeast. Please contact the selling agent or developer directly to obtain any information which may be available under the terms of The Energy Performance of Buildings (Certificates and Inspections) (England and Wales) Regulations 2007 or the Home Report if in relation to a residential property in Scotland.
*This is the average speed from the provider with the fastest broadband package available at this postcode. The average speed displayed is based on the download speeds of at least 50% of customers at peak time (8pm to 10pm). Fibre/cable services at the postcode are subject to availability and may differ between properties within a postcode. Speeds can be affected by a range of technical and environmental factors. The speed at the property may be lower than that listed above. You can check the estimated speed and confirm availability to a property prior to purchasing on the broadband provider's website. Providers may increase charges. The information is provided and maintained by Decision Technologies Limited. **This is indicative only and based on a 2-person household with multiple devices and simultaneous usage. Broadband performance is affected by multiple factors including number of occupants and devices, simultaneous usage, router range etc. For more information speak to your broadband provider.