
Helme Lane, Meltham, Holmfirth, HD9

- PROPERTY TYPE
Semi-Detached
- BEDROOMS
2
- BATHROOMS
1
- SIZE
Ask agent
- TENUREDescribes how you own a property. There are different types of tenure - freehold, leasehold, and commonhold.Read more about tenure in our glossary page.
Freehold
Key features
- NO ONWARD CHAIN
- Newly Refurbed Throughout
- Well Fitted Kitchen & Range of Appliances
- Freehold
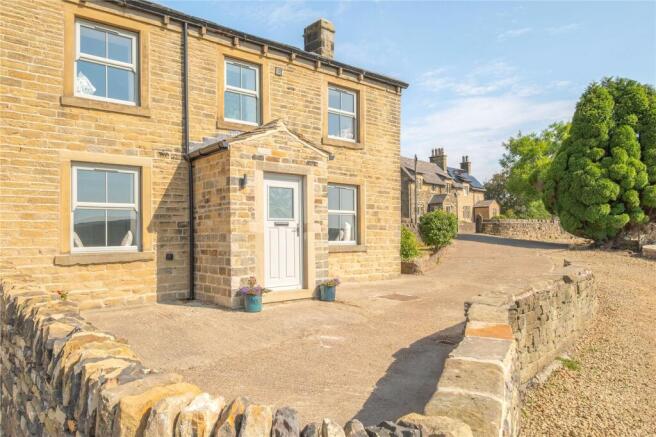
- Stone Built 2 bed Semi Detached Cottage
- Oak Internal Doors with Bespoke Ironmongery
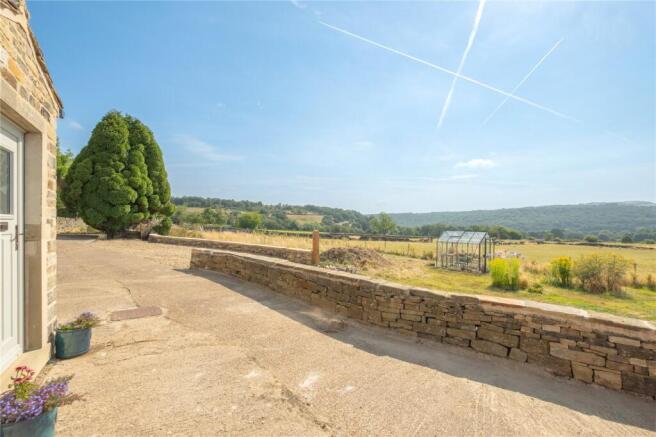
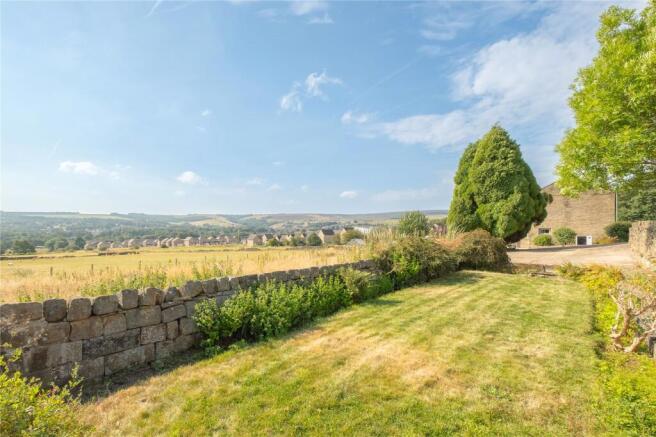
- Ample Parking & Generous Gardens
- Energy Rating TBC
Description
Accommodation
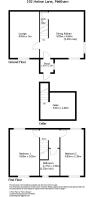
GROUND FLOOR
The new entrance door opens into:-
Porch
1.35m x 1.35m
With exposed stone features, stone floor, and a window to the side. A door then leads through into:-
Lounge
4.83m x 3m
A window with oak sill provides wonderful views to the front, and a cupboard unit houses the electric installations and consumer unit.
Cellar
3.61m x 2.82m
A vaulted cellar with light and power sockets, flagged floor, stone storage recesses, air vent, and a capped off incoming gas pipe should you ever need a gas supply.
Dining Kitchen
4.83m x 4.65m
Fitted with a good range of modern wall, drawer and base units with quartz worktops over which incorporate a Belfast sink with mixer tap. Integrated appliances include multi-functioning double ovens, fridge, freezer, slimline dishwasher, and space/plumbing for a washing machine. There is a large ‘larder’ style cupboard which houses the ‘Ecodan’ hot water and heating system which is fuelled by an air source heat pump. The kitchen also has a large window with oak sill to the front providing far reaching views, a smaller window to the side, exposed stonework chimney breast, beams, and laminate flooring. There is a staircase rising to the first floor, and door giving access down to a cellar.
FIRST FLOOR
Landing
With a modern glass panel beneath an oak handrail and newel post.
Bedroom 1
4.85m x 3.05m
A double bedroom with windows to the front and rear, both with oak sills, offering views towards Thick Hollins Golf Course and Honley Woods to the front, and over the field at the rear. There is access to a loft area which has light and power.
Bedroom 2
4.83m x 2.39m
Another double bedroom which also offers those fine views to the front and rear.
Bathroom
2.77m x 1.54m
Fitted with a brand new modern white suite comprising bath with dual head shower and screen over, low flush w.c., and a pedestal wash basin with illuminated mirror and shaver socket over. There are seabreeze green coloured Wetwall Alloy panels around the bath/showering area, and above the wash basin, a ladder style radiator/towel warmer, extractor fan, window to the front with frosted lower panel, tile effect flooring, and a further loft access point.
OUTSIDE
The initial entrance gateway and drive serve both this and the adjoining property (No.194). You then have access to your own concrete driveway to the front of the cottage and a lawned garden to the side of the property which has plant and shrub borders, and this is where you will find the air source heat pump. The vendor advises they have prewired for an EV charging point to the front elevation, should the new owner wish to install one. To the other side of the initial entrance, you will find a larger parking area and sizeable garden which is also lawned, bordered with shrubs, and has dry stone boundary walls.
Viewing
By appointment with Wm. Sykes & Son.
Location
From Morrisons roundabout, head out of Meltham up Slaithwaite Road and then turn right onto Helme Lane. Proceed along passing all the housing, Broadlands Road, the more modern Thomas Rowe Way estate, and then the property will be found on the right overlooking the adjoining fields.
Additional Information
• Council Tax – TBC • Tenure – Freehold • EPC Rating - B • Utilities:- o Electricity – mains o Water – mains o Drainage - mains o Gas – Capped off pipe coming into cellar o Heating – Under floor heating to the ground floor and radiators to the first floor provided by an air source heat pump and an ‘Ecodan’ system. o Broadband & Mobile Phone – Our online checks show that Ultrafast Fibre (FTTP) broadband is available, and mobile coverage is predicted to be good outdoors and in-home with a range of suppliers.
Brochures
Particulars- COUNCIL TAXA payment made to your local authority in order to pay for local services like schools, libraries, and refuse collection. The amount you pay depends on the value of the property.Read more about council Tax in our glossary page.
- Band: TBC
- PARKINGDetails of how and where vehicles can be parked, and any associated costs.Read more about parking in our glossary page.
- Yes
- GARDENA property has access to an outdoor space, which could be private or shared.
- Yes
- ACCESSIBILITYHow a property has been adapted to meet the needs of vulnerable or disabled individuals.Read more about accessibility in our glossary page.
- Ask agent

Add an important place to see how long it'd take to get there from our property listings.
__mins driving to your place
Affordability

About WM. Sykes & Son, Slaithwaite
Britannia Mill, Britannia Road, Slaithwaite, Huddersfield, HD7 5HE
Notes
Staying secure when looking for property
Ensure you're up to date with our latest advice on how to avoid fraud or scams when looking for property online.
Visit our security centre to find out moreDisclaimer - Property reference SLW250268. The information displayed about this property comprises a property advertisement. Rightmove.co.uk makes no warranty as to the accuracy or completeness of the advertisement or any linked or associated information, and Rightmove has no control over the content. This property advertisement does not constitute property particulars. The information is provided and maintained by WM. Sykes & Son, Slaithwaite. Please contact the selling agent or developer directly to obtain any information which may be available under the terms of The Energy Performance of Buildings (Certificates and Inspections) (England and Wales) Regulations 2007 or the Home Report if in relation to a residential property in Scotland.
*This is the average speed from the provider with the fastest broadband package available at this postcode. The average speed displayed is based on the download speeds of at least 50% of customers at peak time (8pm to 10pm). Fibre/cable services at the postcode are subject to availability and may differ between properties within a postcode. Speeds can be affected by a range of technical and environmental factors. The speed at the property may be lower than that listed above. You can check the estimated speed and confirm availability to a property prior to purchasing on the broadband provider's website. Providers may increase charges. The information is provided and maintained by Decision Technologies Limited. **This is indicative only and based on a 2-person household with multiple devices and simultaneous usage. Broadband performance is affected by multiple factors including number of occupants and devices, simultaneous usage, router range etc. For more information speak to your broadband provider.