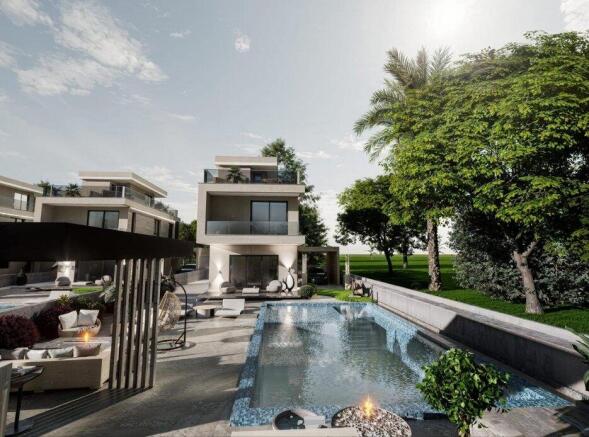
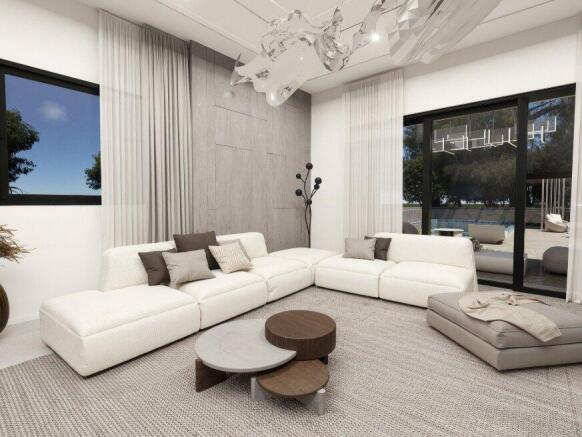
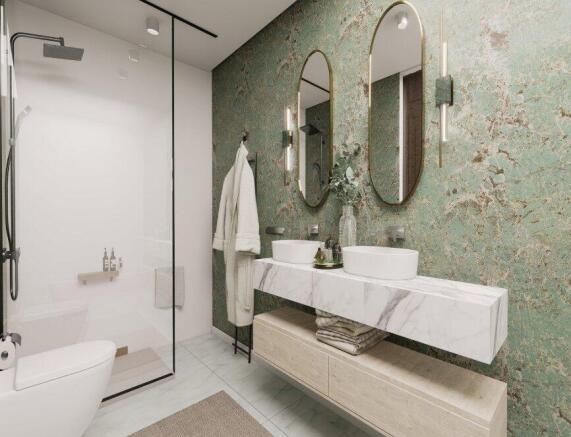
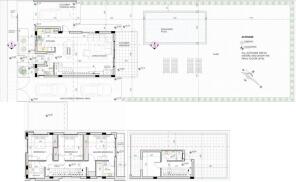
Set within an exceptional coastal setting in Pervolia, this sophisticated residence has been conceived around the pleasures of Mediterranean living, where architecture, landscape, and the outdoors are brought together in an effortless composition. The design places equal importance on privacy and openness, creating a home that feels wonderfully secluded while remaining intimately connected with its expansive gardens and outdoor entertaining spaces. From the moment of arrival, the residence presents a calm, considered character, with generous landscaping framing the architecture and creating a sense of privacy and exclusivity. The ground floor is centred around a beautifully proportioned open-plan arrangement, bringing the kitchen, dining area, and living room together within one fluid living environment. The kitchen is positioned to remain naturally connected to the dining space, while the living area opens towards the covered veranda, creating an intuitive progression from the interior to the garden. This arrangement is particularly suited to the Cypriot lifestyle, allowing everyday living to extend naturally outdoors and providing an elegant setting for relaxed breakfasts, long lunches, and sophisticated evening entertaining. Large areas of glazing bring daylight deep into the interior while maintaining a strong visual relationship with the surrounding grounds. Beyond the covered veranda, the property opens into an expansive private garden designed as a true extension of the home. At its heart lies a generous swimming pool, accompanied by a spacious surrounding terrace and dedicated areas for sun loungers, creating an atmosphere reminiscent of an exclusive Mediterranean retreat. The considerable outdoor setting provides ample room for landscaped planting and secluded seating areas, allowing the residence to feel immersed in nature while maintaining a polished architectural character. The combination of water, greenery, open sky, and carefully positioned outdoor spaces creates a setting designed for unhurried living. The upper level is reserved for rest and privacy, with three bedrooms arranged around a central circulation area. The principal bedroom forms a particularly tranquil retreat, complemented by its own private bathroom and access to the upper terrace. Two further bedrooms provide elegant accommodation for family or guests, with a shared bathroom serving the floor. The arrangement allows the private quarters to remain comfortably removed from the principal entertaining areas below, creating a natural separation between social and intimate spaces. A further level above introduces additional flexibility and an elevated outdoor dimension, with a generously proportioned roof terrace offering an exceptional opportunity to create a private rooftop retreat. Whether envisioned as an intimate lounge, an evening entertaining area, or a secluded place from which to appreciate the Mediterranean surroundings, this elevated space adds another layer to the home's lifestyle potential. The residence is complemented by covered parking and additional parking provision, ensuring convenience without compromising the carefully landscaped setting. Throughout the property, the architecture is characterised by a restrained elegance that allows natural light, greenery, water, and open space to become integral elements of the experience. Rather than simply providing accommodation, the design creates a succession of spaces in which indoor comfort and outdoor freedom coexist effortlessly.