
Chester Road, Mold

- PROPERTY TYPE
Semi-Detached
- BEDROOMS
3
- BATHROOMS
1
- SIZE
Ask agent
- TENUREDescribes how you own a property. There are different types of tenure - freehold, leasehold, and commonhold.Read more about tenure in our glossary page.
Freehold
Key features
- 3 spacious bedrooms
- Original parquet flooring
- 2 cosy reception rooms
- Semi-detached house
- Superb Chester Road location
- Ideal for investors
- Perfect renovation project
- Close to local amenities
- Great for first-time buyers
- Viewing recommended
Description
The residence boasts two inviting reception rooms, perfect for entertaining guests or enjoying quiet family evenings. The three well-proportioned bedrooms offer ample space for relaxation and rest, making it an ideal choice for families or those seeking extra room for guests or a home office. The bathroom is conveniently located, ensuring comfort and practicality for everyday living.
Outside, the property features parking for one vehicle, adding to the convenience of this lovely home. The surrounding area is known for its picturesque scenery and community spirit, making it a wonderful place to settle down.
This property presents an excellent opportunity for those looking to embrace a lifestyle in a historic setting while enjoying the comforts of modern living. Don't miss the chance to make this charming house your new home.
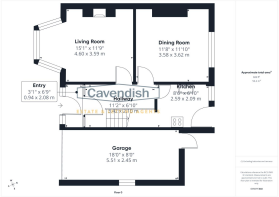
Porch - 0.94 x 2.08 (3'1" x 6'9") - Entered via a stylish uPVC entrance door with matching glazed side panels, this welcoming porch is bathed in natural light, creating a bright and inviting first impression. Beautiful patterned floor tiles add character and charm, while a further door leads seamlessly through to the impressive entrance hall.
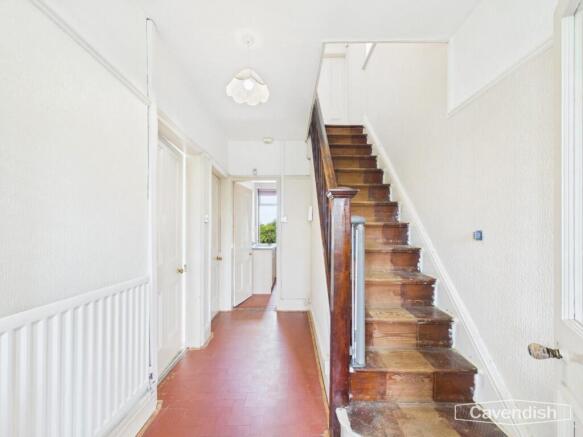
Entrance Hall - 3.42 x 2.10 m (11'2" x 6'10" m) - A stunning entrance hall creates an impressive first impression, featuring elegant herringbone quarry-tiled flooring, original picture rails, and a beautiful solid wooden front door with glazed side panels that flood the space with natural light. A graceful staircase rises to the first floor, enhancing the sense of space and timeless character from the moment you step inside.
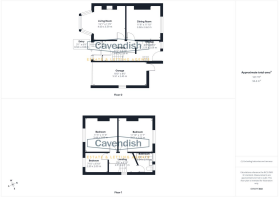
Living Room - 4.60 x 3.59 (15'1" x 11'9") - A bright living room with a large bay window that fills the space with natural light. The room showcases a traditional stone fireplace and exposed wooden parquet flooring, creating a warm and inviting atmosphere.
Dining Room - 3.58 x 3.62 (11'8" x 11'10") - A generously proportioned and versatile reception room, ideal as a formal dining room or an additional sitting room. Featuring beautiful original wooden parquet flooring, a radiator, and a window overlooking the rear elevation, this charming space is filled with natural light while retaining its timeless character.
Kitchen - 2.59 x 2.09 (8'5" x 6'10") - A well-proportioned kitchen fitted with a range of wall and base units complemented by work surfaces and partially tiled walls. Features include a stainless steel sink and drainer with a mixer tap, a four-ring hob, space for a freestanding fridge, and useful under-stairs storage. The original quarry tiled flooring adds character and complements the home's traditional charm. A large window overlooking the rear garden, together with a glazed door providing direct access outside, allows an abundance of natural light to flood the room, creating a bright and welcoming space.
Landing - 2.91 x 2.11 (9'6" x 6'11") - A spacious landing featuring original flooring and attractive picture rails, enhancing the home's character and charm. A window to the side elevation provides natural light, while doors lead to all principal rooms. There is also access to the loft.
Bedroom One - 3.44 x 3.60 (11'3" x 11'9") - The first bedroom is spacious with a generous window overlooking the front garden. It features simple decor and stripped wooden flooring, providing a blank canvas for personal touches.
Bedroom Two - 3.61 x 3.55 (11'10" x 11'7") - A generously proportioned double bedroom enjoying views over the rear garden through a large window, allowing an abundance of natural light to fill the room. The space features wooden flooring, neutral décor, a radiator, and subtle mouldings that enhance its character. A useful built-in cupboard houses the hot water tank while also providing additional storage.
Bedroom Three - 2.39 x 2.09 (7'10" x 6'10") - A comfortable single bedroom featuring attractive wooden flooring, a radiator, and a window to the front elevation, allowing plenty of natural light to create a bright and airy space. Ideal as a child's bedroom, guest room, nursery, or home office.
Bathroom - 2.04 x 2.10 (6'8" x 6'10") - The bathroom includes a white panel bath with taps, a pedestal basin, and a WC. It has two windows allowing light into the space, with half-tiled walls and a patterned vinyl floor.
External -
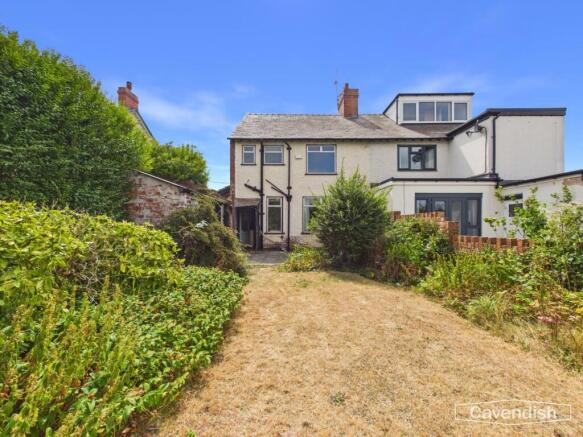
Rear Garden - The generous rear garden enjoys a wonderful sense of privacy and extends to an excellent length, offering an ideal space for both relaxation and entertaining. A paved patio provides the perfect setting for outdoor dining, leading onto a lawn bordered by mature shrubs and established trees. A selection of useful outbuildings adds further practicality, offering excellent storage or workshop potential.
Steeped in local history, the property occupies a unique position within the renowned Golden Cape, with a commemorative plaque to the front celebrating its historical significance and adding to the home's distinctive character and heritage.
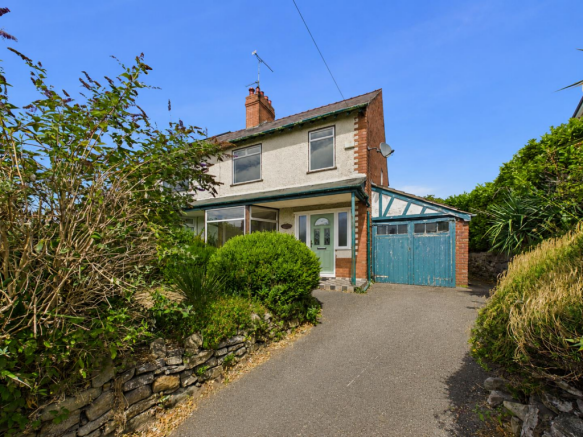
Front Exterior - The front exterior presents a traditional semi-detached house with pebble dash and brickwork, a covered front porch, and a driveway leading to the garage. Mature shrubs frame the pathway, creating a welcoming entrance.
Garage - 5.51 x 2.45 (18'0" x 8'0") - The property features an integral garage with external access via the driveway. This space offers convenient parking or storage, with a door leading in from the kitchen area.
Brochures
Chester Road, MoldBrochure- COUNCIL TAXA payment made to your local authority in order to pay for local services like schools, libraries, and refuse collection. The amount you pay depends on the value of the property.Read more about council Tax in our glossary page.
- Band: D
- PARKINGDetails of how and where vehicles can be parked, and any associated costs.Read more about parking in our glossary page.
- Driveway
- GARDENA property has access to an outdoor space, which could be private or shared.
- Yes
- ACCESSIBILITYHow a property has been adapted to meet the needs of vulnerable or disabled individuals.Read more about accessibility in our glossary page.
- Ask agent
Energy performance certificate - ask agent
Chester Road, Mold

Add an important place to see how long it'd take to get there from our property listings.
__mins driving to your place
Affordability




Notes
Staying secure when looking for property
Ensure you're up to date with our latest advice on how to avoid fraud or scams when looking for property online.
Visit our security centre to find out moreDisclaimer - Property reference 34868089. The information displayed about this property comprises a property advertisement. Rightmove.co.uk makes no warranty as to the accuracy or completeness of the advertisement or any linked or associated information, and Rightmove has no control over the content. This property advertisement does not constitute property particulars. The information is provided and maintained by Cavendish Estate Agents, Mold. Please contact the selling agent or developer directly to obtain any information which may be available under the terms of The Energy Performance of Buildings (Certificates and Inspections) (England and Wales) Regulations 2007 or the Home Report if in relation to a residential property in Scotland.
*This is the average speed from the provider with the fastest broadband package available at this postcode. The average speed displayed is based on the download speeds of at least 50% of customers at peak time (8pm to 10pm). Fibre/cable services at the postcode are subject to availability and may differ between properties within a postcode. Speeds can be affected by a range of technical and environmental factors. The speed at the property may be lower than that listed above. You can check the estimated speed and confirm availability to a property prior to purchasing on the broadband provider's website. Providers may increase charges. The information is provided and maintained by Decision Technologies Limited. **This is indicative only and based on a 2-person household with multiple devices and simultaneous usage. Broadband performance is affected by multiple factors including number of occupants and devices, simultaneous usage, router range etc. For more information speak to your broadband provider.