Victoria Road, Prestatyn, LL19

- PROPERTY TYPE
Semi-Detached
- BEDROOMS
5
- BATHROOMS
2
- SIZE
1,625 sq ft
151 sq m
- TENUREDescribes how you own a property. There are different types of tenure - freehold, leasehold, and commonhold.Read more about tenure in our glossary page.
Freehold
Key features
- Five Bedroom Victorian Home
- Feature fireplaces
- Original features throughout
- Low-maintenance garden
- On-road parking
- Energy Rating D
Description
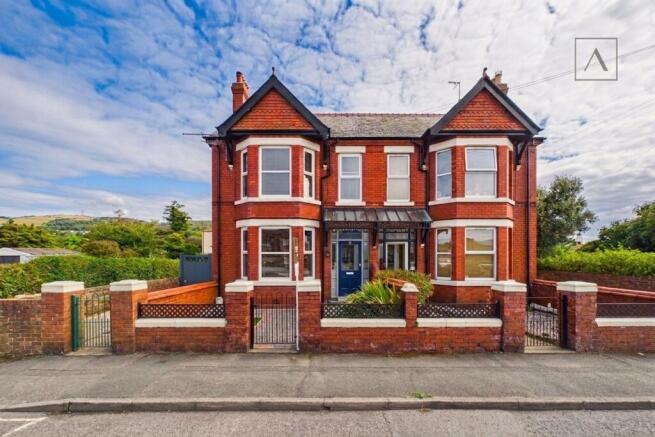
Behind the front door is a house that has clearly evolved around family life, with character in the details, plenty of room to spread out and spaces that can change with you over time.
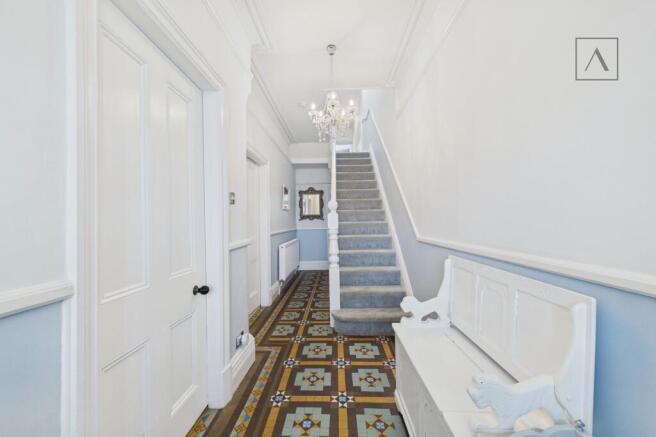
Stepping through the main entrance, you are welcomed into a characterful hallway where original features immediately hint at the personality found throughout the home. From here, there is access to the principal living and dining spaces, along with the staircase rising to the first floor.
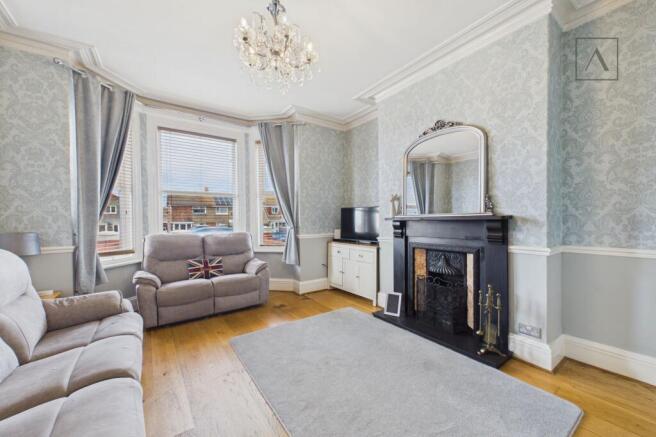
The main living room is an inviting space, with a bay window drawing in natural light and providing an outlook to the front. An original fireplace and chandelier-style lighting add warmth and character, while double doors open into the playroom. Currently arranged as a family-friendly space, this room offers versatility and could just as easily become a second reception room, snug or entertaining space. The dining room provides plenty of space for family meals, celebrations and entertaining, with French doors opening directly onto the rear garden and creating an easy connection between indoor and outdoor living. The kitchen has been modernised with a contemporary feel, combining neutral finishes with a feature-coloured media wall that brings a touch of individuality to the space. Beyond the kitchen is a utility area, together with a downstairs WC and separate shower room, adding welcome convenience for a larger household.
Upstairs, five bedrooms provide the flexibility to create a home that works around changing lifestyles. The main bedroom sits to the front of the home and is currently styled in a rich dark blue, giving the room a distinctive feel while retaining the original features and proportions. Two further bedrooms are currently arranged as children's rooms, both offering good proportions, original character and plenty of opportunity for new owners to introduce their own style. A separate guest bedroom provides comfortable accommodation for visiting friends and family, while the fifth bedroom is currently used as a home office. This space could easily return to use as a bedroom, dressing room or dedicated workspace depending on individual needs. The main family bathroom has also been modernised, with colour adding personality and character while retaining a practical family-friendly layout.
Outside, the garden has been designed with low-maintenance living in mind. A tiled area creates an easy-to-manage outdoor space, with a dedicated seating area providing somewhere to relax, dine or entertain and plenty of potential to personalise the garden further. To the front, gated access leads towards the entrance, complemented by an artificial lawn and brick-laid pathway that creates a welcoming approach to the home. On-road parking is available along Victoria Road.
Full of original character yet already enhanced with modern touches, this is a home with the space and versatility to grow alongside its next owners.
EPC Rating: D
Agency Registration Number: #LR-96001-85408
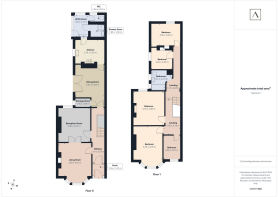
Porch
1.55m x 1.47m
Hallway
6.59m x 1.79m
Living area
4.05m x 4m
Reception Room
4.02m x 3.8m
Kitchen
3.59m x 2.83m
Dining Room
3.83m x 3.63m
Utility Room
2.73m x 1.8m
WC
1.84m x 0.92m
Shower Room
1.85m x 1.58m
Storage Room
1.95m x 1.06m
Landing
4.1m x 2.06m
Bedroom
3.56m x 2.66m
Bedroom
2.65m x 2.33m
Bedroom
3.98m x 3.79m
Landing
6.05m x 1.72m
Bathroom
2.41m x 1.81m
Parking - On street
On street parking to the front of the property along Victoria Road.
Disclaimer
These details are provided as a guide and do not form part of any offer or contract. While care has been taken to ensure accuracy, descriptions, images and plans are for guidance only and should not be relied on as statements of fact.
Some images may have been enhanced or generated using artificial intelligence for illustrative purposes only and should not be relied upon as an accurate representation of the property.
All measurements are approximate. Buyers should check any information they wish to rely on through inspection or other means.
We have not tested any services, systems or appliances and cannot confirm that they are in working order.
We act on behalf of the seller and are not authorised to make any statements or warranties about the property. We accept no responsibility for any loss or costs arising from reliance on these details.
Information about our terms of business and privacy policy is available on our website.
© ACREA Estate Agency 2026
Brochures
Property Brochure- COUNCIL TAXA payment made to your local authority in order to pay for local services like schools, libraries, and refuse collection. The amount you pay depends on the value of the property.Read more about council Tax in our glossary page.
- Band: D
- PARKINGDetails of how and where vehicles can be parked, and any associated costs.Read more about parking in our glossary page.
- On street
- GARDENA property has access to an outdoor space, which could be private or shared.
- Front garden,Rear garden
- ACCESSIBILITYHow a property has been adapted to meet the needs of vulnerable or disabled individuals.Read more about accessibility in our glossary page.
- Ask agent
Energy performance certificate - ask agent
Victoria Road, Prestatyn, LL19

Add an important place to see how long it'd take to get there from our property listings.
__mins driving to your place


Notes
Staying secure when looking for property
Ensure you're up to date with our latest advice on how to avoid fraud or scams when looking for property online.
Visit our security centre to find out moreDisclaimer - Property reference 699d32eb-3d28-4785-855c-2bbd5e544bce. The information displayed about this property comprises a property advertisement. Rightmove.co.uk makes no warranty as to the accuracy or completeness of the advertisement or any linked or associated information, and Rightmove has no control over the content. This property advertisement does not constitute property particulars. The information is provided and maintained by ACREA Estate Agency, Rhuddlan. Please contact the selling agent or developer directly to obtain any information which may be available under the terms of The Energy Performance of Buildings (Certificates and Inspections) (England and Wales) Regulations 2007 or the Home Report if in relation to a residential property in Scotland.
*This is the average speed from the provider with the fastest broadband package available at this postcode. The average speed displayed is based on the download speeds of at least 50% of customers at peak time (8pm to 10pm). Fibre/cable services at the postcode are subject to availability and may differ between properties within a postcode. Speeds can be affected by a range of technical and environmental factors. The speed at the property may be lower than that listed above. You can check the estimated speed and confirm availability to a property prior to purchasing on the broadband provider's website. Providers may increase charges. The information is provided and maintained by Decision Technologies Limited. **This is indicative only and based on a 2-person household with multiple devices and simultaneous usage. Broadband performance is affected by multiple factors including number of occupants and devices, simultaneous usage, router range etc. For more information speak to your broadband provider.