Birch Walk St Georges Park, Ditchling Road, Ditchling Common, Ditchling, East Sussex

- PROPERTY TYPE
Retirement Property
- BEDROOMS
2
- BATHROOMS
2
- SIZE
885 sq ft
82 sq m

Key features
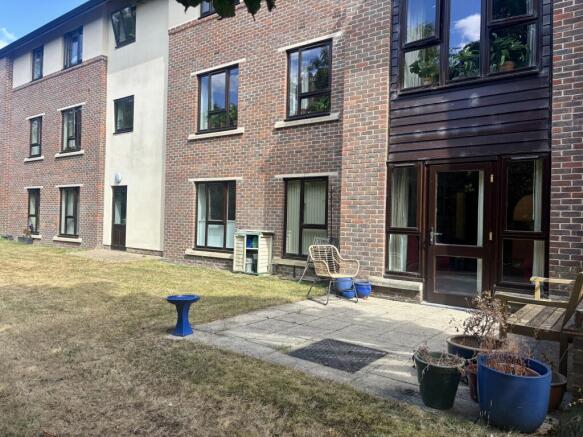
- • Ground floor retirement apartment • West-facing private patio • Two bedrooms • En-suite shower room and separate bathroom • Spacious living room with bay window and patio access • Contemporary fitte
Description
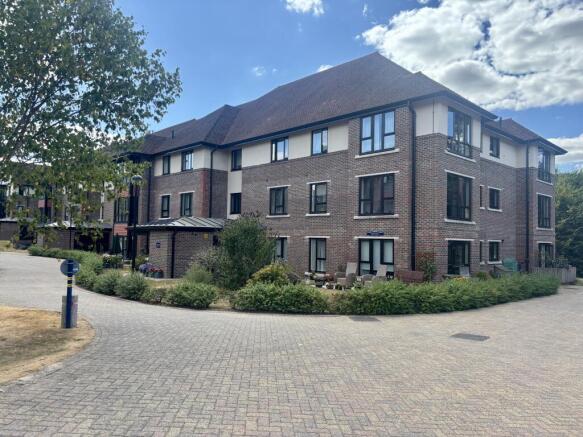
A beautifully presented west-facing ground floor retirement apartment featuring a private patio area and spacious, well-proportioned accommodation throughout. Forming part of a prestigious development set within approximately 250 acres of outstanding natural beauty, this attractive home enjoys a peaceful setting while offering an excellent range of on-site facilities and amenities.
Accommodation
The accommodation comprises an entrance hall with ample built-in storage, two bedrooms, a contemporary bathroom, an en-suite shower room, a spacious living room and a modern fitted kitchen with integrated AEG appliances.
Built in 2009, this well-maintained resale apartment provides comfortable and convenient retirement living.
Accommodation with approximate room measurements.
________________________________________
Communal Entrance Hall
Accessed via a covered entrance area with designated space for parking and charging electric scooters. Secure door-entry phone operated doors open into a well-maintained carpeted communal hallway, with both stairs and lift access to the upper floors. The apartment's front door benefits from a letter plate and door viewer.
Entrance Hall
A welcoming entrance hall featuring a built-in airing cupboard housing the hot water cylinder and cold-water storage tank, together with two further storage cupboards, one double and one single. Additional features include a radiator, telephone point and internal door-entry phone system.
Living Room
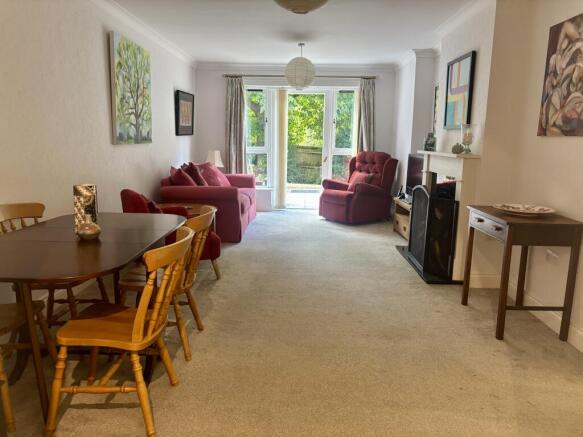
22'0" x 11'8" (6.71m x 3.56m) Max
A bright and spacious living room featuring a double-glazed bay window and patio door providing direct access to the west-facing patio and surrounding gardens. Further features include two radiators with thermostatic controls, television point, telephone point, internal phone point and an attractive feature electric fireplace.
Kitchen
11'8" x 7'9" (3.56m x 2.36m)
Accessed via an archway from the living room, the Symphony-designed kitchen comprises a range of wall and base units with under-cupboard lighting, roll-edge work surfaces and a one-and-a-half bowl sink unit with mixer tap. Integrated appliances include a washer/dryer, fridge/freezer, stainless steel double oven and grill, ceramic hob with stainless steel extractor canopy over, and a slimline dishwasher. Finished with tiled flooring and part-tiled splashbacks.
Principal Bedroom
12'0" x 11'3" (3.66m x 3.44m)
A generous principal bedroom overlooking the communal gardens. Features include an oak veneer door, radiator with thermostatic valve, television point, telephone and internal phone points, together with a built-in double wardrobe and matching built-in storage cupboard.
En-Suite Shower Room
Fitted with an adapted level-access shower suite, the en-suite includes a low-level WC and wash hand basin with chrome fittings. The room is finished with fully tiled walls and flooring, an inset mirror, extractor fan and heated towel rail.
Bathroom
Fitted with a contemporary white suite comprising a panel-enclosed bath with shower mixer tap and glass shower screen, low-level WC and wash hand basin with chrome fittings. The bathroom benefits from tiled walls and flooring, inset mirror, extractor fan and heated towel rail.
Bedroom Two
10'8" x 8'3" (3.26m x 2.62m)
A well-proportioned second bedroom with a double-glazed window overlooking the gardens. Features include an oak veneer door, radiator with thermostatic valve, television point and telephone/internal phone points.
Key Features
• Ground floor retirement apartment
• West-facing private patio
• Two bedrooms
• En-suite shower room and separate bathroom
• Spacious living room with bay window and patio access
• Contemporary fitted kitchen with integrated appliances
• Excellent built-in storage
• Lift access within the building
• Attractive communal gardens
• Set within approximately 250 acres of outstanding natural beauty
• Built in 2009 (resale apartment)
The village boasts an exceptional range of amenities, including a concierge service, restaurant and bar, village shop, library, residents' lounge, snooker room, and guest suites. Residents also enjoy access to an extensive leisure complex featuring a swimming pool, spa area, fitness studio, gym, hobbies and games rooms, hair salon, and coffee shop. Outside, facilities include a bowling green, croquet lawn, boules court, and short tennis court, all set within approximately 250 acres of beautiful countryside comprising woodland, farmland, meadows, allotments, lakes, and landscaped gardens.
Tenure & Charges
• Parking: Permit required at a cost of £365 per annum.
• Service Charge: £8,098.68 per annum (2026).
• Ground Rent: £300 per annum, fixed for the first 25 years from the head lease dated December 2006.
• Buildings Insurance Contribution: Approximately £180 per annum.
• Lease Term: 125 years from December 2006.
Important Resale Information
Please note that a transfer fee applies to all property resales at St George's Park Retirement Village. Upon a future sale, the following charges will be payable:
• 20% of the profit on resale
• Assignment fee of £500 plus VAT
Viewing Arrangements
For viewings, please contact the Marketing Suite.
All figures should be verified by purchasers and their legal representatives before exchange of contracts.
- COUNCIL TAXA payment made to your local authority in order to pay for local services like schools, libraries, and refuse collection. The amount you pay depends on the value of the property.Read more about council Tax in our glossary page.
- Ask agent
- PARKINGDetails of how and where vehicles can be parked, and any associated costs.Read more about parking in our glossary page.
- Permit
- GARDENA property has access to an outdoor space, which could be private or shared.
- Patio
- ACCESSIBILITYHow a property has been adapted to meet the needs of vulnerable or disabled individuals.Read more about accessibility in our glossary page.
- Ground floor,Lateral living,Lift access,Step-free access,Wide doorways,Level access shower,Level access
Energy performance certificate - ask agent
Birch Walk St Georges Park, Ditchling Road, Ditchling Common, Ditchling, East Sussex

Add an important place to see how long it'd take to get there from our property listings.
__mins driving to your place
About St Georges Park, Burgess Hill
The Sales Office St. Georges Park, Ditchling Road, Burgess Hill, RH15 0GP
Notes
Staying secure when looking for property
Ensure you're up to date with our latest advice on how to avoid fraud or scams when looking for property online.
Visit our security centre to find out moreDisclaimer - Property reference 27Birch. The information displayed about this property comprises a property advertisement. Rightmove.co.uk makes no warranty as to the accuracy or completeness of the advertisement or any linked or associated information, and Rightmove has no control over the content. This property advertisement does not constitute property particulars. The information is provided and maintained by St Georges Park, Burgess Hill. Please contact the selling agent or developer directly to obtain any information which may be available under the terms of The Energy Performance of Buildings (Certificates and Inspections) (England and Wales) Regulations 2007 or the Home Report if in relation to a residential property in Scotland.
*This is the average speed from the provider with the fastest broadband package available at this postcode. The average speed displayed is based on the download speeds of at least 50% of customers at peak time (8pm to 10pm). Fibre/cable services at the postcode are subject to availability and may differ between properties within a postcode. Speeds can be affected by a range of technical and environmental factors. The speed at the property may be lower than that listed above. You can check the estimated speed and confirm availability to a property prior to purchasing on the broadband provider's website. Providers may increase charges. The information is provided and maintained by Decision Technologies Limited. **This is indicative only and based on a 2-person household with multiple devices and simultaneous usage. Broadband performance is affected by multiple factors including number of occupants and devices, simultaneous usage, router range etc. For more information speak to your broadband provider.