Woodhouse, Landshipping, Near Narberth, Narberth

- PROPERTY TYPE
Detached
- BEDROOMS
6
- BATHROOMS
2
- SIZE
Ask agent
- TENUREDescribes how you own a property. There are different types of tenure - freehold, leasehold, and commonhold.Read more about tenure in our glossary page.
Freehold
Key features
- 2 LIVING ROOMS
- 24FT KITCHEN/FAMILY ROOM
- 6 BEDROOMS
- 2 BATHROOM/WC'S
- CONSERVATORY HALL & UTILITY ETC
- VARIOUS OUTBUILDINGS - CONVERSION POTENTIAL (STC)
- CIRCA 5.73 ACRES (TBC) GROUNDS - LAWNS, PADDOCKS & WOODLAND
- CIRCA 425FT (TBC) RIVER FRONTAGE INCLUDING LAUNCHING AREA
Description
GENERAL
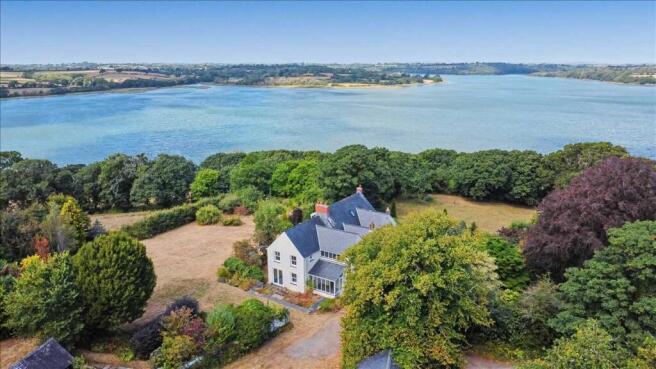
The small riverside village/hamlet of Landshipping is situated fairly centrally in Pembrokeshire within the inland section of the beautiful Pembrokeshire Coast National Park. Woodhouse stands south of Landshipping itself close to the confluence of the Eastern Cleddau and Western Cleddau Rivers in a stunning rural but not isolated setting. It is about a 13 minute drive from the Canaston Bridge Roundabout on the A40T and around 19 minutes drive from the Carew Cross Roundabout on the A477T.
The former market town of Narberth is about nine miles or so. Pembrokeshire's County Town of Haverfordwest is approx 15 miles. The well known seaside resorts of Saundersfoot and Tenby are both around 17 miles or so.
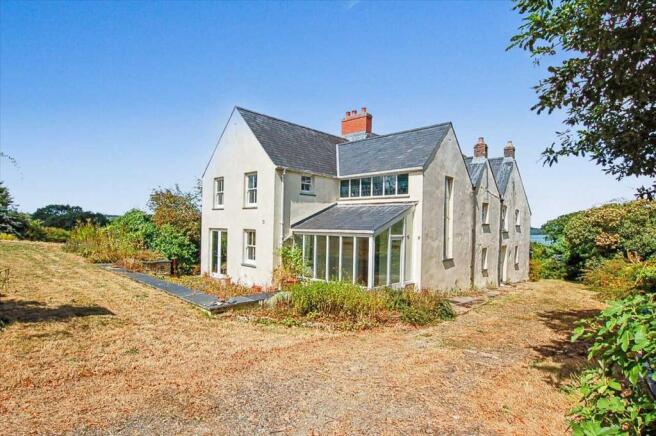
The House itself is well proportioned and versatile. It has character and charm - beamed ceilings and woodburners etc. It may suit an extended or multi-generational family and also has potential as a Guest House or the like.
Subject to consent, the Outbuildings could be converted into a few Cottages but they also have "work from home" possibilities.
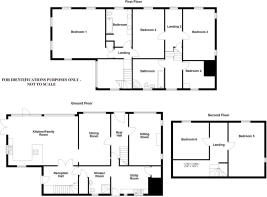
With approximate dimensions, the accommodation comprises...
Conservatory/Entrance Hall
12'0" x 7'7" (3.66m x 2.31m) sunny and double aspect incorporating glazed front door, slate floor, beautiful oak door to...
Reception Hall
13'5" x 12'3" (4.09m x 3.73m) window, 16'5" (5.00m) high ceiling, oak turning staircase, slate floor, access to Shower/WC, part glazed double doors to...
Kitchen/Family Room
24'0" x 16'0" (7.32m x 4.88m) very well lit, double aspect room with four windows and two sets of French doors - all with countryside views, recessed woodburner, slate floor, Kitchen Area has fitted units having oak doors, built-in electric double oven and hob, integrated fridge, one and half bowl sink, beamed ceiling, opening to...
Dining Room
17'10" x 10'11" (5.44m x 3.33m) rural outlooks, woodburner (same as in Kitchen/Family Room - two doors), beamed ceiling, door to...
Rear Hall
Part glazed door from Garden (possibly the original front door), wood block flooring, second staircase, access to Utility Room, door to...
Sitting Room
17'11" x 10'11" (5.46m x 3.33m) countryside outlooks plus two small windows either side of "Minster" fireplace with woodburner, wood block flooring, beamed ceiling.
Utility Room
13'11" x 9'4" (4.24m x 2.84m) window and door to rear, work surfaces and cupboards, sink, plumbing for washing machine, stone featuring, beamed ceiling, access to stone cupboard housing heating equipment, understairs cupboard, access to...
Shower Room/WC
10'5" x 9'11" (3.17m x 3.02m) an Inner Hall and Wet Room with walk-in shower having glazed screen, wash hand basin and W.C., slate tiled floor, beamed ceiling, access to/from Reception Hall.
Landing 1
Front window.
Bedroom 1
16'11" x 14'9" (5.16m x 4.50m) an impressive triple aspect room with five windows and countryside plus river outlooks.
Bedroom 2
18'8" x 7'0" (5.69m x 2.13m) rural and water views, beamed ceiling, access to Landing 2.
Bathroom/WC
10'2" x 8'11" (3.10m x 2.72m) plus door entrance space incorporating shelved storage, four piece suite comprising bath, "his and hers" glazed wash hand basins with mirrors over plus WC.
Landing 2
River views, door to narrow staircase up to Second Floor, door to...
Bedroom 3
18'7" x 11'2" (5.66m x 3.40m) water outlooks plus two small side windows, beamed ceiling.
Landing 3
Window to rear.
Bedroom 4
9'9" x 9'4" (2.97m x 2.84m) plus 4'4" x 4'4" (1.32m x 1.32m) plus recess, window to rear, small enclosed fire.
Bathroom/WC
11'9" x 6'6" (3.58m x 1.98m) four piece suite comprising bath, corner shower cubicle with rain head, wash hand basin and W.C., matchboard featuring.
Landing
Useful Storage Area which may have potential for a Bathroom/WC.
Bedroom 5
13'5" x 12'2" (4.09m x 3.71m) sloping ceiling with dormer window having extensive countryside and water views, exposed A frames.
Bedroom 6
18'6" x 12'6" (5.64m x 3.81m) sloping ceilings with dormer window having countryside and river views plus small side window, exposed/planted timbers.
OUTSIDE
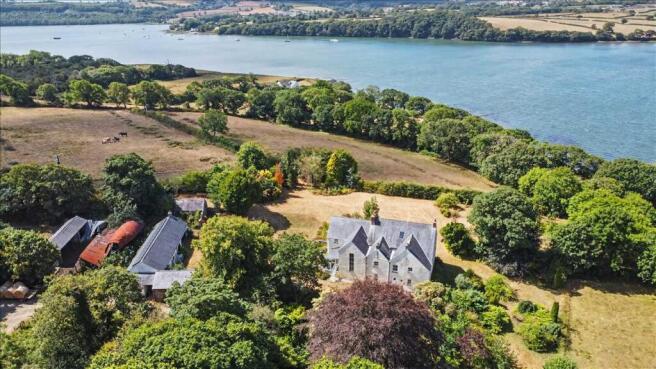
The Grounds extend to approx 5.73 Acres (2.13 Hectares) - tbc. Ample Parking on driveway and plenty of space for a boat and/or a caravan etc.. The Gardens are mainly laid to lawn and incorporate a wealth of established and colourful shrubs plus several mature trees etc.. The Grounds also incorporate a few small Paddocks or the like and there is a water frontage to the River Cleddau of around 425 ft (ie 130m) - tbc. Previous owners have launched boats from the foreshore.
The Outbuildings include a former Cow Shed (35'8" x 15'11", 10.87m x 4.85m) plus 2 Adjoining Sheds (11'3" x 8'2", 3.43m x 2.49m and 21'1" x 20'11", 6.43m x 6.38m). Attached to this Block is the Double Garage ( ) with up and over door. Separately there are 2 Pigs Cots (both around 10'3" x 9'11", 3.12m x 3.02m). All of the aforementioned Outbuildings may have potential for conversion into Cottages, Offices and/or Workshops. Interested parties must make their own enquiries with the Pembrokeshire Coast National Park Authority on .
There are also 2 Stables (12'0" x 10'0", 3.66m x 3.05m).
SERVICES ETC (NONE TESTED)
Mains water and electricity. Private drainage. Under floor heating from a Kensa ground source heat pump - details tbc. Solar Panels provide a feed-in tariff - details tbc. Upvc framed double glazed windows.
TENURE
We understand this is Freehold. 2 Land Registry Title No's i.e. WA963498 and CYM576846.
ENERGY PERFORMANCE
Energy Rating - tbc
DIRECTIONS
1. From the Carew Cross Roundabout on the A477T. Proceed north on the A4075 for a few miles. On reaching the staggered cross roads at Cross Hands, turn west signposted Landshipping, Martletwy and Lawrenny. Follow the signs for Landshipping. Within the village, turn south. Continue across the waterfront and keep straight ahead over a cattle grid onto an unsurfaced track which leads to Woodhouse.
2. From the Canaston Bridge Roundabout on the A40T. Proceed south on the A4075 for a few miles. On reaching the staggered crossroads at Cross Hands, turn west signposted Landshipping, Martletwy and Lawrenny. Follow the signs for Landshipping. Within the village, turn south. Continue across the waterfront and continue straight ahead over a cattle grid onto an unsurfaced track which leads to Woodhouse.
Brochures
BROCHURE- COUNCIL TAXA payment made to your local authority in order to pay for local services like schools, libraries, and refuse collection. The amount you pay depends on the value of the property.Read more about council Tax in our glossary page.
- Ask agent
- PARKINGDetails of how and where vehicles can be parked, and any associated costs.Read more about parking in our glossary page.
- Yes
- GARDENA property has access to an outdoor space, which could be private or shared.
- Private garden
- ACCESSIBILITYHow a property has been adapted to meet the needs of vulnerable or disabled individuals.Read more about accessibility in our glossary page.
- Ask agent
Energy performance certificate - ask agent
Woodhouse, Landshipping, Near Narberth, Narberth

Add an important place to see how long it'd take to get there from our property listings.
__mins driving to your place
Affordability
About Guy Thomas & Co, Pembroke
33 Main Street, Pembroke, Pembrokeshire, SA71 4JS



Notes
Staying secure when looking for property
Ensure you're up to date with our latest advice on how to avoid fraud or scams when looking for property online.
Visit our security centre to find out moreDisclaimer - Property reference GUY1R11114. The information displayed about this property comprises a property advertisement. Rightmove.co.uk makes no warranty as to the accuracy or completeness of the advertisement or any linked or associated information, and Rightmove has no control over the content. This property advertisement does not constitute property particulars. The information is provided and maintained by Guy Thomas & Co, Pembroke. Please contact the selling agent or developer directly to obtain any information which may be available under the terms of The Energy Performance of Buildings (Certificates and Inspections) (England and Wales) Regulations 2007 or the Home Report if in relation to a residential property in Scotland.
*This is the average speed from the provider with the fastest broadband package available at this postcode. The average speed displayed is based on the download speeds of at least 50% of customers at peak time (8pm to 10pm). Fibre/cable services at the postcode are subject to availability and may differ between properties within a postcode. Speeds can be affected by a range of technical and environmental factors. The speed at the property may be lower than that listed above. You can check the estimated speed and confirm availability to a property prior to purchasing on the broadband provider's website. Providers may increase charges. The information is provided and maintained by Decision Technologies Limited. **This is indicative only and based on a 2-person household with multiple devices and simultaneous usage. Broadband performance is affected by multiple factors including number of occupants and devices, simultaneous usage, router range etc. For more information speak to your broadband provider.