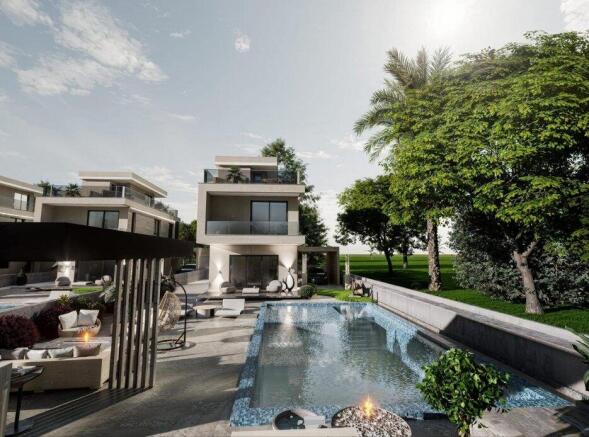
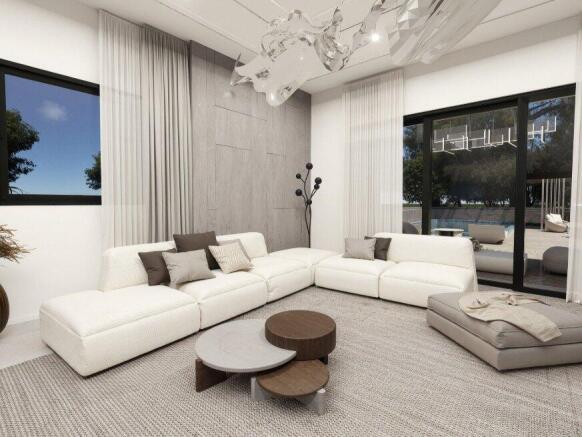
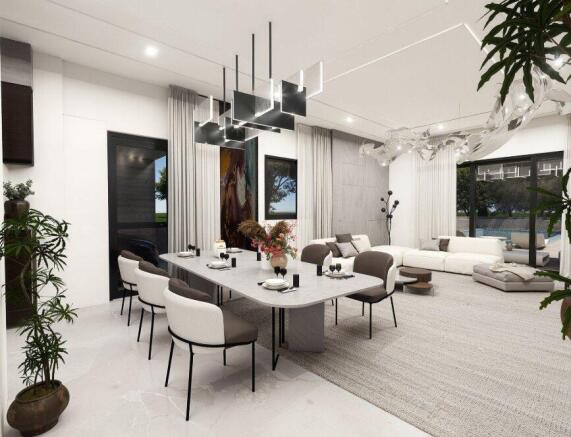
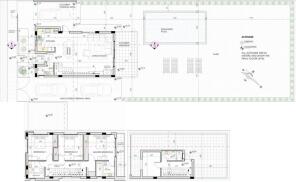
This exceptional coastal residence in Pervolia has been conceived as a private Mediterranean retreat, where generous proportions, landscaped surroundings, and carefully orchestrated outdoor spaces create an atmosphere of understated grandeur. The architecture is complemented by an expansive private garden, allowing the home to feel immersed in greenery while retaining a strong connection to the surrounding coastal environment. Its thoughtful orientation and layered terraces create a sense of privacy and tranquillity, making the property particularly appealing to those who value space, exclusivity, and an effortless outdoor lifestyle. At the centre of the home, the ground floor unfolds around a refined open-plan living concept. The kitchen, dining area, and living room form a cohesive setting designed to accommodate both intimate everyday living and sophisticated entertaining. The kitchen sits naturally within the social heart of the residence, while the dining and living spaces extend towards the covered veranda, creating a graceful transition between the interior and the garden beyond. This fluid arrangement allows the home to be experienced as one continuous environment, with the boundaries between indoor and outdoor living becoming almost imperceptible during the warmer months. The covered veranda provides a particularly inviting setting for outdoor dining and relaxed entertaining, overlooking the expansive grounds and private swimming pool. Beyond it, the garden unfolds into a substantial landscaped environment, with mature planting and carefully positioned greenery creating visual depth and natural privacy. The pool forms the centrepiece of this outdoor composition, surrounded by generous paved areas where loungers and informal seating can be arranged for long afternoons beneath the Cyprus sun. The scale of the garden allows numerous outdoor experiences to coexist, from quiet corners for reading to larger spaces designed for entertaining guests. Upstairs, the atmosphere becomes more private and intimate. Three bedrooms are arranged to provide comfortable accommodation away from the principal living spaces, with the master bedroom enjoying its own private bathroom. The remaining bedrooms are served by an additional bathroom, creating a practical yet elegant arrangement for family and guests. Each bedroom benefits from natural light and a sense of separation, while the upper-level terraces introduce further opportunities to step outside and enjoy the peaceful surroundings. The property's vertical composition culminates in an impressive rooftop level, providing a substantial elevated terrace that could become one of the residence's most distinctive lifestyle spaces. With its sense of openness and privacy, the rooftop offers the potential for a sophisticated lounge, private entertaining area, or tranquil retreat beneath the Mediterranean sky. Together with the garden and pool terrace below, it creates a remarkable succession of outdoor environments, each offering a different perspective on life at home. Practicality has been incorporated with equal consideration, with covered parking and additional parking areas discreetly integrated into the overall site arrangement. Yet it is the relationship between the architecture and its outdoor setting that truly defines this residence. The generous garden, private pool, covered veranda, upper terraces, and rooftop retreat form a cohesive sequence of spaces designed around the pleasures of Mediterranean living.