The Sonnet, Cheadle

- PROPERTY TYPE
Detached
- BEDROOMS
4
- BATHROOMS
2
- SIZE
Ask agent
- TENUREDescribes how you own a property. There are different types of tenure - freehold, leasehold, and commonhold.Read more about tenure in our glossary page.
Freehold
Key features
- 4 Bedrooms
- Detached
- High Standard
- Fully Boarded Loft
- Garage
- Corner Plot
Description
A welcoming entrance hall leads into an impressive lounge with a feature bay window and fireplace. Double doors open into a separate sitting room, which flows naturally into a bright garden room with French doors leading outside. At the heart of the home is a spacious kitchen and dining room, fitted with an attractive range of units and integrated appliances, with doors opening directly onto the rear patio. A useful utility room and ground-floor cloakroom complete the practical accommodation.
One of the original garages has been thoughtfully converted and is currently used as a cinema room. This versatile space would also make an ideal home office, playroom, gym or snug. The remaining garage provides secure parking or useful storage.
Upstairs, the impressive principal bedroom features extensive fitted cabinetry and an en-suite shower room. There are three further well-proportioned bedrooms, the majority being doubles, together with a stylishly redesigned family bathroom featuring a separate shower and freestanding bath.
Outside, a generous driveway provides ample off-road parking. The private rear garden is not directly overlooked and features a paved patio, well-maintained lawn, established borders and a further seating area—perfect for relaxing or entertaining.
With its substantial footprint, superbly versatile layout and excellent standard of presentation, this is a home designed to adapt effortlessly to family life. Early viewing is strongly recommended to appreciate the exceptional space and quality of accommodation on offer.
The Accommodation Comprises: -
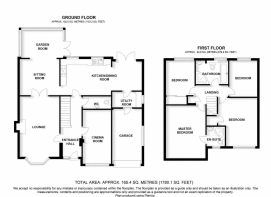
Entrance Hall - 18'2'' x 5'6'' - A welcoming entrance hall featuring a uPVC front entrance door with complementary side panel, quality dark wood-effect laminate flooring and a radiator. Stairs rise to the first-floor accommodation, with a useful storage cupboard beneath and doors leading to the principal ground-floor rooms.
Cloakroom - 3'6'' x 8'0'' - A stylishly decorated cloakroom fitted with a low-level WC and wash hand basin, complemented by a radiator and continuation of the quality dark wood-effect laminate flooring.
Reception Room/ Cinema - 16'7'' x 7'7'' - Formerly part of the garage, this versatile additional reception room is currently arranged as a cinema room and features a contemporary media wall with ample space for comfortable seating opposite. Finished with laminate flooring and a uPVC double-glazed window, the room would also lend itself perfectly to use as a home office, playroom, snug or gym.
Lounge - 18'11'' (into bay) x 11'3'' - A generously proportioned and beautifully presented lounge featuring an attractive Adam-style fireplace with marble inset and hearth, housing a coal-effect living-flame gas fire. A lovely uPVC double-glazed bay window provides plenty of natural light, while double doors open into the adjoining dining room to create an excellent space for entertaining. A herringbone patterned dark wood-effect flooring continues seamlessly into the dining area, complemented by a double radiator.
Sitting Area - 10'3 x 11'4'' - Positioned beyond the double doors from the lounge and adjoining the kitchen, this versatile space is currently arranged as an additional sitting area. It features bespoke solid walnut cabinetry incorporating a built-in media centre, enhanced by inset spotlighting above. The quality wood-effect flooring continues seamlessly from the lounge, complemented by a radiator.
Garden Room - 8'7'' x 12'6'' (max) - Opening seamlessly from the sitting area, this delightful garden room is currently arranged as a dining space and provides the perfect setting for a dining table. The room benefits from underfloor central heating. Featuring a solid pitched roof with glazing extending to the height of the apex, the room is flooded with natural light and enjoys lovely, uninterrupted views across the rear garden. The quality wood-effect laminate flooring continues through, while uPVC double doors to the side open directly onto the garden.
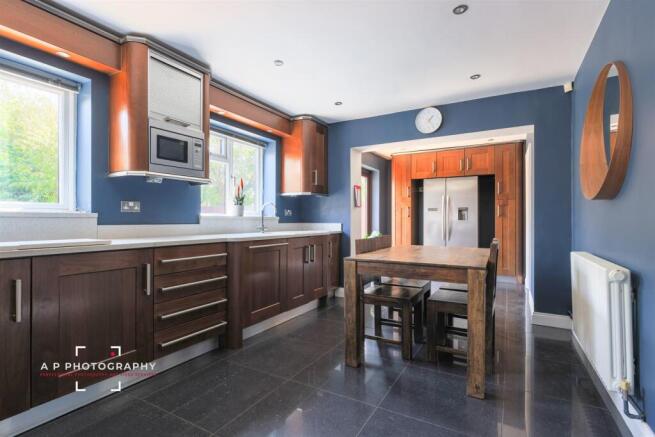
Breakfast Fitted Kitchen - 15'1'' x 10'3'' - A truly show-stopping kitchen, beautifully appointed with an extensive range of high-quality wooden cabinetry, complemented by long chrome handles, granite work surfaces and stylish downlighting. Integrated appliances include a Neff microwave and Neff dishwasher, with space for a range-style cooker positioned between the units.
The kitchen is finished with striking dark high-gloss tiled flooring and also provides space for a breakfast table, together with a double radiator.
Extended Kitchen - 8'3'' x 8'3'' - An archway opens into a further kitchen area, featuring additional fitted cabinetry designed to surround an American-style fridge freezer. Double doors open directly onto the rear garden, with further access into the utility room.
Utility Room - 4'5'' x 8'3'' - A practical room fitted with a work surface and under-counter spaces for both a washing machine and tumble dryer. The stylish tiled flooring continues through from the kitchen, complemented by a uPVC double-glazed window, with a door providing convenient internal access to the garage.
First Floor Landing - A well-proportioned landing with a single radiator and access to the fully boarded loft via a pull-down ladder. Doors lead to all four bedrooms and the family bathroom.
Master Bedroom - 15'1'' x 11'5'' - A beautifully presented principal bedroom featuring an excellent range of fitted furniture, including wardrobes positioned to either side of the bed, overhead storage cupboards and integrated bedside drawer units. A front-facing uPVC double-glazed window provides plenty of natural light, with access to a private en-suite shower room.
Ensuite - 5'8'' x 5'1'' - Stylishly appointed with a corner shower enclosure featuring glazed doors and a fitted shower, pedestal wash hand basin with mixer tap, and a low-level WC. The room is fully tiled to both the walls and floor in a striking dark-toned finish, complemented by a uPVC double-glazed privacy window.
Bedroom Two - 13'9'' x 11'3'' (max) - A generously proportioned double bedroom featuring laminate flooring, a radiator and a uPVC double-glazed window providing plenty of natural light.
Bedroom Three - 10'9'' x 8'3'' - A further well-proportioned double bedroom featuring attractive wall panelling, laminate flooring, a radiator and a uPVC double-glazed window.
Bedroom Four - 10'3'' x 8'2'' - A further double bedroom featuring wood-effect laminate flooring, a radiator and a uPVC double-glazed window providing plenty of natural light.
Family Bathroom - 6'8'' x 9'3'' - Refurbished to an excellent standard, this stylish family bathroom features light-grey wall tiling complemented by contrasting patterned feature tiles within the shower area and behind the bath. The spacious walk-in shower enclosure includes a glazed screen and door, together with a rainfall shower and separate handheld attachment.
The suite is completed by a spa bath with mixer tap, wall-mounted wash hand basin for ease of cleaning, and a low-level WC. Large-format dark floor tiles provide a striking contrast, while inset spotlighting and a uPVC double-glazed privacy window complete the contemporary finish.
Attached Garage - 17'4'' x 8'11'' - With up-and-over door, uPVC double-glazed window, lighting and power, together with a wall-mounted Glow-worm gas central heating boiler.
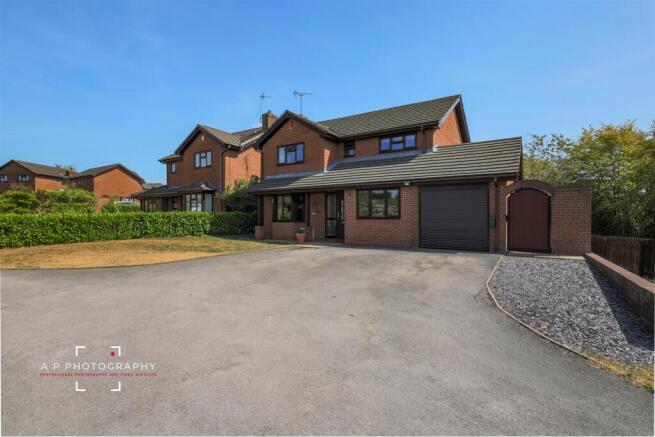
Outside - The property occupies an appealing position just off Coleridge Drive, within a small and exclusive cul-de-sac shared by only three homes. To the front is a private driveway providing off-road parking, together with an electric vehicle charging point which is included in the sale.
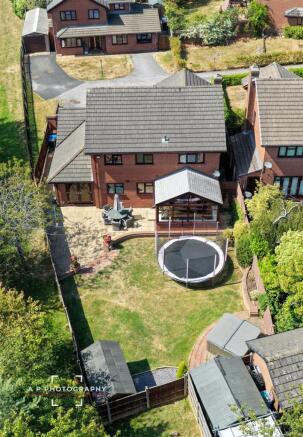
Gated side access leads into the fully enclosed and well-maintained rear garden. A generous paved patio provides an ideal space for outdoor dining and entertaining, with three sweeping steps rising to a lawned tier. A further set of steps leads to the upper garden, where an additional paved area currently provides space for a hot tub, although the hot tub itself is not included in the sale.
The garden is securely enclosed by timber-panel fencing with concrete posts and includes a timber shed for additional storage. A further paved and enclosed side area provides useful additional space and is particularly suitable for pets.
Services - All main services are connected. The property has the benefit of UPVC double glazing and a Baxi wall mounted gas central heating combination boiler which provides Gas Central Heating.
Tenure - We are informed by the vendors that the property is Freehold, but this has not been verified and confirmation will be forthcoming from the vendors solicitor during pre-contract enquiries.
Viewing - Strictly by appointment through the Agents, Kevin Ford & Co. Ltd., 19 High Street, Cheadle, Stoke-on-Trent. Telephone /751315.
Mortgage - Kevin Ford & Co. Ltd., operate a FREE financial and mortgage advisory service and will only be too happy to provide you with a FREE quotation whether or not you are buying through our office.
Agents Note - None of these services, built in appliances, or where applicable, central heating systems have been tested by the Agents and we are unable to comment on their serviceability.
Brochures
The Sonnet, CheadleBrochure- COUNCIL TAXA payment made to your local authority in order to pay for local services like schools, libraries, and refuse collection. The amount you pay depends on the value of the property.Read more about council Tax in our glossary page.
- Ask agent
- PARKINGDetails of how and where vehicles can be parked, and any associated costs.Read more about parking in our glossary page.
- Yes
- GARDENA property has access to an outdoor space, which could be private or shared.
- Yes
- ACCESSIBILITYHow a property has been adapted to meet the needs of vulnerable or disabled individuals.Read more about accessibility in our glossary page.
- Ask agent

Add an important place to see how long it'd take to get there from our property listings.
__mins driving to your place
Affordability

Notes
Staying secure when looking for property
Ensure you're up to date with our latest advice on how to avoid fraud or scams when looking for property online.
Visit our security centre to find out moreDisclaimer - Property reference 34868142. The information displayed about this property comprises a property advertisement. Rightmove.co.uk makes no warranty as to the accuracy or completeness of the advertisement or any linked or associated information, and Rightmove has no control over the content. This property advertisement does not constitute property particulars. The information is provided and maintained by Kevin Ford and Co Ltd, Cheadle. Please contact the selling agent or developer directly to obtain any information which may be available under the terms of The Energy Performance of Buildings (Certificates and Inspections) (England and Wales) Regulations 2007 or the Home Report if in relation to a residential property in Scotland.
*This is the average speed from the provider with the fastest broadband package available at this postcode. The average speed displayed is based on the download speeds of at least 50% of customers at peak time (8pm to 10pm). Fibre/cable services at the postcode are subject to availability and may differ between properties within a postcode. Speeds can be affected by a range of technical and environmental factors. The speed at the property may be lower than that listed above. You can check the estimated speed and confirm availability to a property prior to purchasing on the broadband provider's website. Providers may increase charges. The information is provided and maintained by Decision Technologies Limited. **This is indicative only and based on a 2-person household with multiple devices and simultaneous usage. Broadband performance is affected by multiple factors including number of occupants and devices, simultaneous usage, router range etc. For more information speak to your broadband provider.