
Thornhill Road, Falkirk FK2

- PROPERTY TYPE
Flat
- BEDROOMS
1
- BATHROOMS
1
- SIZE
603 sq ft
56 sq m
- TENUREDescribes how you own a property. There are different types of tenure - freehold, leasehold, and commonhold.Read more about tenure in our glossary page.
Freehold
Key features
- Close to Falkirk Town Centre
- Excellent Public Transport Links Nearby
- Very Spacious Lounge with Traditional Features
- Handy Utility Room
- Large Double Bedroom
- Modern Bathroom
- Gas Central Heating
- Double Glazing
Description
The property is particularly well placed for everyday amenities, with Falkirk's extensive retail park within easy reach alongside excellent public transport connections. The generous accommodation and central location make this an appealing home for first-time buyers, downsizers and those looking for a well-positioned buy-to-let opportunity.
Accessed via its own entrance and external staircase, stepping through the front door brings you into an entrance hallway before continuing into the impressive lounge.
The lounge immediately demonstrates just how spacious this flat is. Beautifully proportioned with plenty of room for both comfortable seating and additional furniture, the high ceiling creates a wonderful feeling of space. Traditional decorative cornicing runs around the room and is complemented by an attractive ceiling rose, adding character that can be difficult to find in more modern properties. A large window provides plenty of natural light, while the neutral décor and carpeting create a fresh canvas ready for a new owner to make their own.
Leading directly from the lounge is the kitchen, which has been cleverly arranged to make excellent use of the available space. Crisp white wall and base units are complemented by matching worktops and a white metro-tile splashback, creating a bright, clean finish. There is an integrated oven with gas hob above, stainless-steel sink positioned beneath the window and space for additional appliances.
Returning through the lounge and into the inner hallway brings you to the bedroom and bathroom.
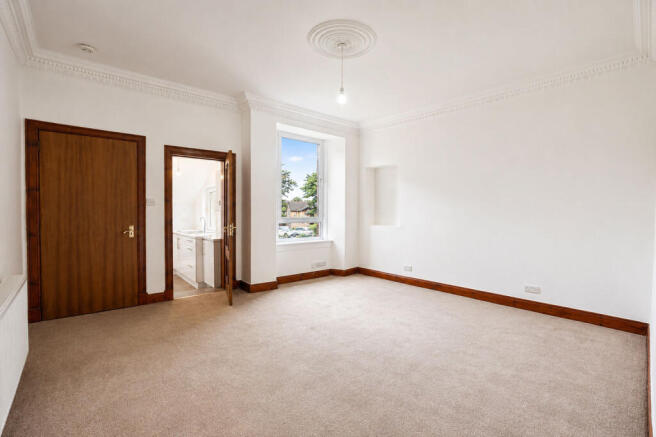
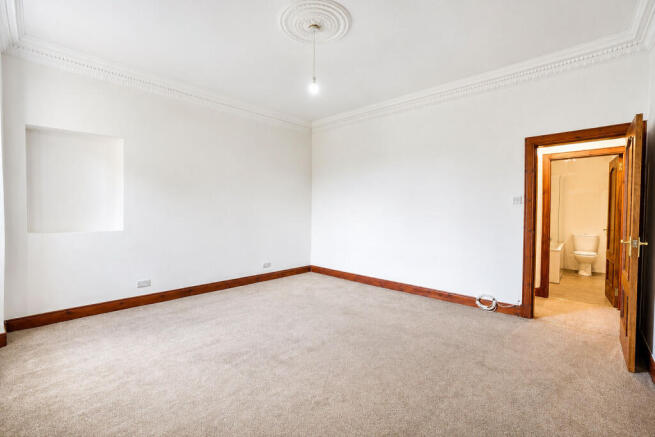
The bedroom is another impressively proportioned room and continues the traditional character found throughout the property, with high ceilings, decorative cornicing and a detailed ceiling rose. The large window overlooks mature greenery and allows excellent natural light into the room. There is ample space for a double bed alongside wardrobes, drawers and further bedroom furniture without compromising the sense of space.
The bathroom is finished in a bright, contemporary style with extensive wall panelling and comprises a white three-piece suite. A bath with shower above and glazed shower screen sits alongside the WC and wash-hand basin, while a heated towel rail completes this practical space.
One of the particularly useful additions to the property is the separate utility room. Positioned away from the main living accommodation, it provides dedicated space for laundry appliances and helps keep everyday household tasks neatly out of the kitchen and living areas, an excellent feature within a one-bedroom flat.
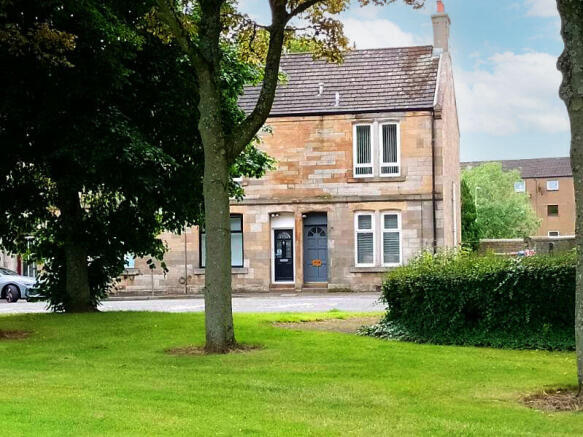
Externally, the property benefits from ample off-street parking, a particularly valuable asset given its convenient position so close to Falkirk town centre. To the front, the outlook across attractive parkland provides a pleasant green aspect and offers a welcome sense of openness despite the home's highly accessible location.
The property virtually in the heart of Falkirk Town Centre which provides excellent shopping and recreational activity. The bustling retail park offers and abundance of different retail outlets not to mention Tesco. The area further benefits from an Asda and Morrisons. The retail park provides a choice of dining establishments as well as a cinema complex. The centre of town also hosts many cafes, restaurants and bars. There are many excellent recreational walks in the area not to mention 2 of Scotland's biggest tourist attractions, the Kelpies and the Falkirk Wheel.
Further to this the City of Stirling is around 15 miles away and therefore can benefit from the many amenities to be found there, such as pubs, restaurants, shopping, cinema and other entertainments. Further to this Stirling offers more fantastic tourist attractions and houses 2 of Scotland’s most iconic features, namely the Wallace Monument and Stirling Castle.
For commuting there is access to the M80 and M9 motorways, perfect for those working in Glasgow, Edinburgh, Perth and beyond. Add to this access to Falkirk High Station for the high-speed Glasgow to Edinburgh line, which can be reached in under 5 minutes, and with Falkirk Grahamston station readily available on-foot, the areas commuter credentials are further enhanced.
Early viewing is recommended in this current market to avoid disappointment.
Find us on Facebook or visit our website for more details.
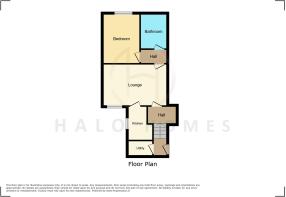
Lounge
4.06m x 4.54m
An exceptionally spacious main living room with excellent proportions and a large window providing plenty of natural light. High ceilings, decorative cornicing and an attractive ceiling rose add considerable character, while the generous floor area provides excellent flexibility for a variety of furniture arrangements.
Kitchen
2.65m x 1.27m
Bright kitchen fitted with a range of white wall and base units complemented by matching worktops and white metro-style tiled splashbacks. Features an integrated oven, gas hob, stainless-steel sink beneath the window and space for additional appliances.
Bedroom
4.02m x 2.96m
A particularly generous double bedroom benefiting from a large window overlooking mature greenery. The room retains attractive traditional detailing including decorative cornicing and a ceiling rose, with ample space for a double bed, wardrobes and additional bedroom furniture.
Bathroom
2.78m x 1.46m
Bright bathroom comprising a white three-piece suite with bath and shower above, glazed shower screen, WC and wash-hand basin. Extensive wall panelling provides a clean contemporary finish, complemented by a heated towel rail.
Utility Room
0.85m x 1.96m
A particularly useful separate utility space providing dedicated provision for laundry appliances and additional practical household space away from the main kitchen.
Externally
There is a communal garden space, ideal for those summer days. Nearby access to Falkirk retail park provides great ammenities, eateries and cinema complex.
Other
All measurements taken using a sonic measuring device and therefore may not be entirely accurate. Floorplans are for illustration purposes only.
- COUNCIL TAXA payment made to your local authority in order to pay for local services like schools, libraries, and refuse collection. The amount you pay depends on the value of the property.Read more about council Tax in our glossary page.
- Band: A
- PARKINGDetails of how and where vehicles can be parked, and any associated costs.Read more about parking in our glossary page.
- Yes
- GARDENA property has access to an outdoor space, which could be private or shared.
- Ask agent
- ACCESSIBILITYHow a property has been adapted to meet the needs of vulnerable or disabled individuals.Read more about accessibility in our glossary page.
- 1st floor
Thornhill Road, Falkirk FK2

Add an important place to see how long it'd take to get there from our property listings.
__mins driving to your place
Affordability



Notes
Staying secure when looking for property
Ensure you're up to date with our latest advice on how to avoid fraud or scams when looking for property online.
Visit our security centre to find out moreDisclaimer - Property reference HSX-90765934. The information displayed about this property comprises a property advertisement. Rightmove.co.uk makes no warranty as to the accuracy or completeness of the advertisement or any linked or associated information, and Rightmove has no control over the content. This property advertisement does not constitute property particulars. The information is provided and maintained by Halo Homes Scotland, Bonnybridge. Please contact the selling agent or developer directly to obtain any information which may be available under the terms of The Energy Performance of Buildings (Certificates and Inspections) (England and Wales) Regulations 2007 or the Home Report if in relation to a residential property in Scotland.
*This is the average speed from the provider with the fastest broadband package available at this postcode. The average speed displayed is based on the download speeds of at least 50% of customers at peak time (8pm to 10pm). Fibre/cable services at the postcode are subject to availability and may differ between properties within a postcode. Speeds can be affected by a range of technical and environmental factors. The speed at the property may be lower than that listed above. You can check the estimated speed and confirm availability to a property prior to purchasing on the broadband provider's website. Providers may increase charges. The information is provided and maintained by Decision Technologies Limited. **This is indicative only and based on a 2-person household with multiple devices and simultaneous usage. Broadband performance is affected by multiple factors including number of occupants and devices, simultaneous usage, router range etc. For more information speak to your broadband provider.