
Orchard Hill, Bideford

- PROPERTY TYPE
Detached
- BEDROOMS
6
- BATHROOMS
3
- SIZE
Ask agent
- TENUREDescribes how you own a property. There are different types of tenure - freehold, leasehold, and commonhold.Read more about tenure in our glossary page.
Freehold
Key features
- A Beautiful Period House
- Annexe
- 6-7 Double Bedrooms
- 4-5 Reception Rooms
- Outbuildings
- Large Garage / Coach House
- Approx. 0.90 Acres
- Building Plot
- Freehold
- Council Tax Band 'G'
Description
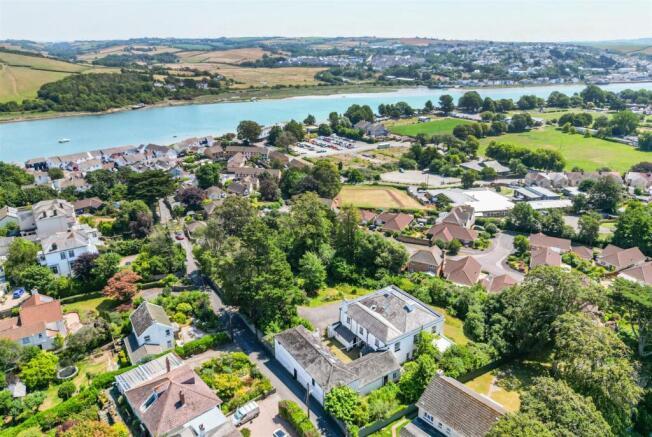
Situation - Orchard Hill House occupies an enviable and commanding position at the brow of Orchard Hill, one of the most historic, desirable and picturesque residential roads in the area. Located on the banks of the River Torridge, the port and market town of Bideford offers a welcoming community and a comprehensive range of facilities and amenities, all within walking distance, including independent and artisan shops, banks, pubs, restaurants, cafés, public and private schooling, the popular Pannier Market, five supermarkets and a retail complex. The River Torridge flows through the heart of the town, beside which is 'The Quay', where various vessels dock daily, including the 'MS Oldenburg' (tide dependent), which provides the passenger service to Lundy Island. The Tarka Trail affords superb walking and cycling through beautiful scenery. Local coastal villages include Instow (3 miles), with its glorious sandy beach; Appledore (3 miles), a picturesque fishing village; and Westward Ho! (2 miles), a popular coastal town with a three-mile sandy beach adjoining Northam Burrows Country Park.
The A39/North Devon Link Road (approximately 1 mile) provides swift access in and out of the area, connecting to the regional centre of Barnstaple (11 miles), the M5 motorway, and Tiverton Parkway railway station, with regular services to London Paddington in approximately 1 hour 57 minutes.
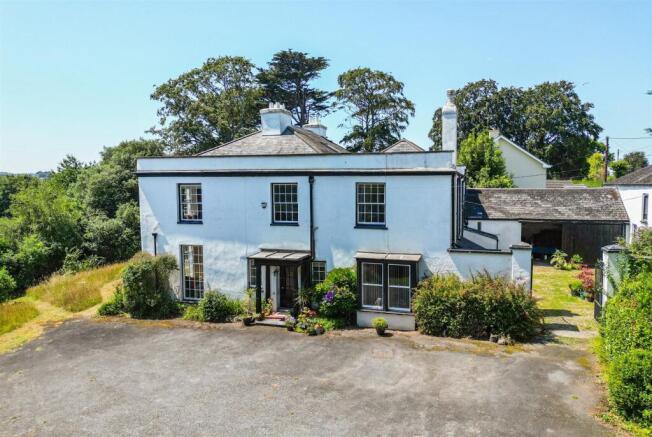
Description - Orchard Hill House is an impressive and imposing Georgian residence, believed to date from the late 18th century. Arguably one of the most impressive and unadulterated properties in the area, it is adorned with a wealth of period architectural detailing. The house is set within just under an acre of mature, walled gardens and grounds and benefits from open, far-reaching views across the town and the Torridge Estuary. The main house offers enviable, spacious family accommodation, with multiple reception rooms complemented by generously proportioned bedrooms. An annexe forms part of the main house, while benefiting from independent access, making it ideal for self-contained accommodation or as a lucrative holiday let. The coach house and outbuildings offer a variety of potential uses and opportunities for development (subject to planning). Planning permission, which lapsed in 2026, had previously been granted for a residential dwelling within the gardens. The property is being offered for sale for the first time in approximately 40 years and it also benefits from Grade II listed status.
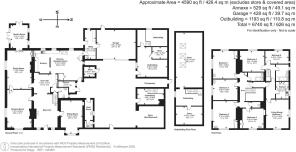
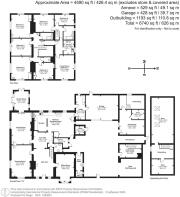
Accommodation - Set beneath a beautiful quad-column porch, the front door opens into an impressive HALL, with windows to either side, exposed floorboards, a large ornate multi-fuel stove, and an impressive period staircase up to the first floor. Doors lead to the drawing room and sitting room, while a broad open archway opens into the spacious INNER HALLWAY, with access to the dining room, kitchen, a large understairs storage cupboard and the CLOAKROOM, fitted with a WC and wash hand basin. The SITTING ROOM features a bay window, fireplace with electric fire, and inset shelving and cupboards. The DRAWING ROOM is the perfect space for entertaining guests and enjoys a dual aspect with floor-to-ceiling bay windows, both retaining their original period shutters. A feature open fireplace with a slate hearth, timber surround and mantel provides an attractive focal point. Doors lead to the hall and the DINING ROOM, which benefits from a floor-to-ceiling window, an open fireplace with a marble hearth and surround, a serving hatch to the scullery, a door to the inner hallway, and glazed double doors opening into the GARDEN ROOM. The GARDEN ROOM enjoys a triple aspect, with double doors opening onto the western terrace and further double doors leading into the rear gardens. The spacious farmhouse-style KITCHEN & BREAKFAST ROOM enjoys a dual aspect, a tiled floor, and is fitted with a range of both fitted and freestanding wooden units. There is a pantry cupboard, a linen cupboard housing the hot water cylinder with shelving, and doors leading to the utility room and the inner courtyard. The SCULLERY is fitted with a range of vintage units with worktops over, a stainless steel sink, space and plumbing for white goods, and space for an electric cooker. The UTILITY ROOM enjoys a dual aspect and is fitted with base units, space and plumbing for white goods, a door into the garage, and a further door to the gardens.
The elegant staircase leads to a light and spacious galleried landing with an ornate ceiling rose, linen cupboard, four generous double bedrooms, a family bathroom, cloakroom and access to the annexe. BEDROOM 1 enjoys a dual aspect and benefits from a wash hand basin and inset fitted twin wardrobe. BEDROOM 2 also enjoys a dual aspect with a wash hand basin and inset twin wardrobe. BEDROOM 3 has a southerly aspect and wash hand basin. BEDROOM 4 features an inset wash hand basin and twin wardrobe. The BATHROOM is fitted with a low-level enamel bath with shower over, wash hand basin and heated towel rail. The CLOAKROOM is fitted with a WC. A passageway, with doors at either end, provides access to the ANNEXE.
The Annexe - The annexe can be accessed independently of the main house via the gated inner courtyard. The front door is set within an open porch, opening into the entrance hall, with staircase up to the hallway and accommodation. The large LIVING ROOM has a dual aspect and offers space for sitting and dining. The KITCHEN is fitted with a stainless-steel sink, worktop and two pantry/storage cupboards. BEDROOM 5 is a large double room. BEDROOM 6 is a double room with a double aspect. The BATHROOM is fitted with a white suite, comprising a bath with shower over, basin, WC and heated towel rail.
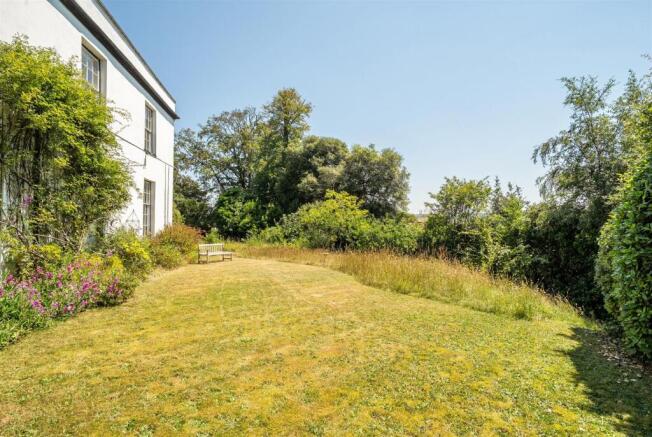
Gardens & Grounds - Capped stone pillars stand on either side of the sweeping, gated driveway, leading to a large parking area in front of the house. The pretty, level gardens are sheltered from the lane beyond by a period stone wall, and the property enjoys privacy from its neighbours thanks to tall, mature boundaries surrounding it on all sides. The gardens are a mix of cut lawns, areas of tall grasses and wildflowers, complemented by specimen plants and trees, including a variety of fruit trees. The main lawn is situated on the southern side of the driveway and is predominantly a large, level lawn, bordered by and interspersed with planted borders, leading to a small copse/wooded area. The lawns extend to the western side of the property, with a patio/terrace outside the garden room and open, far-reaching views over the town below and the ever-changing Torridge Estuary. The gardens continue behind the house and are predominantly paved, with mature planted beds, a large ornamental pond, and steps leading up to a productive kitchen garden behind the coach house.
The Coach House & Outbuildings - Attached to the northern side of the house is an impressive, enclosed cobbled courtyard with tall iron gates. Various usable and well-maintained outbuildings include a large former coach house, now a garage (23'11" x 18'0"), with sliding wooden doors, flanked on the northern side by a large outbuilding and former stable block, comprising various outbuildings with staircases leading up to spacious loft spaces above. A covered, gated passageway offers alternative pedestrian access to Orchard Hill. On the opposite side of the courtyard there is a BOOT ROOM with basin and door to the 'Gardner's Loo', with WC, and a separate BOILER ROOM.
Outline Planning Permission (Lapsed) - Outline planning permission was granted by Torridge District Council, on 17th July 2023 for the erection of 1 dwelling, within the grounds of Orchard Hill House. Planning Ref; 1/0262/2023/OUT.
Services & Additional Information - Services: All mains connected. Gas central heating.
The property has a 'Grade II' listing.
Broadband: 'Standard' 'Superfast' 'Ultrafast' is available (Ofcom) Please check with chosen provider.
Mobile phone coverage from the major providers: EE - Good / o2 - Good / Three - Good / Vodaphone - Good (Ofcom). Please check with chosen provider.
Viewings - Strictly by confirmed prior appointment please, through the sole selling agents, Stags on or
Directions - From Bideford Quay, head North to Kingsley Road, following the road for approx. 0.8 miles, then turn right onto 'Orchard Hill'. The property will be found on your right in approx. 0.3 miles.
Postcode: EX39 2QY
What3words: ///drape.birthdays.headboard
Brochures
Orchard Hill, Bideford- COUNCIL TAXA payment made to your local authority in order to pay for local services like schools, libraries, and refuse collection. The amount you pay depends on the value of the property.Read more about council Tax in our glossary page.
- Band: G
- LISTED PROPERTYA property designated as being of architectural or historical interest, with additional obligations imposed upon the owner.Read more about listed properties in our glossary page.
- Listed
- PARKINGDetails of how and where vehicles can be parked, and any associated costs.Read more about parking in our glossary page.
- Yes
- GARDENA property has access to an outdoor space, which could be private or shared.
- Yes
- ACCESSIBILITYHow a property has been adapted to meet the needs of vulnerable or disabled individuals.Read more about accessibility in our glossary page.
- Ask agent

Add an important place to see how long it'd take to get there from our property listings.
__mins driving to your place
Affordability




Notes
Staying secure when looking for property
Ensure you're up to date with our latest advice on how to avoid fraud or scams when looking for property online.
Visit our security centre to find out moreDisclaimer - Property reference 34862704. The information displayed about this property comprises a property advertisement. Rightmove.co.uk makes no warranty as to the accuracy or completeness of the advertisement or any linked or associated information, and Rightmove has no control over the content. This property advertisement does not constitute property particulars. The information is provided and maintained by Stags, Bideford. Please contact the selling agent or developer directly to obtain any information which may be available under the terms of The Energy Performance of Buildings (Certificates and Inspections) (England and Wales) Regulations 2007 or the Home Report if in relation to a residential property in Scotland.
*This is the average speed from the provider with the fastest broadband package available at this postcode. The average speed displayed is based on the download speeds of at least 50% of customers at peak time (8pm to 10pm). Fibre/cable services at the postcode are subject to availability and may differ between properties within a postcode. Speeds can be affected by a range of technical and environmental factors. The speed at the property may be lower than that listed above. You can check the estimated speed and confirm availability to a property prior to purchasing on the broadband provider's website. Providers may increase charges. The information is provided and maintained by Decision Technologies Limited. **This is indicative only and based on a 2-person household with multiple devices and simultaneous usage. Broadband performance is affected by multiple factors including number of occupants and devices, simultaneous usage, router range etc. For more information speak to your broadband provider.