Meirion Drive, Conwy

- PROPERTY TYPE
Apartment
- BEDROOMS
2
- BATHROOMS
2
- SIZE
1,100 sq ft
102 sq m
Key features
- BEAUTIFULLY PRESENTED GROUND FLOOR APARTMENT
- UPGRADED
- ON THE VERY POPULAR CONWY MARINA
- WITHIN YARDS OF THE WATERFRONT
- 2 BEDROOMS
- 2 EN-SUITE SHOWER ROOMS
- SINGLE CAR GARAGE
- NO ONWARD CHAIN
Description
NO ONWARD CHAIN
The Accommodation Comprises:- -
Side Access To Upvc Double Glazed Front Door To -
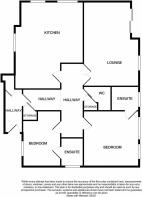
Hall - Wood effect flooring, double radiator, walk-in cloaks/storage cupboard with hanging rail, glazed door to:-
Reception Hall - Cloaks cupboard, coving, double radiator, wood effect flooring.
2-Piece Cloakroom - Close coupled w.c, vanity wash hand basin, display shelving, wood effect flooring, radiator, airing cupboard with hot water tank and shelving, extractor.
Double Opening Doors From The Inner Hall To:- -
Lounge/Dining Room - 5.45m x 4.15m - maximum (17'10" x 13'7" - maximum) - T.V point, 2 double radiators, upvc double glazed window to the front and sliding aluminium patio doors to the garden/patio/seating area.
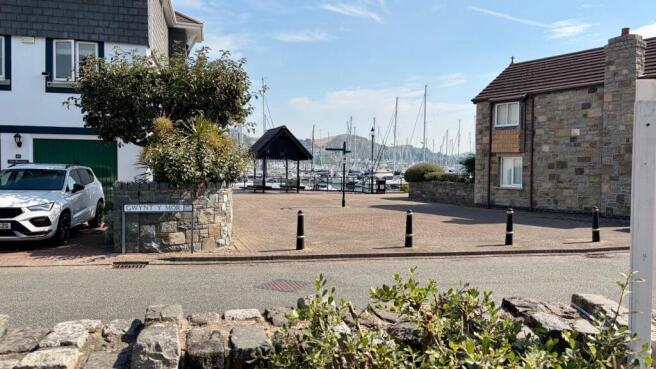
View From Front Patio -
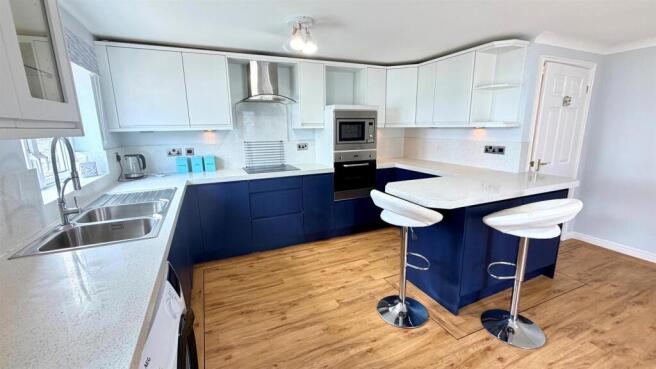
Kitchen/Dining/Breakfast Room - 5.21m x 4.94m - maximum (17'1" x 16'2" - maximum) - Extensively fitted with blue and white fronted base, wall, drawer, corner display and glass fronted units with under unit lighting, round edge sparkle worktops and uprights, window display sill incorporating double sink unit with mixer tap, 4 ring induction Indesit hob with splashback and cooker hood over, integrated electric oven and combination microwave, integrated freezer, dishwasher, plumbing for a washing machine and space for dryer, display lighting, corner carousel unit, cupboard housing 'Ideal Logic' combination boiler, 'Karndean' flooring, 2 upvc double glazed windows to the front and double opening side doors to paved patio area, coving. Breakfast bar area.
Kitchen To Patio View -
View From Kitchen -
Kitchen Patio -
Principal Bedroom - 4.20m x 3.16m (13'9" x 10'4" ) - T.v point, coving, double radiator, upvc double glazed window to the front.
Re-Fitted 3-Piece En-Suite Shower Room - With corner shower stall and mains shower, vanity wash hand basin with mixer tap, close coupled w.c, chrome ladder style towel warmer, storage cupboard with shelving, display shelving, mirror fronted cabinet, upvc double glazed window.
Bedroom 2 - 4.02m x 2.86m (13'2" x 9'4") - Upvc double glazed window to the rear, double radiator.
Re-Fitted En-Suite 3-Piece Shower Room - Comprises double length shower with mains shower, vanity wash hand basin, close coupled w.c, mirror fronted cabinet, chrome ladder towel warmer, wood effect flooring, upvc double glazed window, extractor.
Outside -
Garden Areas -
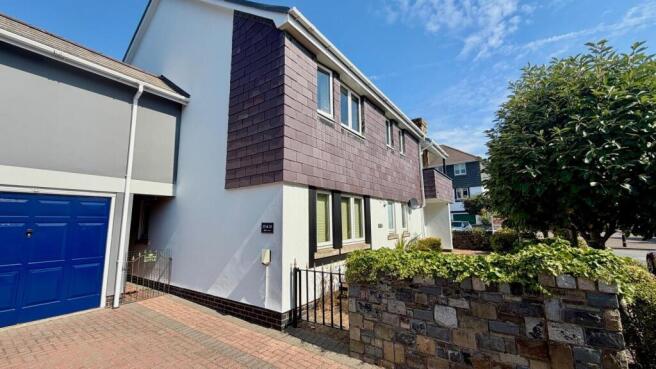
Private Landscaped Areas - With paved patios, decorative chippings, shrubs and trees, bin storage, lighting, wall front areas with lawns, shrubs and trees.
ONE OF THE LARGEST PLOTS ON THE MARINA (Please Note - First Floor Apt No. 25 only has pedestrian access to their front door and bin store.
Single Car Garage - With up and over door, power and light, side personal door, block paved parking area to the front with 7KW EV Charger.
Tenure - Leasehold - The property is held on Leasehold Tenure over a 999 year term from the 1st January, 1993.
Service Charges - For 2026/27 are £253.42 per quarter - payments to the Marina Village Management company. The service charges provide funding for the external painting of all marina properties (on a three yearly rolling schedule), and the regular maintenance of all communal garden areas. Under the terms of the lease, Management Company also arrange for annual buildings insurance for all leasehold properties. Those costs are then charged to each leasehold owner. The last annual insurance payment was approximately £195.00.
These charges should be confirmed by your Legal Advisor as can be subject to change.
Council Tax Band - Is 'E' obtained from
Marina -
Brochures
Meirion Drive, ConwyBrochure- COUNCIL TAXA payment made to your local authority in order to pay for local services like schools, libraries, and refuse collection. The amount you pay depends on the value of the property.Read more about council Tax in our glossary page.
- Band: E
- PARKINGDetails of how and where vehicles can be parked, and any associated costs.Read more about parking in our glossary page.
- Yes
- GARDENA property has access to an outdoor space, which could be private or shared.
- Yes
- ACCESSIBILITYHow a property has been adapted to meet the needs of vulnerable or disabled individuals.Read more about accessibility in our glossary page.
- Ask agent
Meirion Drive, Conwy

Add an important place to see how long it'd take to get there from our property listings.
__mins driving to your place
Affordability
About Bryan Davies + Associates, Llandudno
4 Mostyn Street, Llandudno, LL30 2PS


Notes
Staying secure when looking for property
Ensure you're up to date with our latest advice on how to avoid fraud or scams when looking for property online.
Visit our security centre to find out moreDisclaimer - Property reference 34868280. The information displayed about this property comprises a property advertisement. Rightmove.co.uk makes no warranty as to the accuracy or completeness of the advertisement or any linked or associated information, and Rightmove has no control over the content. This property advertisement does not constitute property particulars. The information is provided and maintained by Bryan Davies + Associates, Llandudno. Please contact the selling agent or developer directly to obtain any information which may be available under the terms of The Energy Performance of Buildings (Certificates and Inspections) (England and Wales) Regulations 2007 or the Home Report if in relation to a residential property in Scotland.
*This is the average speed from the provider with the fastest broadband package available at this postcode. The average speed displayed is based on the download speeds of at least 50% of customers at peak time (8pm to 10pm). Fibre/cable services at the postcode are subject to availability and may differ between properties within a postcode. Speeds can be affected by a range of technical and environmental factors. The speed at the property may be lower than that listed above. You can check the estimated speed and confirm availability to a property prior to purchasing on the broadband provider's website. Providers may increase charges. The information is provided and maintained by Decision Technologies Limited. **This is indicative only and based on a 2-person household with multiple devices and simultaneous usage. Broadband performance is affected by multiple factors including number of occupants and devices, simultaneous usage, router range etc. For more information speak to your broadband provider.