WOLFERTON - Exceptional Conversion of Former Royal Station & Signal Box - A Unique Home

- PROPERTY TYPE
Detached Bungalow
- BEDROOMS
3
- BATHROOMS
3
- SIZE
Ask agent
- TENUREDescribes how you own a property. There are different types of tenure - freehold, leasehold, and commonhold.Read more about tenure in our glossary page.
Freehold
Key features
- Breakfast Kitchen
- Drawing Room
- Dining Room
- Study
- 3 Bedrooms
- 2 Ensuite WC's & Bathroom
- Double Garage
- High Specification Finish
- Rare Opportunity to acquire adj. Royal Sandringham Estate - Grade II* Listed
Description
The central breakfast kitchen forms the hub of the home with the opulent range of the former "Royal Suite" providing reception rooms, bedroom, and the eastern range, the former "Public Waiting Room" providing cosy further bedrooms and en suite. The provision of modern service installations including air conditioning and a heat exchanger for air circulation provides for comfortable living. This is a traditional converted "station" property and forms a small group that have survived in such original appearance, hence the Grade II* listing.
The Signal Box on the West side of Station Road having been almost rebuilt during its own extensive refurbishment. This provides an ideal annex for visiting guests or other uses such as a studio. The refurbishment of the railway line switch gear is of particular note. Again, the standard of work needs to be viewed to be appreciated. Overall, a rare opportunity looking for a new owner to cherish and enjoy such a home.
Wolferton is situated in North West Norfolk, an unspoilt hamlet "gem" nestled as it is adjacent to the Royal Sandringham Estate. The properties dotted around are of the vernacular design with many still part of the Estate with only a few now in private hands. This is an ideal location for easy access to designated walks and cycle paths in the surrounding woodland together with the various public amenities that are offered on the Sandringham Estate. The A149 coast road leads up around all the coastal villages and towns into North Norfolk and with King's Lynn only about 6 miles to the south with all shopping facilities and the train station giving direct access to London, King's Cross.
All in all this is the ideal spot for immersing into the Norfolk life.
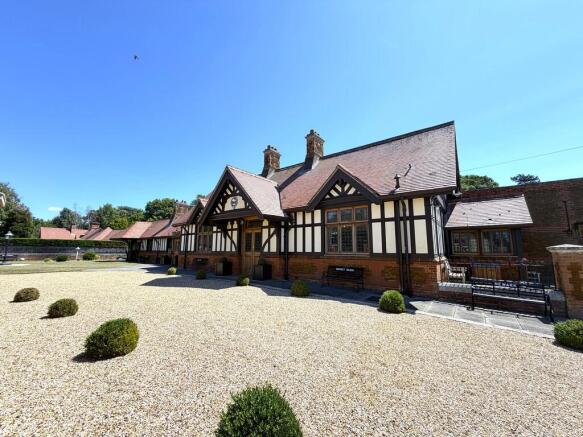
Both externally and internally "Downside" displays it's past royal patronage in the specification of materials and workmanship, particularly to the "Royal Suite" section. The walls are constructed in masonry work including sawn carrstone brickettes laid to tight bed joints showing no mortar. There are numerous carved bosses including Tudor roses and a fine Prince of Wales's feathers. Moulded barge boards, overhanging eaves, and scrolled console brackets, all in the "Tudor" manner.
As noted in the listing, this presents as practically original. Ceiling height is an impressive 12'3", with the ceilings covered in applied intricate Tudoresque lattice moulded work, each slightly different, sitting above a deep, heavy moulded cornice, the walls to about 2/3rd height throughout the Royal Suite are clad in heavy English oak Wainscot panelling surmounted by a moulded cornice and framed with deep moulded architrave and skirting. The internal doors are an equally impressive 7'3" in height of a heavy eight panel design including original gold plated door furniture (source: English Heritage). The windows are tall oak casements with extensive leaded glazing with hinged lights over, heavy handles and stays, original oak sills and mouldings to the surrounds. The majority having matching secondary glazing in oak frames and large decorative oak curtain poles with gadrooned urn finials. To the principal room there are cast iron decorative pattern sectional radiators and floor vents for air conditioning.
The former "public waiting rooms" area is of more modest specification however the refurbishment has included high quality fitted panelled cupboards with doors and deep moulded architrave and skirting.
Royal Suite - West Range
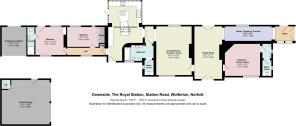
Drawing Room (the Queen Alexandra Room) 20' 6" x 14' 10" (6.25m x 4.52m) Dual aspect with oak & leaded glazed windows, oak Wainscot panelling, decorative ceiling mouldings, cornice, fireplace with grey marble surround, brickettes to slips & hearth, moulded kerb, inset brass fire, moulded oak overmantle mirror, cast iron radiators, air conditioning and point for ceiling light.
Dining Room / Reception Hall 22' 3" x 11' 7" (6.78m x 3.53m) Dual aspect with 2 sets of oak & leaded glazed double doors finished with linenfold panelling and glazing above, oak Wainscot panelling, decorative ceiling mouldings, cornice, fireplace with grey marble surround, moulded marble kerb, red tiled slips, hearth and mantle inset with brass surround and hood, moulded overmantle mirror, cast iron radiators, air conditioning unit boxed in oak case to match panelling with louvres, point for a ceiling light and inset ceiling spotlights. Segmented archway to;
Study (Equerry´s Corridor) 19' 5" x 6' 2" (5.92m x 1.88m) With oak Wainscot panelling, decorative ceiling mouldings, cornice, oak & leaded glazed window overlooking platform, cast iron radiator, point for a ceiling light and inset ceiling spotlights. Segmented archway to;
Entrance Vestibule 8' 1" x 6' (2.46m x 1.83m) Fully oak lined including ceiling & walls, principal oak & leaded glazed double doors finished with linenfold panelling, secondary entrance door similarly finished in oak with leaded glazing & linenfold panelling and cast iron radiator.
Bedroom 1 (the King Edward VII room) 14' 9" x 13' 8" (4.5m x 4.17m) With oak Wainscot panelling, moulded latticework ceiling, cornice, oak & leaded glazed window, fireplace with grey marble surround, moulded kerb, green tiled slips & hearth, brushed metal fireplace surround, moulded overmantle mirror and cast iron radiators.
Ensuite Water Closet With moulded cornice, walls in cream tiles with lower section in brown moulded tiles with dado & skirting, marble white & black floor tiles with latticework detail, hand basin and urinal. Door to water closet with cream tiled walls & lower section in blue moulded tiles, dado & skirting, original G. Jennings WC with timber surround & seat, side syphonic pull and cast iron radiator.
Vestibule with oak Wainscot panelling, decorative ceiling and cornice and door to
Bathroom With low level WC with concealed cistern, vanity unit with inset basin, mixer tap & cupboards below / above, mirror with light, bidet, panelled bath with mixer shower & folding glazed screen, walls in white tiles with detail, inset ceiling spotlights, white heated towel radiator extractor and oak door to
Water Closet With walls in cream tiles, lower sections in light blue moulded & plain tiles with dado & skirting, marble chequered tiled floor, original G Jennings WC with timber surround & seat and syphonic side pull.
Link Connection between Royal Suite & Public Waiting Rooms
Breakfast Kitchen 18' x 14' (5.49m x 4.27m) Plus Entrance Area With a set of skylight windows and timber sealed unit double glazing providing 3 aspects over the platform along with far reaching views across to Wolferton Church. Fitted with an extensive bespoke range of wall & base units, larder cupboards, extensive moulded worktops with upstands, flush Corian moulded double sink with drainer & monobloc filtered water tap, Miele electric induction hob, Neff electric oven, integrated undercounter fridge, island with breakfast bar, second Neff electric oven, integrated fridge, air conditioning unit, curved feature wall and stable door to platform.
Public Waiting Rooms - East Range
Inner Hall With moulded panelling to a third height, dado, inset ceiling spotlights and radiator with TRV. Cupboard housing electrical switchgear and timers.
Bedroom 2 (Ladies Waiting Room) 11' 10" x 11' 9" (3.61m x 3.58m) Dual aspect with painted pine to dado height, leaded glazed door with light above to platform, fitted wardrobe with locker over, painted fireplace with tiled slips & hearth, decorative mirror, inset ceiling spotlights, air conditioning unit and radiator with TRV.
Ensuite With low level WC with concealed cistern, wall mounted hand basin with mixer tap, shower cubicle with Mira mixer shower & glazed bi-fold door, tiled walls with integrated mirror, fitted mirrored cupboards, inset ceiling spotlights, extractor and fan heater.
Bedroom 3 (General Waiting Room) 13' 3" x 8' 4" (4.04m x 2.54m) With fitted wardrobes with panelled doors, brass handles & lockers over, radiator with TRV, loft hatch and floor hatch to
Cellar running the majority of the length of the property that houses various plant items including the Heat Exchanger system - this keeps air passively circulating via floor vents. The cellar affords extensive useful storage space. And is has power and lighting throughout. Access is via a hatch with ladder and it is visible from underneath that the floors throughout the property have been well insulated.
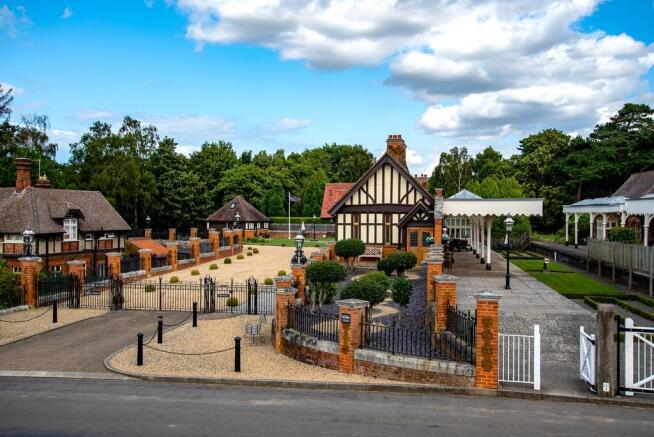
The Grounds & Surrounds There are two principal gated Entrances to Downside, (or 3 including the station track gate) providing entry and exit to suit personal requirements. There is a right of way along the private road to the North leading to the impressive North gated entrance way with double electric remote operated wrought iron gates leading to the shingle driveway with ample room for parking and turning. This driveway extends through to Station Road to further similar remote operated entrance gates (known as the 'Royal Gateway') set well back with wide sweeping, curved entrance splay with bollards, chains, outside lights, brickweave and kerbing. The grounds to the North side are bordered by imposing brick pillars with stone caps including ball finials and wrought iron decorative lanterns. There are heavy metal railings between the pillars and low brick walling with stone copings. (Note; The entrance layout was designed to allow the Royal parties to alight from the train, enter the station building and then depart in awaiting carriages straight to Sandringham House.)
The front lawn area is all neatly edged with kerbstones and includes feature borders, paved pathways and terracing including pathway running the length of the property. Off the driveway is the formal "Queens Garden", wrought iron gateway, pillars, hard surfaced and landscaped flanked by walling, pillars and railings with various specimen bay, box, laurel etc, screening carrstone wall to the platform with archway and gate. Outside tap.
Detached Double Garage
20' 10" x 18' 8" (6.35m x 5.69m)
Constructed in matching style under pitched, hipped tiled roof with 2 up & over electrics doors, personal door to side, lined ceilings, LED strip lights, tiled floor with central drain, stainless steel sink with drainer & cupboards below, range of wall cupboards, plumbing for a washing machine, inset ceiling lights and point for telephone.
WC with low level WC, hand basin & extractor.
Aluminium retracting steps with loft hatch to Converted Loft space 10' 2" x 8' 9" (3.1m x 2.67m) Lined out with eaves storage, Velux roof light, electric panel heater, fitted shelving, worktop, cupboards & drawers, telephone point and power points.
Around to the East and incorporated in the main building is the original Baggage Passage 12' 2" x 9' 8" (3.71m x 2.95m), a double open sided walk-through arched passage where the baggage was loaded and unloaded to and from the platform. With projecting roof on corbels, timber panelled arch and lantern. Includes built in louvred front store cupboards and bin cupboards left and right, shallow archway to platform with double gates.
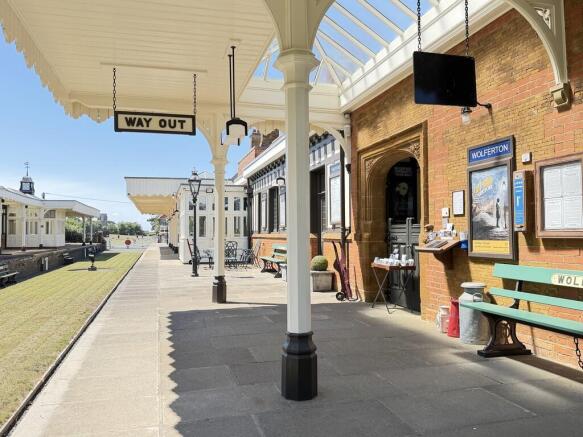
The South side is the original Platform paved with slabs marked "Patent Victoria Stone". Covering most of the platform is the impressive Station Canopy, in timber with fretwork decorative verge and glazed roof lights supported on octagonal posts. There is extensive provision of outside lighting and this is an ideal space for alfresco dining. The principal canopy extends for some 70'. There are views to the West along the former train line to pastures rising up to Wolferton Church.
Included with the property is the old Track bed lying between the two platforms. This has been laid to lawn with stone edgings in a subtle nod to its former use. At the Eastern end is a terraced area with steps down from the platform.
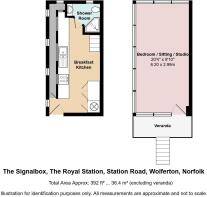
The Signal Box The two storey former signal box attached to cottages to the North West. Major restoration undertaken, all finished with high specification fixtures and fittings including bespoke joinery throughout. Externally faced in blue engineering bricks with plinth, red rustic brick quoins with inset cut carrstone brickettes to ground floor. First floor in timber framing, hung tiled gable ends under pitched roof with clay plain tiles and decorative pierced, moulded barge & eaves boards. Internally, and of particular note, is how the kitchen has been designed around the 40 fully refurbished levers and frame to allow for viewing.
Breakfast Kitchen 18' x 8' 2" (5.49m x 2.49m)
Open plan breakfast kitchen fitted around refurbished lever switchgear, with oak framed glazed panelling to ceiling allowing full view to underside, access corridor to side, wall lights, recessed ceiling spotlights, windows with secondary glazing, fitted light wood range of cupboards & drawers housing hot water cylinder powered by electric immersion, consumer unit, panelled stable entrance door with light over, fitted kitchen table with moulded top, glazed shelving to recess, telephone point and bespoke oak alternating tread staircase with handrails and cupboard under. Galley style breakfast kitchen fitted with a range of light wood veneered cupboards, flush moulded Corian worktop with moulded upstand, inset 1½ bowl sink & moulded drainer, monobloc filter tap, Neff electric oven, Neff 4 ring ceramic electric hob, integrated undercounter fridge and glazed panels for borrowed light.
Shower Room With raised WC with concealed cistern, vanity hand basin with cupboards below, mirrored wall mounted cupboard over, corner shower with Mira shower, floor drain & folding doors, tiled walls, tiled floor, electric towel radiator, recessed ceiling lights and extractor.
First Floor Bed / Sitting / Studio 20' 4" x 9' 10" (6.2m x 3m)
With oak handrail & bannister extending around staircase. Extensive glazing to 3 sides with secondary glazing, bench seating around, vaulted ceiling, concealed lighting, original fireplace, 40 refurbished signal box levers & switchgear with removable oak slot capping, heavy turning wheel, bespoke oak bench settle converting to bed, pine lift top wall desk, bespoke tilt top table with storage under, air conditioning, glazed door to Balcony with decorative railings & newel posts. Panoramic views to East over Royal Station, the South over old Station masters house and to West extending to Wolferton Church.
Outside
Front courtyard with station personal gate, paved steps down to sitting area laid to brickweave and outside lights beneath balcony.
Historical Note "Downside" is located on the Northern side of the platform of the former Wolferton Royal Station, Wolferton, Norfolk. The property forms the entire building along the "Downside" platform and was converted several years ago to an exceptional single private residence. This incorporated the principal part to the West that were understood to have been developed about 1898 under the hand of W. N. Ashbee, architect to the Great Eastern Railway. This very high specification part was designed as the "Royal reception and retiring rooms", or the 'Royal Suite'. The rooms are fitted out with extensive oak panelling, oak panelled doors with gold plated door furniture, period embossed tiling and marble floors to parts and individually designed latticework plaster mouldings to ceilings. The rooms are of tall, airy proportions with impressive door heights to match. Attached to the rear were the 'public waiting rooms' that are connected via a predominantly glazed link to the Royal Suite, forming the breakfast kitchen area.
The property was then acquired in 2001 by a keen railway man, who embarked on a sympathetic programme of extensive improvements and upgrades to provide for what is an exceptional home. It is a testament to this dedication and deep interest in Britains' railway history that has preserved and conserved The Royal Station whilst providing for a most comfortable and undoubtedly unique home to be found today.
The works to the main residence including the Signal Box annex, received special recognition including;
2003 - CPRE Norfolk - "in recognition of the following continuation to conservation and improvement of the countryside - Restoration of the Royal Station, Norfolk"
2005 - a similar CPRE, Norfolk award for restoration of the Signal Box.
2004 - The King's Lynn Mayors Award for "Design in the Environment", in "recognition of the creation of a design or project of special quality which enhances our surroundings in this borough".
2022 - National Railway Heritage Award for restoration on a closed line.
Looking back in the history records that The King's Lynn to Hunstanton railway line was opened in October 1862. In February of that same year Queen Victoria acquired, what was the "Hoste Estate" to become known as the Sandringham Estate, for use as a private residence for the then young Prince of Wales and future King Edward VII.
As the house at Sandringham was only some 2 ¼ miles from the projected Wolferton Station it naturally came under extensive Royal patronage. The Royal trains transported their Royal travelling passengers to and from London, departing from St Pancras and King's Cross.
Other more mundane traffic came in including coal supplies for Sandringham House to the Coal House, further to the West, also converted to a private residence.
The Royal Suite at Downside also played host to Royal luncheon parties during shoots, probably reaching its zenith in the Edwardian period with visiting European royal families and visiting heads of state, and saw three Royal funeral processions. The last Royal train to call at the station was in 1966.
Shortly after closure the station was sold by British Rail and it went into private hands, it was divided up to form private residences including Downside, two dwellings created out of the station buildings on Upside and dwellings to the North East.
The Signal Box was also acquired by the present owners and underwent an extensive restoration to create a self-contained annex living accommodation. This sympathetic and imaginative programme of works retained the original 40 levers, lever frame and gate wheel. The levers and internal mechanisms were fully refurbished and re-fitted.
The Signal Box is also Grade II* Listed, understood to date from 1862 it was subsequently re-positioned in 1898 when the track was widened.
A further wealth of historical information is available on a dedicated website; wolfertonroyalstation.co.uk
General Notes; [1] The property is sold subject to existing covenants - "to be used as a single private residence and external decoration to be in approved colours"
[2] The property is Grade II* Listed ("Downside" & "The Signal Box")
Energy Performance Certificate (EPC) Downside ; Band F / Signal Box; Band D
The EPC for this property is provided by an Energy Assessor independent of LANDLES. Applicants should view the complete EPC report online at and searching by postcode.
Services Downside:- Mains water and electricity. Independent drainage. LPG underground gas tank serving central heating boiler. Downside includes air conditioning and circulating air system. The Signal Box:- Mains water and electricity supplied from Downside. Independent drainage. Fitted with air conditioning. These services and related appliances have not been tested.
Council Tax Enquiries indicate the property is assessed at Council Tax Band "F" with a current annual charge of £3,388.10 2026/2027.
Tenure Freehold. Vacant possession upon completion.
Viewing Further details and arrangements for viewing may be obtained from the appointed selling agents, LANDLES
Negotiations All negotiations in respect of this property are to be carried out strictly via the Agents, LANDLES
Anti-Money Laundering Directive Prospective purchasers will be required to provide the usual PROOF OF IDENTITY documents at the stage of agreeing a subject to contract sale.
OFFER REFERENCING Applicants who wish to put forward subject to contract offers agree to the selling agents, LANDLES, making the usual enquiries in respect of chain checking, to provide evidence of a lenders mortgage application in principal note, and to provide proof of funds on request, etc.
Privacy Statement The LANDLES Privacy Statement is available to view online or upon request.
SUBJECT TO CONTRACT ALL NEGOTIATIONS IN RESPECT OF THIS PROPERTY REMAIN SUBJECT TO CONTRACT AT ALL TIMES. Please read the IMPORTANT NOTES included on these Particulars.
IMPORTANT NOTES LANDLES for themselves and for the Vendors or Lessors of this property whose Agents they are give notice that (i) the particulars are produced in good faith and are set out as a general guide only do not constitute any part of a contract and LANDLES accepts no responsibility for any error omission or mis-statement in these particulars (ii) no person in the employment of LANDLES has any authority to make or give any representation or warranty whatever in relation to this property (iii) any plans produced on these particulars are for illustrative purposes only and are not to scale, any area or other measurements stated are subject to measured survey (iv) unless specifically referred to in these particulars any chattels, garden furniture or statuary, equipment, trade machinery or stock, fittings etc is excluded from the sale or letting whether appearing in images or not (v) Applicants should make their own independent enquiries into current USE or past use of the property, any necessary permissions for use and occupation and any potential uses that may be required (vi) all prices and rents are quoted subject to contract and NET of VAT unless otherwise stated (vii) the Agents take no responsibility for any costs applicants may incur in viewing the property, making enquiries or submitting offers (viii) any EPC indicated in these particulars is produced independently of LANDLES and no warranty is given or implied as to its accuracy or completeness.
Brochures
PDF Particulars- COUNCIL TAXA payment made to your local authority in order to pay for local services like schools, libraries, and refuse collection. The amount you pay depends on the value of the property.Read more about council Tax in our glossary page.
- Band: F
- LISTED PROPERTYA property designated as being of architectural or historical interest, with additional obligations imposed upon the owner.Read more about listed properties in our glossary page.
- Listed
- PARKINGDetails of how and where vehicles can be parked, and any associated costs.Read more about parking in our glossary page.
- Garage,Off street
- GARDENA property has access to an outdoor space, which could be private or shared.
- Yes
- ACCESSIBILITYHow a property has been adapted to meet the needs of vulnerable or disabled individuals.Read more about accessibility in our glossary page.
- Ask agent
WOLFERTON - Exceptional Conversion of Former Royal Station & Signal Box - A Unique Home

Add an important place to see how long it'd take to get there from our property listings.
__mins driving to your place
Affordability
About Landles, Kings Lynn
Blackfriars Chambers, Blackfriars Street, King's Lynn, PE30 1NY



Notes
Staying secure when looking for property
Ensure you're up to date with our latest advice on how to avoid fraud or scams when looking for property online.
Visit our security centre to find out moreDisclaimer - Property reference 100458002216. The information displayed about this property comprises a property advertisement. Rightmove.co.uk makes no warranty as to the accuracy or completeness of the advertisement or any linked or associated information, and Rightmove has no control over the content. This property advertisement does not constitute property particulars. The information is provided and maintained by Landles, Kings Lynn. Please contact the selling agent or developer directly to obtain any information which may be available under the terms of The Energy Performance of Buildings (Certificates and Inspections) (England and Wales) Regulations 2007 or the Home Report if in relation to a residential property in Scotland.
*This is the average speed from the provider with the fastest broadband package available at this postcode. The average speed displayed is based on the download speeds of at least 50% of customers at peak time (8pm to 10pm). Fibre/cable services at the postcode are subject to availability and may differ between properties within a postcode. Speeds can be affected by a range of technical and environmental factors. The speed at the property may be lower than that listed above. You can check the estimated speed and confirm availability to a property prior to purchasing on the broadband provider's website. Providers may increase charges. The information is provided and maintained by Decision Technologies Limited. **This is indicative only and based on a 2-person household with multiple devices and simultaneous usage. Broadband performance is affected by multiple factors including number of occupants and devices, simultaneous usage, router range etc. For more information speak to your broadband provider.