
North Petherwin, Launceston

- PROPERTY TYPE
Detached
- BEDROOMS
7
- BATHROOMS
3
- SIZE
2,406 sq ft
224 sq m
- TENUREDescribes how you own a property. There are different types of tenure - freehold, leasehold, and commonhold.Read more about tenure in our glossary page.
Freehold
Key features
- Detached five-bedroom period farmhouse
- Modern, well equipped detached annexe
- Equestrian facilities including a 50m x 30m sand school
- Range of useful barns, double garage, and modular office
- Just over 7.4 acres of land, ideal for horses or smallholding
- Ground source heating, extensive solar panels and battery storage
- Tucked away position within the tiny hamlet of Billacott
- Conveniently located for Launceston, the A30 and Dartmoor
- Freehold
- Council tax band - D
Description
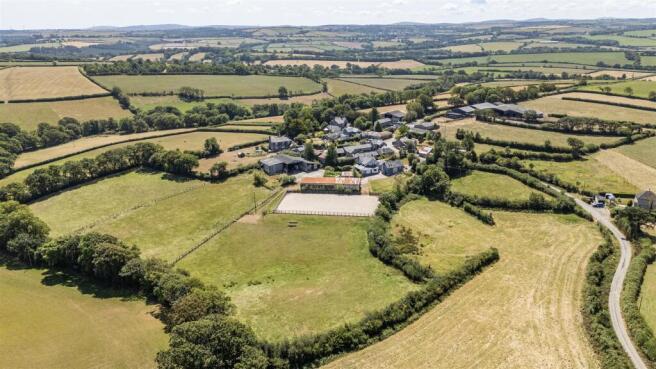
Situation - The property occupies a private setting in the small rural hamlet of Billacott, close to the well-supported village of North Petherwin. There is a primary school about 1 mile from the property, together with a village hall, church and football club, whilst the thriving market town of Launceston lies around 8.5 miles away, offering a comprehensive range of shopping, educational and leisure facilities. The A30 dual carriageway is easily accessible, providing excellent links west towards Bodmin and Truro, and east towards Exeter and the M5 motorway. Quiet country lanes provide enjoyable hacking, whilst the network of public footpaths and bridleways, together with the nearby North Cornwall coast and the rugged landscapes of Bodmin Moor and Dartmoor, offer choices for walking, riding and outdoor pursuits.
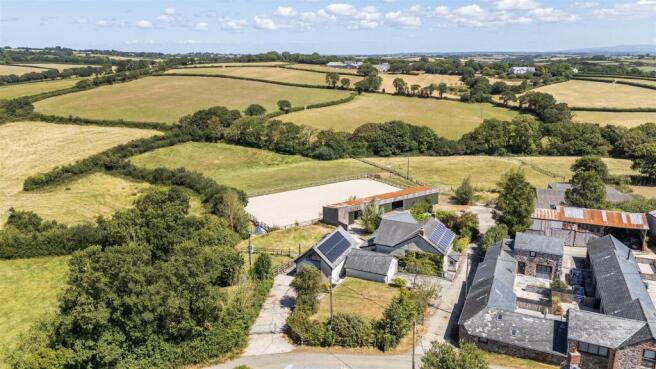
Description - This period farmhouse has been thoughtfully extended over the years to create a spacious and versatile family home, successfully combining original character with practical modern living. The property enjoys excellent eco-credentials, benefitting from a ground source heat pump serving the central heating system, together with extensive solar panels installed on both the farmhouse and annexe, helping to improve efficiency and reduce running costs. Alongside the principal residence is a detached annexe, providing highly adaptable accommodation suitable for multi-generational living, dependent relatives, guest accommodation or as an income-generating residential or holiday let. The original farmhouse is built of cob, dating back to the 1700's. A concrete block extension was completed in the 1987 and more recently, in 2017, our clients have overseen the addition of a superb living/dining room on the side, which is of timber frame construction, with all external walls rendered under a slate tiled roof.
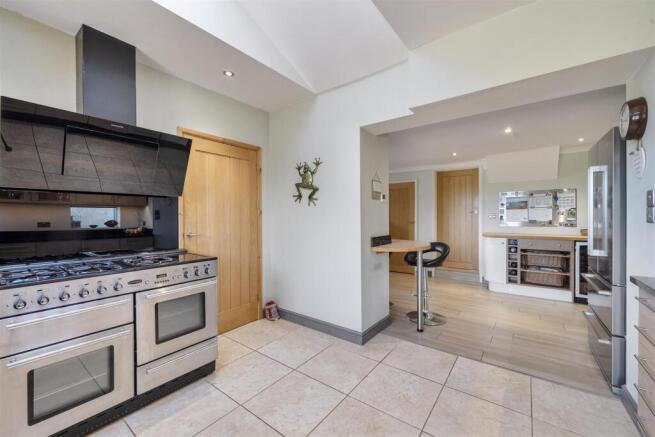
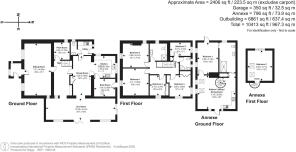
Accommodation - The original cob farmhouse retains much of its charm, with a welcoming sitting room featuring exposed beams and a wood-burning stove, creating an attractive focal point. An inner lobby leads to a useful pantry, whilst the breakfast room offers fitted units, a breakfast bar and opens seamlessly into the kitchen. Adjoining the kitchen are a practical utility room, separate WC and a useful boot room. A substantial extension to the side of the property has created an impressive living and dining room, flooded with natural light through aluminium framed windows and bi-folding doors which open onto and overlook the enclosed gardens. On the first floor are five well-proportioned bedrooms, served by two bath/shower rooms, providing generous accommodation for family living. The main farmhouse has timber hardwood double glazed windows and ground source heat pump firing the central heating.
The detached annexe has been designed with accessibility very much in mind and offers excellent ground floor accommodation comprising an open-plan kitchen/living room, double bedroom and an exceptionally well-appointed wet room. The wet room includes a level-access shower with a bespoke solid seat, fully tiled walls and reinforced fixing points for the installation of mobility equipment if required. A spiral staircase rises to a first-floor occasional bedroom or study, enjoying pleasant views over the surrounding countryside. The annexe benefits from wood framed double glazing, electric heating, its own private driveway and a secluded enclosed garden and has a mains water and electric supply direct from the main farmhouse.
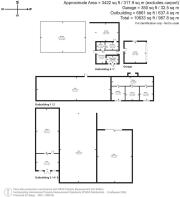
Outside & Equestrian - The property is approached via a private driveway leading to ample parking in front of the larger barns, with further parking in front of the double garage. A range of multi-purpose outbuildings offers excellent flexibility for a variety of uses. These include a timber modular office building, three loose boxes, a secure tack room, kennels and extensive covered storage. A charming veranda and a covered walkway, beautifully enhanced by established grape vines and attractive planting, creating a particularly welcoming approach to the farmhouse and its enclosed, lawned gardens.
For the equestrian enthusiast, the property is exceptionally well equipped. A larger-than-average 50m x 30m sand/fibre school sits adjacent to the stable yard, with convenient access directly into the surrounding paddocks. In all, the land extends to 7.4 acres, providing productive grazing suitable for horses, ponies or smallholding purposes.
The combination of substantial family accommodation, an independent annexe with separate access, extensive outbuildings and excellent equestrian facilities makes this an increasingly rare opportunity, equally suited to those seeking a lifestyle property, multi-generational home or a residence with genuine income-generating potential.
Services - Main electricity, water and private drainage via a septic tank. Ground source heat pump fired central heating in the main farmhouse. Electric heating in the Annexe. Array of solar panels with a Tesla battery. There is a little used public footpath running through the farm. Fibre broadband is connected to the property as our clients have run a business from the property for many years. Mobile Signal: voice and data varied availability (Ofcom).
Please note the agents have not inspected or tested these services. The property is sold subject to all local authority charges.
Viewing - Strictly by prior appointment with the vendors' appointed agents, Stags.
Directions - From the village of North Petherwin, head north towards Brazzacott. Pass the primary school on the left and then take the next left turn signposted Billacott. As you drive into the tiny hamlet, the entrance to Lower Billacott Farm will be found on the left hand side.
What3words - ///mailboxes.green.audio
Brochures
North Petherwin, Launceston- COUNCIL TAXA payment made to your local authority in order to pay for local services like schools, libraries, and refuse collection. The amount you pay depends on the value of the property.Read more about council Tax in our glossary page.
- Band: D
- PARKINGDetails of how and where vehicles can be parked, and any associated costs.Read more about parking in our glossary page.
- Yes
- GARDENA property has access to an outdoor space, which could be private or shared.
- Yes
- ACCESSIBILITYHow a property has been adapted to meet the needs of vulnerable or disabled individuals.Read more about accessibility in our glossary page.
- Ask agent
North Petherwin, Launceston

Add an important place to see how long it'd take to get there from our property listings.
__mins driving to your place
Affordability




Notes
Staying secure when looking for property
Ensure you're up to date with our latest advice on how to avoid fraud or scams when looking for property online.
Visit our security centre to find out moreDisclaimer - Property reference 34862898. The information displayed about this property comprises a property advertisement. Rightmove.co.uk makes no warranty as to the accuracy or completeness of the advertisement or any linked or associated information, and Rightmove has no control over the content. This property advertisement does not constitute property particulars. The information is provided and maintained by Stags, Launceston. Please contact the selling agent or developer directly to obtain any information which may be available under the terms of The Energy Performance of Buildings (Certificates and Inspections) (England and Wales) Regulations 2007 or the Home Report if in relation to a residential property in Scotland.
*This is the average speed from the provider with the fastest broadband package available at this postcode. The average speed displayed is based on the download speeds of at least 50% of customers at peak time (8pm to 10pm). Fibre/cable services at the postcode are subject to availability and may differ between properties within a postcode. Speeds can be affected by a range of technical and environmental factors. The speed at the property may be lower than that listed above. You can check the estimated speed and confirm availability to a property prior to purchasing on the broadband provider's website. Providers may increase charges. The information is provided and maintained by Decision Technologies Limited. **This is indicative only and based on a 2-person household with multiple devices and simultaneous usage. Broadband performance is affected by multiple factors including number of occupants and devices, simultaneous usage, router range etc. For more information speak to your broadband provider.