Ballantyne Place, Eliburn, Livingston EH54 6TG

- PROPERTY TYPE
End of Terrace
- BEDROOMS
2
- BATHROOMS
1
- SIZE
689 sq ft
64 sq m
- TENUREDescribes how you own a property. There are different types of tenure - freehold, leasehold, and commonhold.Read more about tenure in our glossary page.
Freehold
Key features
- Two Double Bedrooms
- No Onward Chain
- Close Proximity To Peel Park & Local Schools
- Driveway for off-street parking
- Modern Kitchen/ Diner with sliding French Doors
- Fantastic Garden
- Modern Family Bathroom
- Close To Amenties & All That Livingston Offers
- Close To Livingston North Train Station
- White Goods Included
Description
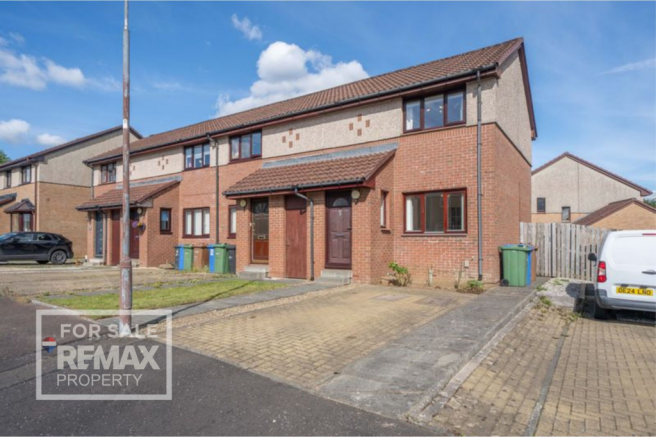
Looking to secure a beautifully presented two-bedroom end-terrace home with a private driveway in the popular area of Eliburn? This could be the perfect property for you.
Set within the popular, family-friendly neighbourhood of Eliburn, close to Livingston North, Peel Park and Local Schools.Team Lauren and Rodaidh are delighted to bring this beautifully presented two-bedroom end-terrace home to the market. A welcoming entrance leads into a bright front-facing lounge, while the modern kitchen/diner to the rear features integrated appliances and French doors opening directly onto the garden, creating a fantastic space for both everyday living and entertaining.
Upstairs, the main bedroom benefits from fitted storage, alongside a generous second bedroom and a modern family bathroom. Outside, the property features a monoblock driveway providing convenient off-street parking, while the fully enclosed rear garden offers a combination of patio, lawn and decking, creating an attractive and versatile outdoor space.
Tenure: freehold. | Council Tax Band: C
No Factor Fees | EPC - C
There is unrestricted parking at the property. All fitted floor coverings, kitchen items mentioned, blinds and light fittings are included in the sale. All information provided by the listing agent/broker is deemed reliable but is not guaranteed and should be independently verified. No warranties or representations are made of any kind.
EPC Rating: C
Hallway
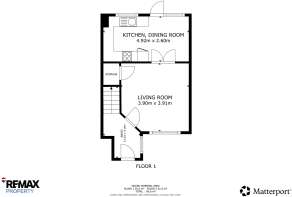
The entrance has wood-effect laminate flooring and neutral painted walls, with a glazed front door and a window to the side allowing additional light into the space. A radiator sits beneath the window, while the area also benefits from power points, a ceiling-mounted pendant light and a interlinked ceiling-mounted smoke detector.
Lounge
3.81m x 3.77m
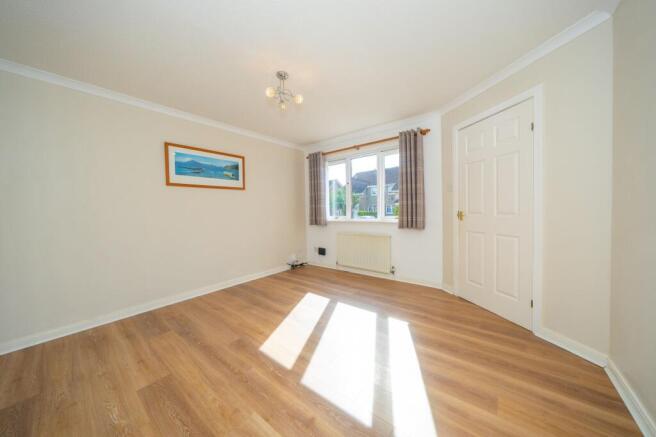
The lounge continues with the wood-effect laminate flooring from the entrance and is finished with neutral painted walls. A large window to the front of the property allows plenty of light into the room, with a radiator positioned beneath. Glazed double doors lead through towards the kitchen and dining area, helping connect the main living spaces. The room also benefits from a ceiling-mounted light, ceiling-mounted interlinked smoke detector and a large storage cupboard beneath the staircase, which houses the fuse board and electrical meters.
Kitchen/ Diner
4.74m x 2.48m
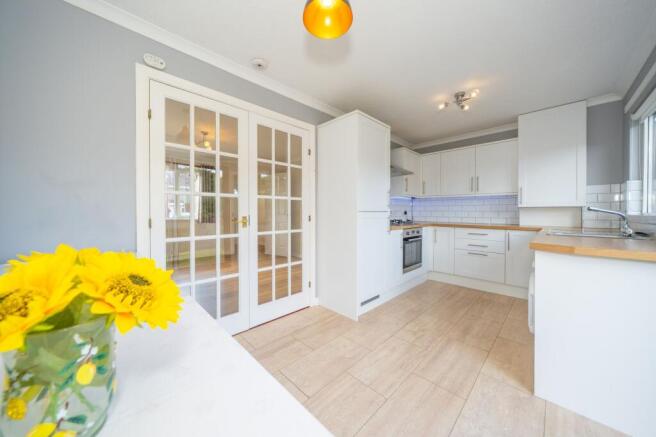
The kitchen and dining area is finished with vinyl tiled flooring and grey painted walls, with a range of white wall and base units complemented by wood-effect laminate work surfaces and white metro-style tiled splashbacks. The kitchen is fitted with a stainless steel sink and drainer board under the rear-facing window, a built-in electric oven, four-ring gas hob, stainless steel extractor hood, combi boiler in cupboard and integrated fridge freezer. Also included in the sale are the washing machine and tumble dryer. There is also a built-in cupboard where the combi boiler is situated. The room opens into a defined dining area, with glazed double doors connecting back through to the lounge, while sliding doors provide direct access to the rear patio and garden. Additional features include a ceiling-mounted light, pendant light above the dining area, radiator, wall-mounted extractor fan, heat detector and carbon monoxide detector.
Landing
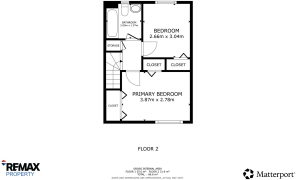
A beige carpeted staircase leads to the upper level, finished with a white handrail and neutral painted walls. The carpet continues across the landing, which provides access to both bedrooms and the bathroom, as well as a large built-in storage cupboard. The landing also benefits from a ceiling-mounted pendant light, interlinked ceiling mounted smoke detector, ceiling-mounted attic hatch and power point.
Bathroom
2.04m x 1.84m
The bathroom is fitted with a white three-piece suite comprising a bath with rainfall shower above and glazed shower screen, pedestal wash hand basin and toilet. Grey wet-wall panelling surrounds the bath and continues to approximately half height around the remainder of the room, with the upper walls painted white. A glazed rear-facing window provides additional light, while further features include dark tiled flooring, a chrome heated towel radiator, wall-mounted mirror, ceiling-mounted light and extractor fan.
Primary Bedroom
3.76m x 2.73m
The primary bedroom is positioned to the front of the property and features cream carpeted flooring with white painted walls and a contrasting brown feature wall. A wide front-facing window provides an open outlook and brings in plenty of daylight, while built-in wardrobes offer useful storage without taking up additional floor space. The room also includes a radiator, ceiling-mounted light and power points, with enough space to accommodate a double bed and accompanying bedroom furniture.
Bedroom 2
2.94m x 2.57m
Double Bedroom which is a well-proportioned room finished with beige carpeted flooring and neutral painted walls. A rear-facing window overlooks the garden and allows good natural light into the space, with a radiator positioned beneath. The room offers useful built-in storage through a fitted wardrobe and has ample floor space for bedroom furniture. Additional features include a ceiling-mounted light and power points.
Front Garden
The front of the property benefits from a large driveway providing off-street parking, with a gravelled area bordering the pathway leading to the front door. There is also a grassed area and flower beds positioned beneath the front windows, alongside the gas meter box. A pathway continues around the side of the property, providing access to the rear garden.
Rear Garden
The rear garden provides a good-sized enclosed outdoor space, predominantly laid to lawn and bordered by timber fencing. A paved area sits directly outside the rear doors, while a raised decked section at the far end of the garden creates a separate seating area ideal for outdoor dining or relaxing. A timber shed provides useful garden storage, with the garden offering plenty of space for children, pets or further landscaping.
Parking - Driveway
Parking at the front of the property.
Disclaimer
Each office is independently owned and operated. Remax Property is operated by Locaro Limited, registered office Remax House, 13b Fairbairn Road, Livingston, EH54 6TS
Brochures
Home ReportProperty Brochure- COUNCIL TAXA payment made to your local authority in order to pay for local services like schools, libraries, and refuse collection. The amount you pay depends on the value of the property.Read more about council Tax in our glossary page.
- Band: C
- PARKINGDetails of how and where vehicles can be parked, and any associated costs.Read more about parking in our glossary page.
- Driveway
- GARDENA property has access to an outdoor space, which could be private or shared.
- Front garden,Rear garden
- ACCESSIBILITYHow a property has been adapted to meet the needs of vulnerable or disabled individuals.Read more about accessibility in our glossary page.
- Ask agent

Add an important place to see how long it'd take to get there from our property listings.
__mins driving to your place
Affordability
About Remax Property, West Lothian
Remax House Fairbairn Road, Livingston Village, Livingston, EH54 6TS
Notes
Staying secure when looking for property
Ensure you're up to date with our latest advice on how to avoid fraud or scams when looking for property online.
Visit our security centre to find out moreDisclaimer - Property reference c99486e7-b5d6-4886-9bbd-cca50a9f1788. The information displayed about this property comprises a property advertisement. Rightmove.co.uk makes no warranty as to the accuracy or completeness of the advertisement or any linked or associated information, and Rightmove has no control over the content. This property advertisement does not constitute property particulars. The information is provided and maintained by Remax Property, West Lothian. Please contact the selling agent or developer directly to obtain any information which may be available under the terms of The Energy Performance of Buildings (Certificates and Inspections) (England and Wales) Regulations 2007 or the Home Report if in relation to a residential property in Scotland.
*This is the average speed from the provider with the fastest broadband package available at this postcode. The average speed displayed is based on the download speeds of at least 50% of customers at peak time (8pm to 10pm). Fibre/cable services at the postcode are subject to availability and may differ between properties within a postcode. Speeds can be affected by a range of technical and environmental factors. The speed at the property may be lower than that listed above. You can check the estimated speed and confirm availability to a property prior to purchasing on the broadband provider's website. Providers may increase charges. The information is provided and maintained by Decision Technologies Limited. **This is indicative only and based on a 2-person household with multiple devices and simultaneous usage. Broadband performance is affected by multiple factors including number of occupants and devices, simultaneous usage, router range etc. For more information speak to your broadband provider.