
1 Woodlands Close, Langton Road, Norton, Malton, YO17 9FN

- PROPERTY TYPE
Detached
- BEDROOMS
4
- BATHROOMS
3
- SIZE
2,583 sq ft
240 sq m
- TENUREDescribes how you own a property. There are different types of tenure - freehold, leasehold, and commonhold.Read more about tenure in our glossary page.
Freehold
Key features
- Exclusive private development of just six luxury homes off Langton Road
- Exceptional three-bedroom detached home with flexible study/fourth bedroom
- Stunning double-height entrance hall with exposed oak staircase and glass balustrading
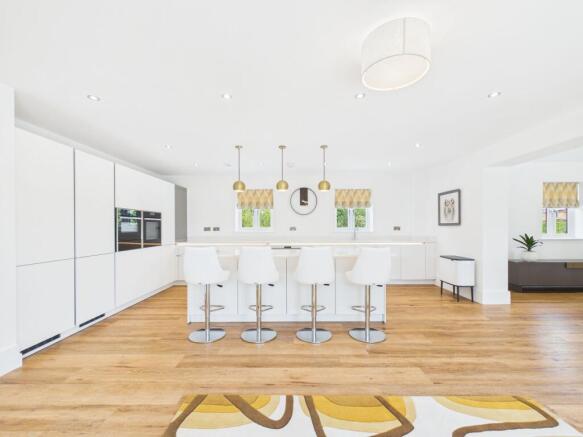
- Bespoke open-plan kitchen with Neff appliances and integrated fridge/freezer
- Two generous bedroom suites with luxury ensuites, plus a stylish family bathroom with freestanding bath
- Architectural low-maintenance landscaped gardens with electric canopy and electric bifold blinds
- Utility room with integrated washing machine and washer/dryer, and extensive bespoke storage
- Premium finishes throughout including LVT flooring, UV-protection glazing and bespoke fitted furniture
- Double garage with additional ample parking
Description
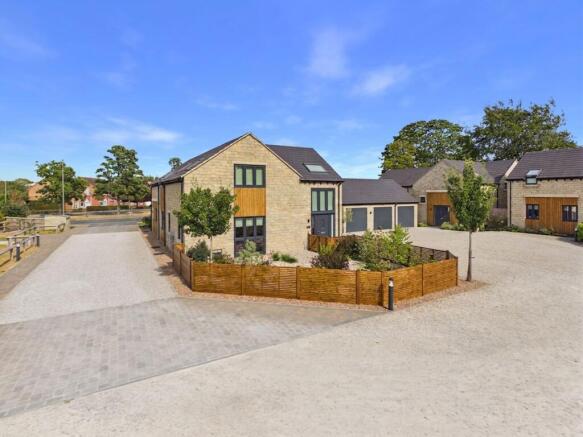
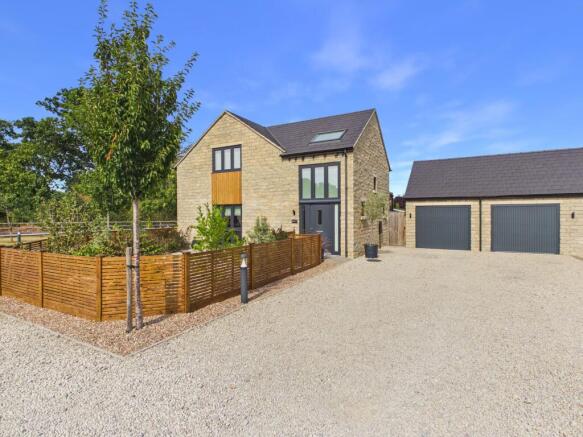
Willowgreen Estate Agents are delighted to present this exceptional four-bedroom detached home, discreetly positioned within a private development of just six houses, tucked away off Langton Road. Beautifully designed and finished to an impressive standard, this outstanding property combines contemporary architecture, luxury interiors and flexible family living, with bespoke features throughout and beautifully landscaped, low-maintenance gardens.
The stunning double-height entrance hall creates an immediate sense of space and quality, featuring an exposed oak staircase with glass balustrading. LVT flooring runs throughout the main living areas, with ceramic floor tiles to the bathrooms, while bespoke storage has been thoughtfully incorporated throughout the property.
The luxurious sitting room is centred around a gas fire, creating an elegant space for relaxing. At the heart of the home is the impressive open-plan kitchen, dining and living area, featuring a bespoke kitchen with an excellent specification of integrated appliances, including a Neff combi microwave with warming drawer, Neff Slide&Hide oven, Novy induction hob with integrade extractor fan and integrated fridge/freezer. Two sets of bifold doors open directly onto the landscaped gardens, both fitted with electric blinds, while an electric canopy to the dining bifolds provides additional flexibility for outdoor entertaining.
The separate utility room is well appointed with an integrated washing machine and washer/dryer. A versatile ground-floor study provides an ideal home-working space but could equally be used as a fourth bedroom, subject to the buyer's requirements. The double garage provides excellent parking and storage.
Upstairs, three beautifully appointed bedrooms provide luxurious accommodation. The principal bedroom benefits from bespoke built-in storage and its own stylish ensuite, while the second bedroom also enjoys an ensuite. The third bedroom features further bespoke built-in storage. The main bathroom is finished to an equally high standard and includes a luxurious freestanding bath.
Further features include UV protection to the windows, a considered lighting scheme and high-quality finishes throughout, reflecting the exceptional attention to detail found across the property.
Outside, the low-maintenance architectural landscaped gardens have been carefully designed to complement the contemporary style of the home. Attractive hard landscaping, planting and entertaining areas create a stylish outdoor environment that is both practical and visually striking.
This exceptional home offers a rare combination of contemporary architecture, luxury interiors, bespoke detailing and flexible accommodation, all within a discreet private development of just six houses off Langton Road.
EPC Rating: B
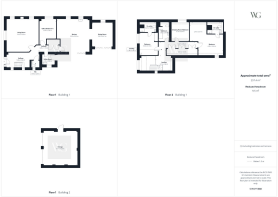
KITCHEN
5.9m x 5.95m
DINING AREA
3.82m x 4.41m
LIVING ROOM
5.9m x 5.98m
OFFICE/BEDROOM FOUR
2.97m x 3.7m
UTILITY ROOM
2.37m x 2m
MASTER BEDROOM
4.46m x 3.64m
MASTER DRESSING AREA
2.96m x 3.57m
MASTER EN-SUITE
2.57m x 2.24m
BEDROOM TWO
3.36m x 4.15m
EN-SUITE
3.01m x 1.83m
BATHROOM
1.95m x 3.54m
DRESSING ROOM/BEDROOM
3.18m x 3.54m
DOUBLE GARAGE
6.17m x 6.28m
Parking - Double garage
Parking - Driveway
Disclaimer
Disclaimer
We take care to ensure our property details are accurate and fair, but they are for guidance only and do not form part of any contract. Measurements, floor plans, photographs, and descriptions are provided in good faith as a general guide, and should be checked by any prospective purchaser. We recommend that all buyers satisfy themselves on every aspect of the property before making a commitment to purchase.
- COUNCIL TAXA payment made to your local authority in order to pay for local services like schools, libraries, and refuse collection. The amount you pay depends on the value of the property.Read more about council Tax in our glossary page.
- Band: F
- PARKINGDetails of how and where vehicles can be parked, and any associated costs.Read more about parking in our glossary page.
- Garage,Driveway
- GARDENA property has access to an outdoor space, which could be private or shared.
- Front garden,Rear garden
- ACCESSIBILITYHow a property has been adapted to meet the needs of vulnerable or disabled individuals.Read more about accessibility in our glossary page.
- Ask agent
1 Woodlands Close, Langton Road, Norton, Malton, YO17 9FN

Add an important place to see how long it'd take to get there from our property listings.
__mins driving to your place
Affordability


Get an instant, personalised result:
- Show sellers you’re serious
- Secure viewings faster with agents
- No impact on your credit score
Notes
Staying secure when looking for property
Ensure you're up to date with our latest advice on how to avoid fraud or scams when looking for property online.
Visit our security centre to find out moreDisclaimer - Property reference 6664aa38-2941-4f8c-b9da-1c489c3779d1. The information displayed about this property comprises a property advertisement. Rightmove.co.uk makes no warranty as to the accuracy or completeness of the advertisement or any linked or associated information, and Rightmove has no control over the content. This property advertisement does not constitute property particulars. The information is provided and maintained by Willowgreen Estate Agents, Ryedale. Please contact the selling agent or developer directly to obtain any information which may be available under the terms of The Energy Performance of Buildings (Certificates and Inspections) (England and Wales) Regulations 2007 or the Home Report if in relation to a residential property in Scotland.
Auction Fees: The purchase of this property may include associated fees not listed here, as it is to be sold via auction. To find out more about the fees associated with this property please call Willowgreen Estate Agents, Ryedale on 01653 919891.
*Guide Price: An indication of a seller's minimum expectation at auction and given as a “Guide Price” or a range of “Guide Prices”. This is not necessarily the figure a property will sell for and is subject to change prior to the auction.
Reserve Price: Each auction property will be subject to a “Reserve Price” below which the property cannot be sold at auction. Normally the “Reserve Price” will be set within the range of “Guide Prices” or no more than 10% above a single “Guide Price.”
*This is the average speed from the provider with the fastest broadband package available at this postcode. The average speed displayed is based on the download speeds of at least 50% of customers at peak time (8pm to 10pm). Fibre/cable services at the postcode are subject to availability and may differ between properties within a postcode. Speeds can be affected by a range of technical and environmental factors. The speed at the property may be lower than that listed above. You can check the estimated speed and confirm availability to a property prior to purchasing on the broadband provider's website. Providers may increase charges. The information is provided and maintained by Decision Technologies Limited. **This is indicative only and based on a 2-person household with multiple devices and simultaneous usage. Broadband performance is affected by multiple factors including number of occupants and devices, simultaneous usage, router range etc. For more information speak to your broadband provider.