
The Firs, Pickering Road, Snainton, YO13 9PL

- PROPERTY TYPE
Detached
- BEDROOMS
6
- BATHROOMS
4
- SIZE
1,733 sq ft
161 sq m
- TENUREDescribes how you own a property. There are different types of tenure - freehold, leasehold, and commonhold.Read more about tenure in our glossary page.
Freehold
Key features
- A Remarkable Country Residence
- Six Bedrooms
- Exceptional Entertaining
- Separate Annexe
- Extensive Grounds
- Outside Kitchen & Sauna
Description
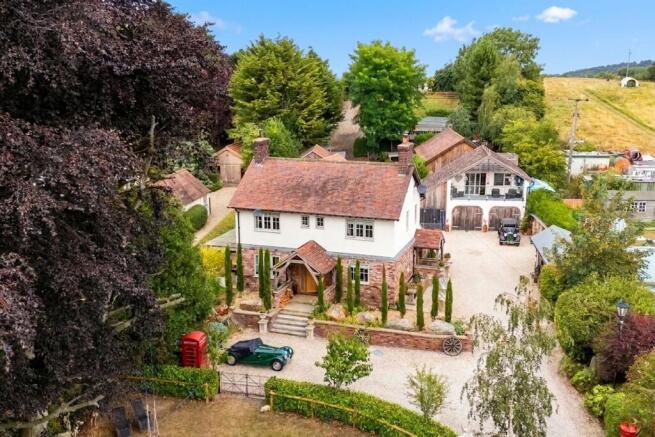
The Firs is an exceptional detached country residence, discreetly positioned behind electric gates and approached via a private driveway to an elevated setting, where privacy, space and a wonderful sense of rural tranquillity combine.
Thoughtfully renovated and comprehensively reconfigured by the current owners in recent years, the property has been transformed into an impressive six-bedroom family home, perfectly balancing elegant country living with the demands of modern life. From its generous reception spaces and beautifully appointed open-plan kitchen to its extensive entertaining areas, independent annexe and outstanding provision for vehicles and storage, The Firs is a home of considerable versatility and substance.
There is an unmistakable country feel throughout. Mature trees, established gardens, fruit trees and lawns surround the property, whilst the elevated position affords beautiful views across the surrounding countryside. The house sits comfortably within its grounds, enjoying a wonderful degree of privacy whilst remaining accessible to the amenities of Snainton and the wider Yorkshire coast and countryside.
The Main House
The accommodation has been thoughtfully designed around modern family living, with an emphasis on space, natural light and entertaining.
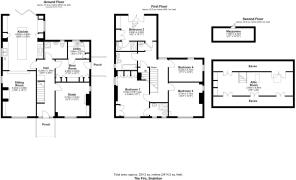
A welcoming entrance hallway provides an immediate sense of the quality and scale of the home, leading to a useful study, boot room, utility room and ground floor shower room.
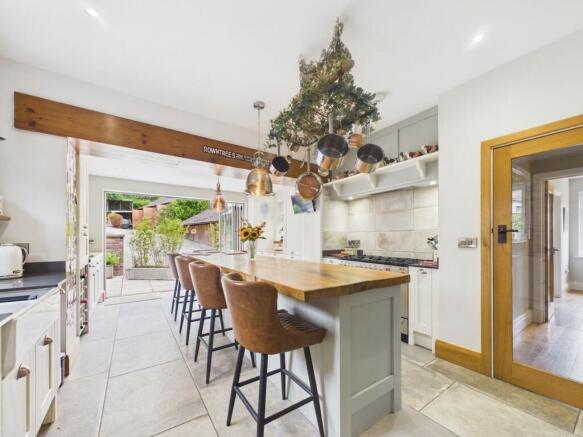
At the heart of the property is the exceptional open-plan kitchen and dining space. This is undoubtedly one of the principal features of the home; a generous and sociable room designed for family gatherings, entertaining and everyday life. Extensive bi-fold doors open directly onto the outdoor entertaining area, creating a seamless connection between the interior and the gardens beyond.
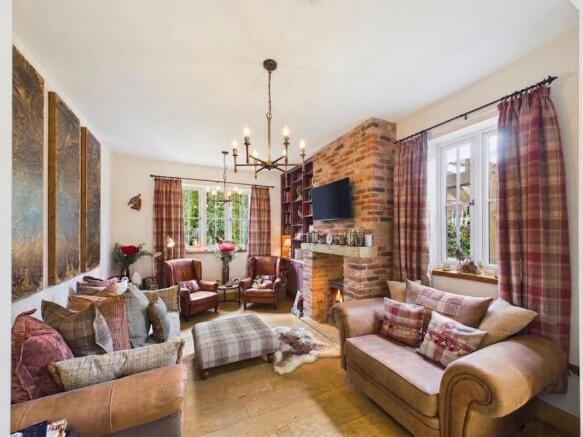
The adjoining snug provides a wonderfully cosy contrast to the open-plan living space and features a log-burning stove, making this an inviting room in which to retreat and relax.
The first floor provides four well-proportioned bedrooms. Two benefit from their own en-suite facilities, whilst the remaining bedrooms are served by a stylish house bathroom.
The second floor offers a further versatile room which could readily provide an additional bedroom if desired, subject to any necessary consents. Equally, this would make a superb home office, games room, studio or private retreat.
The Annexe
Adding an exceptional further dimension to The Firs is the beautifully conceived detached annexe.
Designed and thoughtfully created by the current owners, the annexe provides genuinely independent accommodation and is perfectly suited to multi-generational living, older children, guests or family members seeking their own space.
The principal living area is an impressive open-plan kitchen and living room, with doors opening onto a private balcony. From here, the elevated position provides beautiful views across the surrounding countryside, creating a particularly special setting in which to sit and enjoy the changing seasons.
A generous bedroom and en-suite complete the accommodation, providing everything required for comfortable independent living.
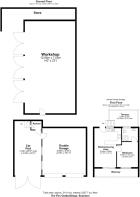
The annexe sits above a substantial double garage, further enhancing the property's already impressive provision for vehicles, storage and ancillary use.
Outside
The grounds and external facilities are every bit as impressive as the house itself.
The Firs is approached through electric gates and a private driveway, immediately establishing a feeling of exclusivity and privacy. The property occupies a generous plot with mature trees, fruit trees, lawns and established planting creating a beautiful country setting.
The outdoor entertaining area is a particular highlight. Designed for hosting family and friends, it incorporates an outdoor kitchen and generous entertaining space, creating an enviable environment for long summer lunches, evening gatherings and relaxed country living.
There is an exceptional amount of parking, together with garages, carports, outbuildings and extensive storage. The provision is particularly well suited to those requiring space for multiple vehicles, classic or recreational cars, equipment, hobbies or business use. Dog kennels and further useful ancillary buildings add to the property's considerable practicality.
Despite its impressive scale and extensive facilities, the property retains a wonderfully homely and relaxed atmosphere, with the gardens and surrounding countryside providing a constant backdrop.
The Lifestyle
The Firs is much more than a substantial family home. It offers a lifestyle.
It is a property designed around entertaining, family gatherings and multi-generational living, with the flexibility to accommodate different generations whilst allowing everyone their own space. The open-plan kitchen and outdoor kitchen create the perfect environment for hosting, whilst the snug with log burner provides a cosy retreat during the colder months.
The combination of the main residence, independent annexe, extensive grounds, generous parking and impressive storage makes this an unusually versatile country property.
Set within the beautiful North Yorkshire countryside, yet within easy reach of the coast and the popular towns of Pickering and Scarborough, The Firs offers the rare opportunity to enjoy a genuine country lifestyle in a home that has been carefully and extensively enhanced for contemporary living.
EPC Rating: D
Garden
The grounds and external facilities are every bit as impressive as the house itself.
The Firs is approached through electric gates and a private driveway, immediately establishing a feeling of exclusivity and privacy. The property occupies a generous plot with mature trees, fruit trees, lawns and established planting creating a beautiful country setting.
The outdoor entertaining area is a particular highlight. Designed for hosting family and friends, it incorporates an outdoor kitchen and generous entertaining space, creating an enviable environment for long summer lunches, evening gatherings and relaxed country living.
There is an exceptional amount of parking, together with garages, carports, outbuildings and extensive storage. The provision is particularly well suited to those requiring space for multiple vehicles, classic or recreational cars, equipment, hobbies or business use. Dog kennels and further useful ancillary buildings add to the property's considerable practicality...
Disclaimer
AML
Please note that an AML fee is chargeable to the buyer once an offer is accepted to cover the cost of carrying out the required identity and anti-money laundering checks. Once these checks have been completed, the fee cannot be refunded, even if the property purchase does not go ahead.
Disclaimer
We take care to ensure our property details are accurate and fair, but they are for guidance only and do not form part of any contract. Measurements, floor plans, photographs, and descriptions are provided in good faith as a general guide, and should be checked by any prospective purchaser. We recommend that all buyers satisfy themselves on every aspect of the property before making a commitment to purchase.
Brochures
Property Brochure- COUNCIL TAXA payment made to your local authority in order to pay for local services like schools, libraries, and refuse collection. The amount you pay depends on the value of the property.Read more about council Tax in our glossary page.
- Band: E
- PARKINGDetails of how and where vehicles can be parked, and any associated costs.Read more about parking in our glossary page.
- Yes
- GARDENA property has access to an outdoor space, which could be private or shared.
- Private garden
- ACCESSIBILITYHow a property has been adapted to meet the needs of vulnerable or disabled individuals.Read more about accessibility in our glossary page.
- Ask agent
The Firs, Pickering Road, Snainton, YO13 9PL

Add an important place to see how long it'd take to get there from our property listings.
__mins driving to your place
Affordability



Notes
Staying secure when looking for property
Ensure you're up to date with our latest advice on how to avoid fraud or scams when looking for property online.
Visit our security centre to find out moreDisclaimer - Property reference 9d439b65-fc32-4d52-be61-1d97d31d7553. The information displayed about this property comprises a property advertisement. Rightmove.co.uk makes no warranty as to the accuracy or completeness of the advertisement or any linked or associated information, and Rightmove has no control over the content. This property advertisement does not constitute property particulars. The information is provided and maintained by Willowgreen Estate Agents, Ryedale. Please contact the selling agent or developer directly to obtain any information which may be available under the terms of The Energy Performance of Buildings (Certificates and Inspections) (England and Wales) Regulations 2007 or the Home Report if in relation to a residential property in Scotland.
*This is the average speed from the provider with the fastest broadband package available at this postcode. The average speed displayed is based on the download speeds of at least 50% of customers at peak time (8pm to 10pm). Fibre/cable services at the postcode are subject to availability and may differ between properties within a postcode. Speeds can be affected by a range of technical and environmental factors. The speed at the property may be lower than that listed above. You can check the estimated speed and confirm availability to a property prior to purchasing on the broadband provider's website. Providers may increase charges. The information is provided and maintained by Decision Technologies Limited. **This is indicative only and based on a 2-person household with multiple devices and simultaneous usage. Broadband performance is affected by multiple factors including number of occupants and devices, simultaneous usage, router range etc. For more information speak to your broadband provider.