Carlisle Avenue, Rhyl, LL18

- PROPERTY TYPE
Bungalow
- BEDROOMS
2
- BATHROOMS
1
- SIZE
797 sq ft
74 sq m
- TENUREDescribes how you own a property. There are different types of tenure - freehold, leasehold, and commonhold.Read more about tenure in our glossary page.
Freehold
Key features
- Double glazing
- Shops and amenities nearby
- Viewing Highly Recommended
- Large garden
- Driveway
- Low Maintenance Garden
- Gas Central Heating
- Integrated Appliances
- Detached Bungalow
- Kitchen
Description
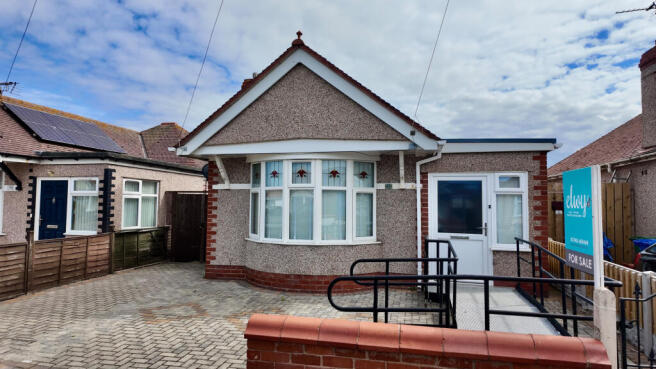
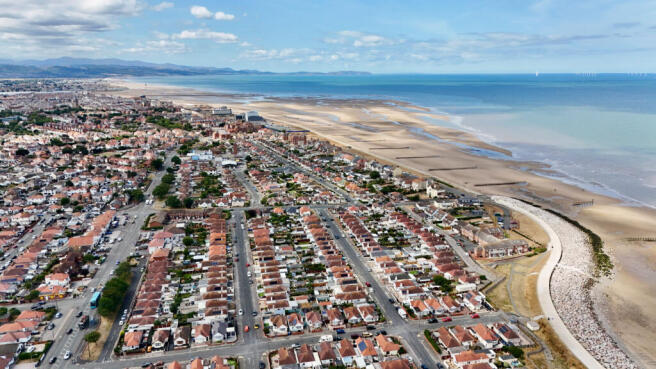
Elwy are delighted to market for sale this beautifully maintained, extended detached bungalow, occupying a quiet residential position just a short walk from Rhyls award-winning beach, promenade and the popular Splash Point. Offering spacious, accessible, and thoughtfully modernised accommodation throughout, this impressive home is perfectly suited to those seeking comfortable single-storey living in a highly convenient coastal location.
Presented in excellent condition, the property has been extensively improved by the current owners, who have created a stylish and practical home ready for immediate occupation. Improvements include complete re-plastering, full redecoration, a stunning contemporary kitchen, a fully adapted wet room, and a quality extension installed by Anglian Windows, creating a superb open-plan living space. Both the front and rear entrance doors have also been widened to accommodate wheelchair access, making the property ideal for buyers requiring enhanced accessibility.
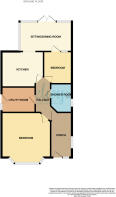
The accommodation briefly comprises a spacious entrance porch leading into a welcoming hallway with access to a partially boarded loft. There are two generous double bedrooms, including a spacious bay-fronted principal bedroom and a second bedroom with built-in wardrobes. The beautifully appointed, fully adapted wet room has been designed with accessibility in mind and features a walk-in thermostatic shower, folding shower seat, grab rails and anti-slip flooring.
The heart of the home is undoubtedly the stunning high-gloss kitchen, fitted with an excellent range of contemporary units and integrated appliances, which flows seamlessly into the impressive open-plan living and dining room. Flooded with natural light from large uPVC windows and wide patio doors overlooking the garden, this superb space offers comfortable everyday living while being perfect for entertaining family and friends. A practical utility room provides further storage, laundry facilities and houses the Worcester Greenstar 29CDi Classic combination boiler.
Externally, the property continues to impress. To the front is an attractive block-paved driveway providing off-road parking, with timber gates to both sides allowing easy access to the rear. The generous south-facing rear garden enjoys an attractive raised decking area, a well-maintained lawn, and a substantial 9 x 7 composite shed complete with power and lighting, offering excellent storage or workshop space.
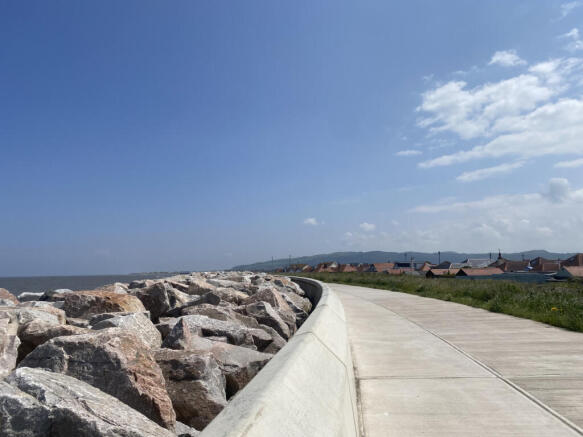
The property enjoys an enviable location within easy walking distance of Rhyls sandy beach, promenade and Splash Point, while the town centre offers a wide range of shops, supermarkets, cafés, restaurants and leisure facilities. Excellent transport links, including the A55 North Wales Expressway and Rhyl railway station with direct services to Chester, Manchester and London, make this an ideal location for both retirees and commuters alike.
Viewing is highly recommended to fully appreciate the quality of accommodation, generous living space and outstanding location this exceptional bungalow has to offer.
Tenure: FREEHOLD
EPC Rating: D
Council Tax Band: C
Porch - 1.77 x 3.75 m (5′10″ x 12′4″ ft)
A wide uPVC entrance door opens into a spacious and welcoming porch, featuring uPVC windows that allow plenty of natural light. The porch provides a practical space with hanging coat storage, a radiator, power points, and a tiled-effect vinyl floor. A solid oak internal door leads through to the main accommodation.
Inner Hallway
Continuing with the tiled-effect vinyl flooring, the hallway provides access to rooms via solid oak internal doors. The hallway benefits from a radiator, power points, and a loft access hatch. The loft is accessed via a pull-down ladder and is partially boarded, with lighting providing useful additional storage space.
Bedroom 1 - 4.33 x 4.06 m (14′2″ x 13′4″ ft)
A generous master bedroom featuring a large uPVC bay window to the front of the property, allowing plenty of natural light to fill the room. Benefiting from a radiator, power points, and a television point, this spacious double bedroom provides ample space for a full range of bedroom furniture.
Utility Room - 2.74 x 2.11 m (8′12″ x 6′11″ ft)
Originally configured from the former kitchen, this practical utility room has been thoughtfully designed to maximise storage and functionality. Fitted with a modern range of grey wall and base units with complementary work surfaces over, the room incorporates a stainless steel sink and drainer with a mono mixer tap, plumbing for a washing machine, and a dedicated space for a tall fridge freezer. A large built-in larder cupboard provides excellent additional storage, while a further unit discreetly houses the Worcester Greenstar 29CDi Classic combination boiler. The room also benefits from a uPVC window and a uPVC external door providing convenient access to the side of the property, together with tiled splashbacks, power points, and a practical vinyl floor.
Shower Room - 2.28 x 1.80 m (7′6″ x 5′11″ ft)
A well-appointed, fully adapted wet room designed with accessibility in mind. The suite comprises a walk-in shower with a thermostatic shower, glass shower screen, and a folding shower seat, together with a wall-mounted wash hand basin and a low-level flush WC. The room further benefits from fully tiled walls, anti-slip flooring, grab rails, a towel radiator, and an obscured uPVC window, creating a practical, safe, and easy-to-maintain space.
Bedroom 2 - 2.87 x 2.54 m (9′5″ x 8′4″ ft)
A further generous double bedroom featuring a uPVC window and a uPVC glazed door providing direct access to the living/dining room, creating a flexible layout. The room benefits from a radiator, power points, and a built-in double wardrobe offering excellent storage.
Kitchen - 3.54 x 3.18 m (11′7″ x 10′5″ ft)
A stunning, high-quality kitchen fitted with a stylish range of contemporary high-gloss wall, drawer, and base units complemented by generous work surfaces. The kitchen incorporates an inset stainless steel sink and drainer with mixer tap, an induction hob with a Leisure extractor hood above, and a Stoves double oven and grill. Integrated appliances include a fridge/freezer and dishwasher, creating a sleek and uncluttered finish. Additional features include part-tiled walls, a contemporary upright radiator, chrome power points, and attractive herringbone-style vinyl flooring. Open-plan in design, the kitchen flows seamlessly into the spacious living and dining area, making it an ideal space for both everyday living and entertaining.
Open Plan Living/Dining Room - 4.61 x 3.48 m (15′1″ x 11′5″ ft)
A spacious and beautifully bright living and dining room, enhanced by a fully insulated roof with attractive uPVC cladding, creating a comfortable space to enjoy all year round. Large uPVC windows flood the room with natural light, while extra-wide uPVC double doors open directly onto the rear garden, seamlessly blending indoor and outdoor living. The room continues the attractive herringbone-style vinyl flooring from the kitchen and benefits from a radiator and ample power points, providing a versatile space for both relaxing and entertaining.
External
To the front of the property, an attractive block-paved driveway provides off-road parking. Timber gates to both sides of the property offer convenient access through to the rear garden. The generous south-facing rear garden is designed to make the most of the sunshine, featuring an attractive raised decking area, ideal for outdoor dining and entertaining, together with a well-maintained lawn. A substantial 9' x 7' composite shed, set on a solid base, benefits from power and lighting, providing excellent storage or workshop potential. The garden offers a private and enjoyable outdoor space suitable for families, keen gardeners, or those simply looking to relax.
Property Note
Since purchasing the property, the current owners have undertaken an extensive programme of improvements, creating a modern, stylish, and well-maintained home that is ready for immediate occupation. The works include complete re-plastering throughout, the installation of a contemporary kitchen and a fully adapted shower room, together with full redecoration. A high-quality extension, installed by Anglian Windows, has significantly enhanced the living accommodation, providing a bright and spacious open-plan living and dining area. In addition, both the front and rear entrance doors have been widened to provide wheelchair access, making the property well suited to buyers seeking accessible, single-storey living without compromising on style or comfort.
Agent Note
Services & Appliances: Unless stated, it is believed the property is connected to mains gas, electric, water and sewerage. We recommend you confirm this prior to any offer being considered. Please note that no appliances or fixtures are tested by the agent.
- COUNCIL TAXA payment made to your local authority in order to pay for local services like schools, libraries, and refuse collection. The amount you pay depends on the value of the property.Read more about council Tax in our glossary page.
- Band: C
- PARKINGDetails of how and where vehicles can be parked, and any associated costs.Read more about parking in our glossary page.
- Yes
- GARDENA property has access to an outdoor space, which could be private or shared.
- Yes
- ACCESSIBILITYHow a property has been adapted to meet the needs of vulnerable or disabled individuals.Read more about accessibility in our glossary page.
- Ask agent
Energy performance certificate - ask agent
Carlisle Avenue, Rhyl, LL18

Add an important place to see how long it'd take to get there from our property listings.
__mins driving to your place
Affordability


Notes
Staying secure when looking for property
Ensure you're up to date with our latest advice on how to avoid fraud or scams when looking for property online.
Visit our security centre to find out moreDisclaimer - Property reference 1388. The information displayed about this property comprises a property advertisement. Rightmove.co.uk makes no warranty as to the accuracy or completeness of the advertisement or any linked or associated information, and Rightmove has no control over the content. This property advertisement does not constitute property particulars. The information is provided and maintained by Elwy, Rhyl. Please contact the selling agent or developer directly to obtain any information which may be available under the terms of The Energy Performance of Buildings (Certificates and Inspections) (England and Wales) Regulations 2007 or the Home Report if in relation to a residential property in Scotland.
*This is the average speed from the provider with the fastest broadband package available at this postcode. The average speed displayed is based on the download speeds of at least 50% of customers at peak time (8pm to 10pm). Fibre/cable services at the postcode are subject to availability and may differ between properties within a postcode. Speeds can be affected by a range of technical and environmental factors. The speed at the property may be lower than that listed above. You can check the estimated speed and confirm availability to a property prior to purchasing on the broadband provider's website. Providers may increase charges. The information is provided and maintained by Decision Technologies Limited. **This is indicative only and based on a 2-person household with multiple devices and simultaneous usage. Broadband performance is affected by multiple factors including number of occupants and devices, simultaneous usage, router range etc. For more information speak to your broadband provider.