
Sharoe Mount Avenue, Fulwood, PR2

- PROPERTY TYPE
Semi-Detached
- BEDROOMS
2
- BATHROOMS
1
- SIZE
993 sq ft
92 sq m
- TENUREDescribes how you own a property. There are different types of tenure - freehold, leasehold, and commonhold.Read more about tenure in our glossary page.
Freehold
Key features
- Two-Bedroom Semi-Detached Home
- Bay-Fronted Lounge With Feature Fireplace
- Rear Conservatory Overlooking The Garden
- Enclosed Rear Garden With Lawn And Patio
- Brick-Built Garage/Outbuilding
- Modern Bathroom With Shower Enclosure
- Decorative Coving And Arched Landing Window
- Paved Frontage And Side Pathway
- Freehold Tenure
- Residential Fulwood Location
Description
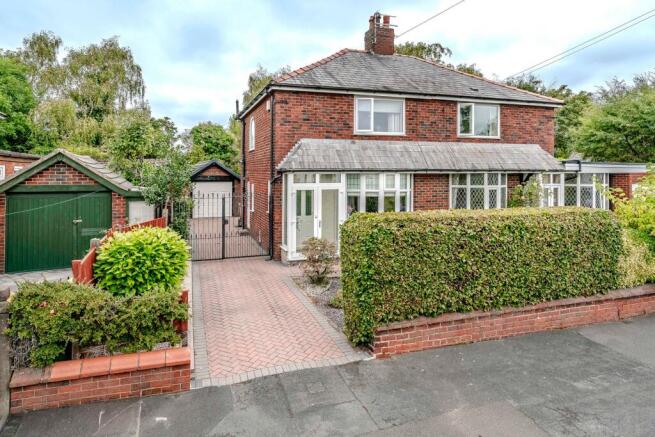
Arnold & Phillips Chorley are proud to present this characterful two-bedroom semi-detached home on Sharoe Mount Avenue, Fulwood. Its bay-fronted lounge, rear conservatory and established enclosed garden create a particularly appealing balance of indoor and outdoor living, while the substantial brick-built garage/outbuilding adds useful practical flexibility. Decorative period-style details, including coving and an arched landing window, give the home a distinctive sense of character.
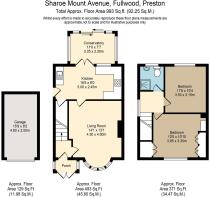
Living Space. A paved approach and side pathway lead to the entrance, where the layout opens into a welcoming reception space. The bay-fronted lounge is generously proportioned and naturally bright, with a high ceiling, decorative coving and a feature fireplace creating a comfortable focal point for everyday relaxation. The conservatory at the rear provides an additional versatile room with a pleasant outlook over the garden; it can lend itself to a quiet sitting area, dining space or a place to enjoy the changing seasons.
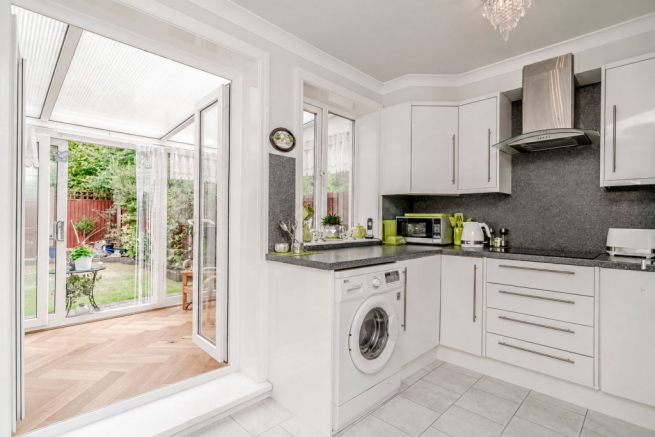
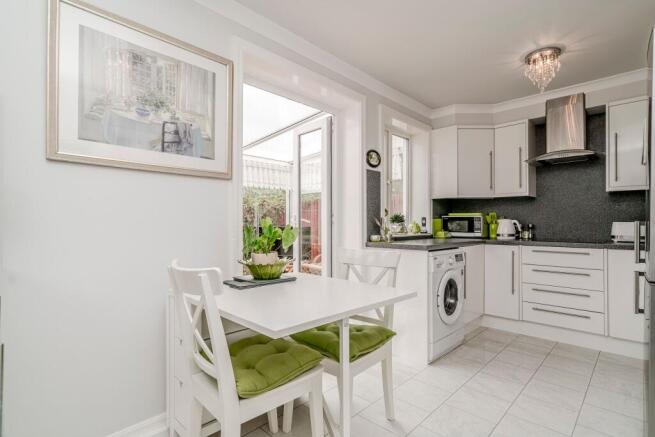
Kitchen & Dining. The kitchen is arranged to the rear of the property, with direct connection to the conservatory and garden beyond. Its practical layout provides room for everyday cooking and informal dining, while the adjoining conservatory helps the ground floor feel connected to the outdoor space.
Bedrooms & Bathrooms. The first floor provides two bedrooms, both arranged around a landing enhanced by an attractive arched window. The principal bedroom is a particularly comfortable double, while the second room offers flexibility for use as a bedroom, home-working space or hobby room. A modern bathroom completes the accommodation, fitted with a shower enclosure and vanity storage.
Outside. To the front, the paved hardstanding and pathway provide a smart, low-maintenance approach to the property. The enclosed rear garden has an established feel, combining a good-sized lawn, patio seating area and mature planted borders. A substantial brick-built garage/outbuilding offers valuable additional storage or workshop potential, subject to the property’s existing arrangements and any necessary permissions.
Location & Lifestyle. Fulwood is a well-established residential area on the northern side of Preston, with a useful range of everyday facilities close by. Healthcare provision includes the nearby Longsands Lane practice, while pharmacy services are available locally on Longsands Lane and Sharoe Green Lane. Fulwood’s Asda superstore adds convenience for day-to-day shopping, with further local services and independent businesses available across the surrounding area. Oakhill Veterinary Centre provides a local option for pet owners, while Preston city centre, rail connections and wider road links are readily accessible from this convenient residential setting.
Viewing Summary. For buyers seeking a home with character, practical living space and an established garden, this appealing Fulwood semi-detached property offers a compelling combination. The bay-fronted lounge, conservatory, two-bedroom layout and useful brick-built outbuilding provide a home that can be enjoyed from day one while offering flexibility for changing needs.
…………….
Every care has been taken in preparing these property particulars; however, they are intended as a general guide only and their accuracy cannot be guaranteed. Any matter of particular importance should be independently verified by prospective purchasers before proceeding. These particulars do not form part of any offer or contract. Arnold & Phillips Chorley has not verified the property’s tenure, and buyers should ask their solicitor to confirm this. References to appliances, fixtures and fittings do not imply that they are in working order, and photographs are for illustrative purposes only; items shown may not be included in the sale. All measurements and dimensions are approximate.
- COUNCIL TAXA payment made to your local authority in order to pay for local services like schools, libraries, and refuse collection. The amount you pay depends on the value of the property.Read more about council Tax in our glossary page.
- Band: C
- PARKINGDetails of how and where vehicles can be parked, and any associated costs.Read more about parking in our glossary page.
- Yes
- GARDENA property has access to an outdoor space, which could be private or shared.
- Rear garden
- ACCESSIBILITYHow a property has been adapted to meet the needs of vulnerable or disabled individuals.Read more about accessibility in our glossary page.
- Ask agent
Energy performance certificate - ask agent

Add an important place to see how long it'd take to get there from our property listings.
__mins driving to your place
Affordability


Notes
Staying secure when looking for property
Ensure you're up to date with our latest advice on how to avoid fraud or scams when looking for property online.
Visit our security centre to find out moreDisclaimer - Property reference 40b0152a-948c-49f9-819d-543e515235d3. The information displayed about this property comprises a property advertisement. Rightmove.co.uk makes no warranty as to the accuracy or completeness of the advertisement or any linked or associated information, and Rightmove has no control over the content. This property advertisement does not constitute property particulars. The information is provided and maintained by Arnold & Phillips, Chorley. Please contact the selling agent or developer directly to obtain any information which may be available under the terms of The Energy Performance of Buildings (Certificates and Inspections) (England and Wales) Regulations 2007 or the Home Report if in relation to a residential property in Scotland.
*This is the average speed from the provider with the fastest broadband package available at this postcode. The average speed displayed is based on the download speeds of at least 50% of customers at peak time (8pm to 10pm). Fibre/cable services at the postcode are subject to availability and may differ between properties within a postcode. Speeds can be affected by a range of technical and environmental factors. The speed at the property may be lower than that listed above. You can check the estimated speed and confirm availability to a property prior to purchasing on the broadband provider's website. Providers may increase charges. The information is provided and maintained by Decision Technologies Limited. **This is indicative only and based on a 2-person household with multiple devices and simultaneous usage. Broadband performance is affected by multiple factors including number of occupants and devices, simultaneous usage, router range etc. For more information speak to your broadband provider.