Inniscarra Court, Greenacres

- PROPERTY TYPE
Detached
- BEDROOMS
5
- BATHROOMS
4
- SIZE
1,518 sq ft
141 sq m
- TENUREDescribes how you own a property. There are different types of tenure - freehold, leasehold, and commonhold.Read more about tenure in our glossary page.
Freehold
Key features
- 5 Bedrooms
- Open Plan Living
- Two Private En Suites
- Stylish Kitchen with Integrated Appliances
- Modern Bathroom
- Large Garden
- Garden Room
- Off Street Parking
- Garage
- No Chain
Description
Owned by the current vendors since 2020, this beautiful home has been extensively upgraded within the last five years, with a clear focus on quality, style and creating an exceptional family home. Improvements include a new kitchen, new UPVC windows throughout, upgraded bathrooms, en suites and WCs, alongside the landscaping of the rear garden and addition of a substantial garden room. The property also benefits from SOLAR PANELS and a battery storage system. Offered for sale with NO ONWARD CHAIN.
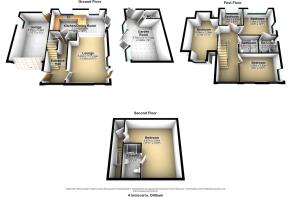
To the ground floor, a welcoming entrance hallway leads into the heart of the home; a stunning OPEN PLAN LOUNGE/KITCHEN/DINER. The stylish kitchen features FULLY INTEGRATED APPLIANCES and space for a family dining table, while two sets of patio doors provide an abundance of natural light and a seamless connection with the rear garden. A convenient ground floor WC completes this level.
The first floor provides THREE DOUBLE BEDROOMS, including one with a private EN SUITE, alongside a SINGLE BEDROOM and contemporary family bathroom.
Occupying the second floor is the MASTER BEDROOM, complete with fitted furniture and a private EN SUITE.
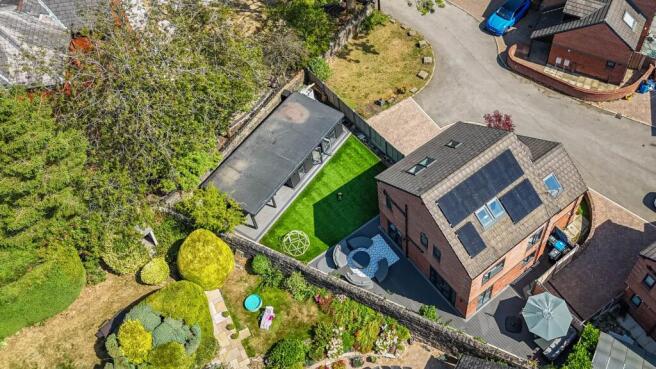
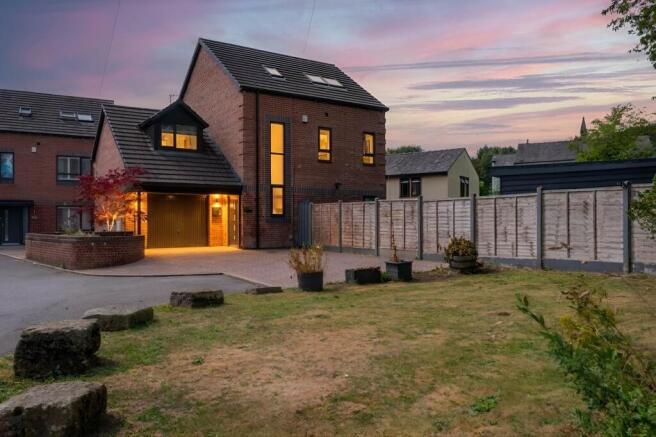
Externally, the property continues to impress with a driveway providing OFF STREET PARKING for three vehicles, an electric car charger and a well maintained front garden.
There is also an attached GARAGE with full electrics.
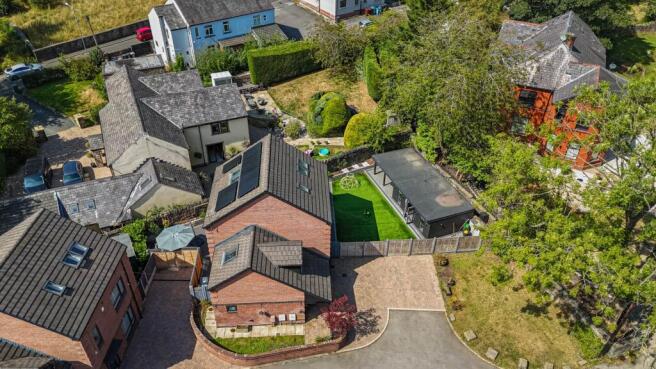
To the rear, a BEAUTIFULLY LANDSCAPED GARDEN provides a fantastic outdoor setting, featuring a large AstroTurf lawn, composite decked seating areas and a substantial GARDEN ROOM with full electrics and WC. An undercover area currently houses a hot tub, creating an ideal space for relaxing and entertaining.
Viewings are highly recommended to fully appreciate what this family home has to offer.
EPC RATING - B
Entrance/Hallway
A welcoming entrance hallway with stairs rising to the first floor.
Lounge - 5.2m (17'1") x 3.83m (12'7")
A bright and inviting lounge, beautifully presented with a modern yet cosy feel. Open plan to the kitchen/diner, the room benefits from patio doors leading directly to the rear garden, creating a wonderful connection between the indoor and outdoor spaces.
Kitchen/Diner - 5.92m (19'5") x 2.57m (8'5")
A stylish kitchen/diner positioned at the rear of the property, with a seamless flow through to the lounge creating a sociable open plan living space. The kitchen benefits from a range of fully integrated appliances, including a Bosch fridge/freezer, dishwasher, Neff oven, microwave, five ring hob and a discreet extractor fan which rises from the worktop. A breakfast bar provides an ideal space for informal dining, while there is also room for a family dining table. Patio doors from the dining area lead directly onto the rear garden.
WC
A ground floor WC comprising a wash basin and toilet.
Master Bedroom - 5.47m (17'11") x 3.29m (10'10")
Located on the second floor, this impressive master bedroom is filled with natural light from Velux windows positioned on both sides of the room. The bedroom benefits from fitted furniture and access to a private en suite.
Master En Suite - 2.97m (9'9") x 1.51m (4'11")
An en suite accessed directly from the master bedroom, comprising a walk in plumbed shower, wash basin and toilet
Bedroom Two - 3.58m (11'9") x 3.36m (11'0")
A well presented double bedroom, benefiting from fitted furniture and windows to two elevations.
Bedroom Three - 3.85m (12'8") x 3.18m (10'5")
A double bedroom positioned to the rear of the property, benefiting from a private en suite.
Bedroom Three En Suite - 1.81m (5'11") x 1.62m (5'4")
A private en suite featuring a plumbed in corner shower, wash basin and toilet.
Bedroom Four - 3.83m (12'7") x 2.58m (8'6")
A comfortable double bedroom with space for a bed and additional storage.
Bedroom Five - 2.53m (8'4") x 2.04m (6'8")
A single bedroom positioned at the rear of the property, offering a versatile space ideal for a child`s bedroom, home office or study.
Bathroom - 2.11m (6'11") x 1.81m (5'11")
A contemporary family bathroom comprising a bath with overhead plumbed shower, wash basin with vanity unit and toilet. The room is complemented by fully tiled walls and flooring, creating a stylish and practical finish.
Garage - 5.35m (17'7") x 3.36m (11'0")
An attached garage with full electrics and plumbing for a washing machine, accessed from the front and rear of the property, providing useful additional parking and storage space.
Garden Room - 5.78m (19'0") x 3.66m (12'0")
A spacious and versatile garden room, currently utilised as an additional living area and benefiting from full electrics and a convenient WC. Offering excellent flexibility, the space could be used as a home office, gym, playroom, entertaining space or additional reception room. An undercover shelter also houses the hot tub, creating a great space for relaxing and entertaining.
Garden Room WC
A convenient WC located within the garden room, comprising a wash basin and toilet.
External
Externally, the property benefits from a well maintained front garden and a driveway providing off street parking for three vehicles.
To the rear is a large and impressive garden, offering an excellent amount of outdoor space. The garden features a substantial AstroTurf lawn, composite decking and multiple seating areas, alongside the garden room and undercover hot tub shelter. This generous outdoor space provides plenty of room for relaxing, entertaining and enjoying with family and friends.
Viewings
Viewings strictly by appointment with the agent.
Council Tax Band
Council Tax Band - E
Tenure
Freehold, details to be confirmed by the solicitor
Heating, Glazing, Security
Gas central heating and double glazing.
Services
All main services are installed.
No checks have been made of any services (water, electricity, gas and drainage) heating appliances or any other electrical or mechanical equipment in this property.
Disclaimer
Habitat Oldham themselves and the vendors/lessors of this property give notice that these particulars have been prepared in good faith having regard to the property misdescriptions act (1991). Measurements are intended for descriptive purposes only and are believed to be correct but any intending purchasers should not rely on them as statements or representations of fact. Any intending purchaser must satisfy themselves by inspection or otherwise as to the information provided and condition of the property and no warranty is given by the vendor, their agents or any other person in their employment. The property is offered subject to contract and still being available at the time of enquiry and no responsibility can be accepted for any loss or expenses incurred in viewing.
what3words /// sang.liked.pays
Notice
Please note we have not tested any apparatus, fixtures, fittings, or services. Interested parties must undertake their own investigation into the working order of these items. All measurements are approximate and photographs provided for guidance only.
Brochures
Web Details- COUNCIL TAXA payment made to your local authority in order to pay for local services like schools, libraries, and refuse collection. The amount you pay depends on the value of the property.Read more about council Tax in our glossary page.
- Band: E
- PARKINGDetails of how and where vehicles can be parked, and any associated costs.Read more about parking in our glossary page.
- Garage,Off street
- GARDENA property has access to an outdoor space, which could be private or shared.
- Private garden
- ACCESSIBILITYHow a property has been adapted to meet the needs of vulnerable or disabled individuals.Read more about accessibility in our glossary page.
- Ask agent

Add an important place to see how long it'd take to get there from our property listings.
__mins driving to your place
Affordability

Notes
Staying secure when looking for property
Ensure you're up to date with our latest advice on how to avoid fraud or scams when looking for property online.
Visit our security centre to find out moreDisclaimer - Property reference 2871_HABO. The information displayed about this property comprises a property advertisement. Rightmove.co.uk makes no warranty as to the accuracy or completeness of the advertisement or any linked or associated information, and Rightmove has no control over the content. This property advertisement does not constitute property particulars. The information is provided and maintained by Habitat, Oldham. Please contact the selling agent or developer directly to obtain any information which may be available under the terms of The Energy Performance of Buildings (Certificates and Inspections) (England and Wales) Regulations 2007 or the Home Report if in relation to a residential property in Scotland.
*This is the average speed from the provider with the fastest broadband package available at this postcode. The average speed displayed is based on the download speeds of at least 50% of customers at peak time (8pm to 10pm). Fibre/cable services at the postcode are subject to availability and may differ between properties within a postcode. Speeds can be affected by a range of technical and environmental factors. The speed at the property may be lower than that listed above. You can check the estimated speed and confirm availability to a property prior to purchasing on the broadband provider's website. Providers may increase charges. The information is provided and maintained by Decision Technologies Limited. **This is indicative only and based on a 2-person household with multiple devices and simultaneous usage. Broadband performance is affected by multiple factors including number of occupants and devices, simultaneous usage, router range etc. For more information speak to your broadband provider.