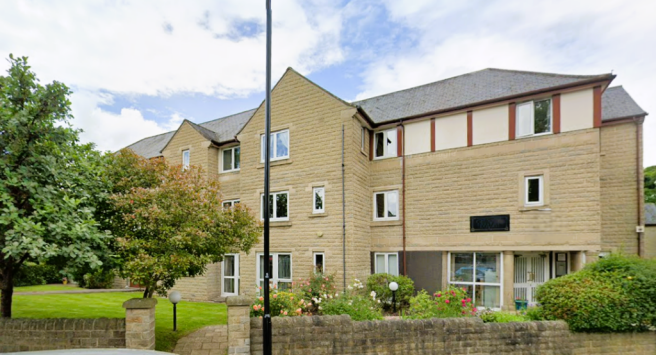
Orchard Court, Weetwood Lane/St Chad's Road, Weetwood, Leeds, West Yorkshire

- PROPERTY TYPE
Apartment
- BEDROOMS
1
- BATHROOMS
1
- SIZE
Ask agent
Key features
- Immediate vacant possession and no chain above
- Very well presented accommodation
- Lift access to all levels
- Elegant well lit residents' lounge
- Communal laundry room
- Reassuring presence of development manager
- Light mainly neutral internal decorations
- Double bedroom of good proportions with fitted wardrobes
- Use of delightful well maintained communal grounds
- Realistically priced to encourage a sale!
Description
AMENITIES:
The development is situated in a very popular and extremely convenient location, to the north-west of Leeds (approximately four miles from the city centre) and is also ideally placed for access, by car, to the commercial centres of Leeds and Bradford and also the former spa towns of Harrogate and Ilkley. There is the advantage of regular public transport facilities to Leeds city centre, via Headingley and the university, on the nearby Otley Road which is less than five minutes walking distance from the building. On the opposite side of Otley Road, there are also public transport facilities to the active, historic market town of Otley and the former spa town of Ilkley with connections to the market town of Skipton. THE VIBRANT HEADINGLEY CENTRE is within walking distance (about 20 minutes) or a short bus ride and has an excellent choice of shopping facilities, restaurants and other eating places as well as traditional pubs and wine bars.
'
The Village Hotel and leisure club is about half a mile away and other leisure facilities in the area include both the Headingley cricket and rugby grounds and Cottage Road Cinema - which is literally only a few minutes walking distance from the development. A leisurely 20 minute walk provides access to parkland which forms part of the Meanwood Valley Trail and also leads to The Hollies Park and woodland providing delightful walks and rambles and also where there are tennis courts in an idyllic peaceful setting.
DIRECTIONS:
FROM OUR NORTH LEEDS PROPERTY SHOWROOM IN WEST PARK proceed on the Otley Road (A660) in the direction of Headingley, for approximately half a mile and a short distance BEFORE reaching the junction with Weetwood Lane and VIRTUALLY OPPOSITE ST CHAD'S CHURCH turn left into St Chad's Road, when the entrance to the development is at the far end on the left.
SECURITY AUDIO ANSWER ENTRY SYSTEM
Adjacent to the main communal glass panelled entrance doors (on the Weetwood Lane elevation) with wide covered access and outside lights and which lead to the.....
LIGHT COMMUNAL RECEPTION VESTIBULE
From where there are wide twin glass panelled doors which match the outer doors and lead to the.....
VERY IMPRESSIVE ELEGANT RESIDENTS' LOUNGE
Which is an ideal place to sit and relax and socialise and which has a COMMUNAL KITCHEN very adjacent, to make teas and coffees, etc. There is also THE ADVANTAGE OF LIFT ACCESS TO ALL FLOORS and THE COMMUNAL CORRIDORS have decorative dado rails, wall lights and night storage heaters.
'
THIS APARTMENT, which, has THE BENEFIT OF UPVC DOUBLE GLAZED SEALED UNIT WINDOWS with ceramic tiled sills and FITTED VERTICAL BLINDS to the lounge and kitchen windows, briefly comprises:
PERSONAL ENTRANCE DOOR
Which has a security spy-hole inset and letter box and an adjacent bell.
RECEPTION HALL OF INTERESTING AND UNUSUAL SHAPE
With cornice to the ceiling and DEEP FLOOR TO CEILING AIRING CUPBOARD with the consumer unit and housing the hot water tank with a slatted linen airing shelf plus space for ironing board. From the reception hall there are WHITE PANELLED STYLE DOORS providing access to the rooms, as follows:
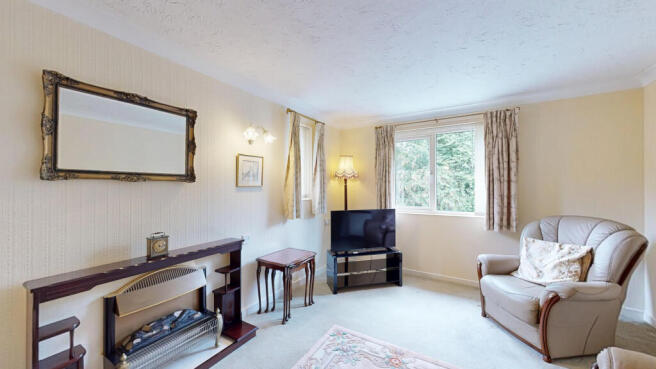
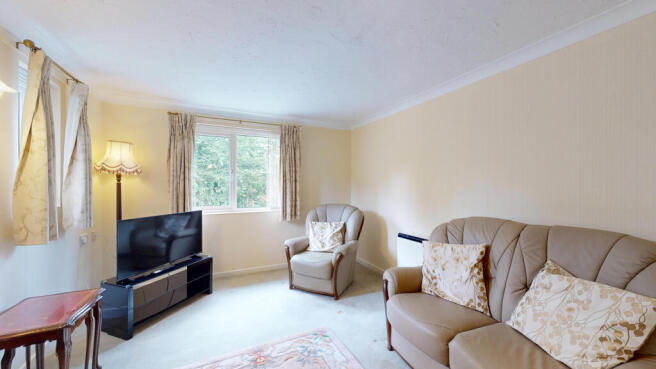
ELEGENT WELL LIT LOUNGE/DINING AREA
With corniced ceiling, enhancing the style and UPVC double glazed sealed unit window. There is a second smaller window to the side elevation providing some valuable additional natural light and a dual aspect to the room and a fire surround with electric glowing log effect fire, which is an attractive feature and the focal point of the room. Night storage heater, two double wall lights for added effect and twin doors which have attractive autumn leaf patterned glass and provide DIRECT ACCESS TO/FROM the connecting......
KITCHEN
With EXTENSIVE CERAMIC TILING and which is WELL PLANNED and FITTED with a range of modern wall units and matching base units with working surfaces incorporating a HOTPOINT four-plate ceramic hob with three-speed fan/filter and light above and a TRICITY BENDIX electric fan assisted oven with further deep cupboard space above and below. Single drainer stainless steel sink beneath the UPVC double glazed sealed unit window, wall mounted electric warm air heater and practical concealed lighting above the working surfaces.
DOUBLE BEDROOM OF GOOD PROPORTIONS
Which has DEEP FLOOR TO CEILING WARDROBES with hanging rails and shelf and approached via sliding, folding tall mirror fronted doors and consequently VIRTUALLY ONLY THE BED IS REQUIRED TO COMPLETE THE ROOM! There is cornice to the ceiling, a STORAD night storage heater and twin UPVC double glazed sealed unit windows with the benefit of A VERY PLEASANT OUTLOOK TOWARDS ESTABLISHED TREES OPPOSITE. Two double wall lights above the bed area.
FULLY TILED BATHROOM
With coloured suite comprising panelled bath with adjacent deep tiled toiletries area or for towels and with Mira event shower unit above, hand grip rail and shower curtain, wash hand basin with deep toiletries storage cabinet beneath and fitted mirror above with light over and low suite WC. Extractor fan adjacent to the bath, wall mounted electric warm air heater and electrically heated towel radiator with mirror fronted medicine/toiletries cabinet above. Notice how the door OPENS OUTWARDS to provide MAXIMUM CLEAR FLOOR SPACE in the bathroom.
OUTSIDE
THE DELIGHTFUL and VERY WELL MAINTAINED, COMMUNAL GROUNDS
Further enhance the development and comprise neat mainly lawn with an interesting variety of mature shrubbery and several trees and within the grounds there are also attractive sitting areas with garden benches.
USE OF THE COMMUNAL CAR PARKING AREA
Which incorporates VISITORS' PARKING SPACES.
PLEASE NOTE:
The extent of the property and its boundaries are subject to verification by an inspection of the deeds.
VIEWING ARRANGEMENTS:
Strictly by appointment through Walker Smale's North Leeds property showroom in West Park, telephone 0113-2747007 (please SELECT OPTION 1).
** Interested parties may wish to have a 360° virtual experience of this LOVELY RETIREMENT HOME and are able to facilitate this by referring to our video link, after which time YOU ARE MOST WELCOME TO ARRANGE A VIEWING IN PERSON.
'
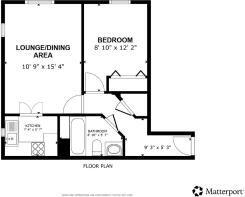
THE FLOOR PLAN is intended ONLY TO PROVIDE AN ILLUSTRATION OF THE LAYOUT and please also note ALL ROOM DIMENSIONS ARE ONLY APPROXIMATE.
- COUNCIL TAXA payment made to your local authority in order to pay for local services like schools, libraries, and refuse collection. The amount you pay depends on the value of the property.Read more about council Tax in our glossary page.
- Ask agent
- PARKINGDetails of how and where vehicles can be parked, and any associated costs.Read more about parking in our glossary page.
- Communal
- GARDENA property has access to an outdoor space, which could be private or shared.
- Yes
- ACCESSIBILITYHow a property has been adapted to meet the needs of vulnerable or disabled individuals.Read more about accessibility in our glossary page.
- Ask agent
Orchard Court, Weetwood Lane/St Chad's Road, Weetwood, Leeds, West Yorkshire

Add an important place to see how long it'd take to get there from our property listings.
__mins driving to your place



Notes
Staying secure when looking for property
Ensure you're up to date with our latest advice on how to avoid fraud or scams when looking for property online.
Visit our security centre to find out moreDisclaimer - Property reference WLY-17907587. The information displayed about this property comprises a property advertisement. Rightmove.co.uk makes no warranty as to the accuracy or completeness of the advertisement or any linked or associated information, and Rightmove has no control over the content. This property advertisement does not constitute property particulars. The information is provided and maintained by Walker Smale, West Park. Please contact the selling agent or developer directly to obtain any information which may be available under the terms of The Energy Performance of Buildings (Certificates and Inspections) (England and Wales) Regulations 2007 or the Home Report if in relation to a residential property in Scotland.
*This is the average speed from the provider with the fastest broadband package available at this postcode. The average speed displayed is based on the download speeds of at least 50% of customers at peak time (8pm to 10pm). Fibre/cable services at the postcode are subject to availability and may differ between properties within a postcode. Speeds can be affected by a range of technical and environmental factors. The speed at the property may be lower than that listed above. You can check the estimated speed and confirm availability to a property prior to purchasing on the broadband provider's website. Providers may increase charges. The information is provided and maintained by Decision Technologies Limited. **This is indicative only and based on a 2-person household with multiple devices and simultaneous usage. Broadband performance is affected by multiple factors including number of occupants and devices, simultaneous usage, router range etc. For more information speak to your broadband provider.