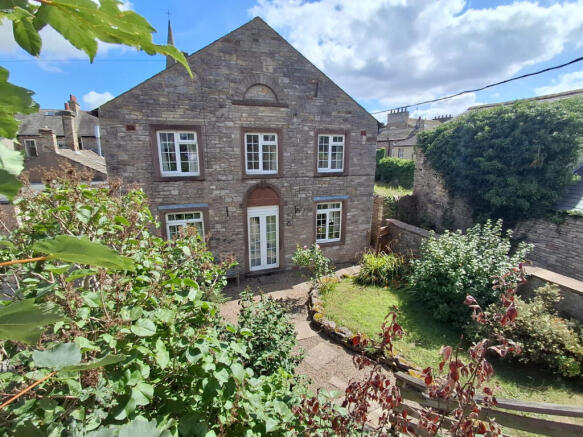

51 Market Street, Kirkby Stephen

- PROPERTY TYPE
Link Detached House
- BEDROOMS
3
- BATHROOMS
2
- SIZE
Ask agent
- TENUREDescribes how you own a property. There are different types of tenure - freehold, leasehold, and commonhold.Read more about tenure in our glossary page.
Freehold

Key features
- 3 Bedroom Semi Detached Home
- Fantastic Detached Garage with Workshop Space
- Three Generous Double Bedrooms
- Living Room & Dining Room
- Kitchen & Separate Utility
- Additional Ground-Floor Home Office
- En-Suite Bathroom & House Shower Room
- Enclosed Low-Maintenance Rear Garden
- Tucked Away in the Heart of Kirkby Stephen
- Ideal Family or Forever Home
Description
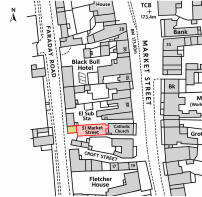
Tucked away in the heart of Kirkby Stephen, yet just a short stroll from the town's amenities, 51 Market Street is an attractive and surprisingly spacious link-detached home, offering generous accommodation, exciting potential and all the ingredients for a wonderful family or forever home.
Kirkby Stephen is just approx. 12 miles from the M6 at Tebay (Junction 38) and around 4 miles from the A66 at Brough. The town offers a good range of everyday amenities including a supermarket, a variety of independent shops, a bank, hotels and public houses, along with both primary and secondary schools and numerous sports clubs. Carlisle, Penrith and Kendal are all within commuting distance, and the town also benefits from a station on the historic Settle–Carlisle railway line.
The property offers spacious and well-proportioned accommodation arranged over two floors. The ground floor features a bright and welcoming living room, a separate dining room, kitchen, useful utility room and an additional room currently used as a home office, ideal for those working from home or needing that little bit of extra space.
Upstairs, there are three generously sized double bedrooms, one benefiting from its own en-suite bathroom, along with a separate family shower room.
And there's even more potential waiting to be discovered! The fully boarded loft offers impressive head height and fantastic possibilities for creating further accommodation, subject to the necessary consents and building regulations.
Externally, the property enjoys a detached garage providing parking for one vehicle along with additional workshop space. A room above the garage offers excellent storage or potential for conversion into an annexe, subject to the necessary planning permissions. There is also a low-maintenance rear garden and off-road parking for one vehicle to the front of the garage.
With its tucked-away position, generous living space and exciting opportunities to make even more of what's already here, 51 Market Street is a home with so much to offer. Perfect for growing families, those looking for their forever home or buyers wanting a property they can truly make their own.
GROUND FLOOR
Utility Room
Vinyl flooring. Loft hatch. Part tiled walls. Range of wall and base units. Stainless steel sink. Plumbing for washing machine. Alcove with shelving. Window. UPVC external door to side of property.
Kitchen
Vinyl flooring. Good range of wall and base units. Stainless steel bowl sink. Integrated oven, grill, gas hob and extractor hood. Radiator. Window to the side.
Dining Room
Good sized room. Fitted carpet. Archway to living room. Radiator. Window to front overlooking the garden.
Living Room
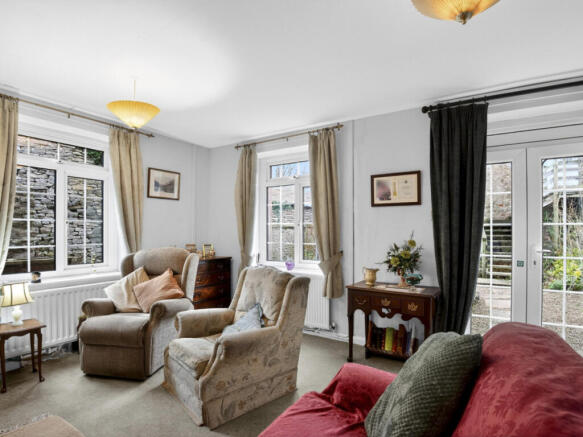
Fitted carpet. TV point. Fireplace with marble effect surround and hearth housing a gas fire. Two radiators. Two windows over dual aspects. UPVC patio doors to garden.
Hallway
Fitted carpet. Under stairs storage cupboard. Radiator.
Porch
Tiled flooring. Built in storage cupboard. Wooden glazed door to side of property.
Office
Tiled flooring. Radiator. Window to the side.
FIRST FLOOR
Stairs & Landing
Fitted carpet. Access to a large hatch with a pull-down ladder leading to a fully boarded loft with no obstructions, offering strong potential for conversion into an additional living space, subject to planning permissions. Part-panelled walls. Window to the front.
Bedroom Two
Good sized rear double bedroom. Fitted carpet. Built in over stairs storage cupboard. Two radiators. Two windows to the side.
En-suite Bathroom
Vinyl flooring. Extractor fan. Part tiled walls. W/C. Wash basin. Bath with electric shower over. Airing cupboard housing gas boiler. Radiator. Window to the rear.
Bedroom One
Large front double bedroom. Fitted carpet. Built in bedroom furniture. TV point. Two radiators. Three windows over dual aspects bringing in lots of natural light and overlooking the garden.
Bedroom Three
Front double bedroom. Fitted carpet. Radiator. Window overlooking the garden.
Shower Room
Vinyl flooring. Downlights. Extractor fan. Part tiled walls. W/C. Bidet. Wash basin in vanity unit. Shower cubicle with electric shower. Alcove with shelving. Radiator. Window to the rear.
OUTSIDE
Side Left
Small low maintenance hardstanding area. Access from Faraday Road and Market Street.
Side Right
Low maintenance pathway to side door and garden gate. Access from Faraday Road.
Garden
Private enclosed garden. Low maintenance gravelled area. Lawned area. Established flower beds and shrubbery.
Garage
Good sized garage. Concrete flooring. Power and light. Electric roller door. Stone shelving. Room for one vehicle. Two windows over dual aspects.
Upper Garage
Accessed by a wooden external staircase. UPVC external door. Good sized room that would make an ideal home office or conversion as an annexe. Fitted carpet. Power and light. Vaulted ceiling with exposed beams. Stone hearth housing electric fire. Two Velux windows. Two windows over dual aspects.
This well-proportioned room offers excellent versatility and would make an ideal home office or could be converted into an annexe, subject to any necessary consents.
Parking
Parking is available on Faraday Road. There is room for one vehicle to park off road in front of the garage doors.
AGENTS NOTES
Material Information
Mains water, electric and drainage.
Mains gas central heating.
Flood Risk: Categorised as very low with no history of flooding.
Broadband: Basic 18 Mbps
Superfast 80 Mbps
Brochures
Brochure 1- COUNCIL TAXA payment made to your local authority in order to pay for local services like schools, libraries, and refuse collection. The amount you pay depends on the value of the property.Read more about council Tax in our glossary page.
- Band: B
- PARKINGDetails of how and where vehicles can be parked, and any associated costs.Read more about parking in our glossary page.
- Garage
- GARDENA property has access to an outdoor space, which could be private or shared.
- Yes
- ACCESSIBILITYHow a property has been adapted to meet the needs of vulnerable or disabled individuals.Read more about accessibility in our glossary page.
- Ask agent

Add an important place to see how long it'd take to get there from our property listings.
__mins driving to your place
Affordability

Notes
Staying secure when looking for property
Ensure you're up to date with our latest advice on how to avoid fraud or scams when looking for property online.
Visit our security centre to find out moreDisclaimer - Property reference RX701349. The information displayed about this property comprises a property advertisement. Rightmove.co.uk makes no warranty as to the accuracy or completeness of the advertisement or any linked or associated information, and Rightmove has no control over the content. This property advertisement does not constitute property particulars. The information is provided and maintained by J.R Hopper & Co, Leyburn - Commercial. Please contact the selling agent or developer directly to obtain any information which may be available under the terms of The Energy Performance of Buildings (Certificates and Inspections) (England and Wales) Regulations 2007 or the Home Report if in relation to a residential property in Scotland.
*This is the average speed from the provider with the fastest broadband package available at this postcode. The average speed displayed is based on the download speeds of at least 50% of customers at peak time (8pm to 10pm). Fibre/cable services at the postcode are subject to availability and may differ between properties within a postcode. Speeds can be affected by a range of technical and environmental factors. The speed at the property may be lower than that listed above. You can check the estimated speed and confirm availability to a property prior to purchasing on the broadband provider's website. Providers may increase charges. The information is provided and maintained by Decision Technologies Limited. **This is indicative only and based on a 2-person household with multiple devices and simultaneous usage. Broadband performance is affected by multiple factors including number of occupants and devices, simultaneous usage, router range etc. For more information speak to your broadband provider.