6 West Courtyard, The Old Farmstead, Hornby, Bedale, North Yorkshire DL8 1DG

- PROPERTY TYPE
Stone House
- BEDROOMS
3
- BATHROOMS
2
- SIZE
Ask agent
- TENUREDescribes how you own a property. There are different types of tenure - freehold, leasehold, and commonhold.Read more about tenure in our glossary page.
Freehold
Key features
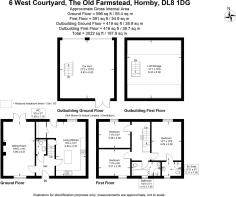
- Gross Internal Area 110sqm / 1187sqft
- Entrance hall, Sitting room
- Open plan dining kitchen
- Cloakroom
- Landing,Principal bedroom with en-suite shower room
- Two further double bedrooms
- House bathroom
- Double car port with storage above
- Front walled garden, Principal rear walled garden
- Dining and entertaining terraces
Description
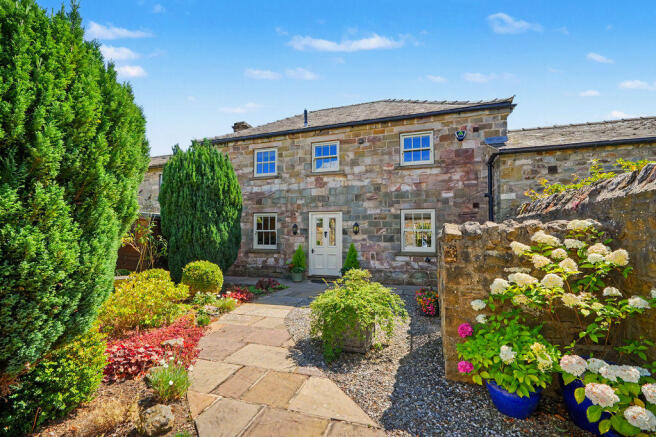
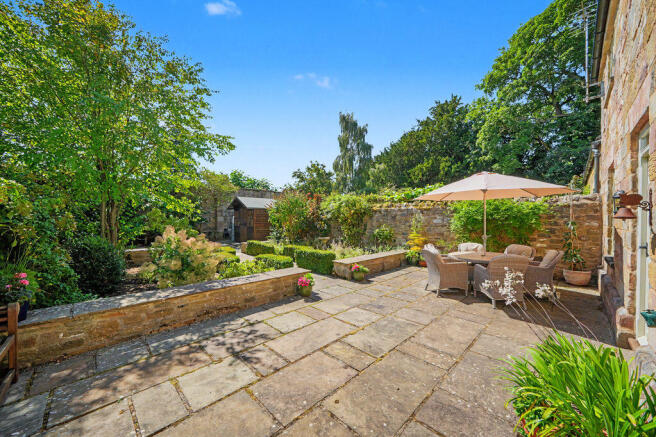
The property is approached via a gravelled courtyard, with a substantial covered car port providing sheltered parking and forming an attractive entrance to the property beyond. A pretty cottage front garden creates a good first impression, with stone-flagged pathways, clipped evergreen planting, ornamental shrubs and well-stocked borders combining to provide colour and interest throughout the seasons.Constructed in attractive stone beneath a slate roof, the house offers beautifully presented accommodation complemented by the adjoining car port and versatile first-floor loft storage above.To the rear lies a delightful enclosed walled garden, thoughtfully designed for ease of maintenance and year-round enjoyment. Stone-flagged terraces provide ideal spaces for outdoor dining and entertaining, whilst clipped box hedging, ornamental shrubs and climbing plants, create an attractive and established setting.The village of Hornby is ideally positioned between Bedale and Leyburn on the edge of Wensleydale, offering excellent access to the Yorkshire Dales, the A1(M) and the wider region. This is a rare opportunity to acquire a charming village home within a prestigious courtyard development, enjoying both historic surroundings and modern-day convenience.
The property is entered through a welcoming reception hall, creating an immediate sense of warmth and character. Finished with attractive stone flooring and neutral décor, the hall provides access to the principal ground floor accommodation and incorporates a useful understairs cloakroom. A staircase rises to the first-floor landing. Natural light filters through the glazed entrance door, enhancing the bright and inviting atmosphere and providing an attractive introduction to the property beyond.
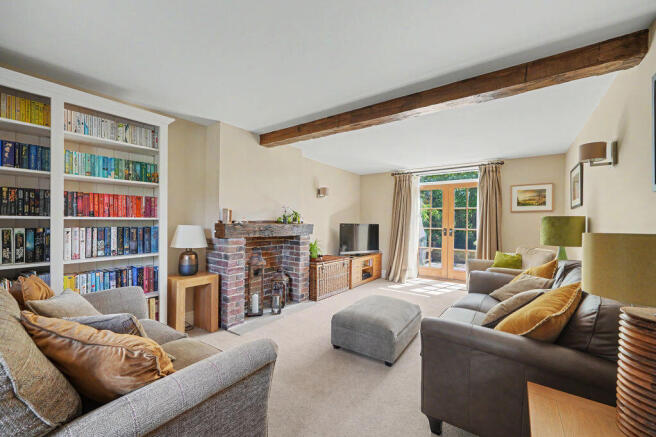
The sitting room is a beautifully proportioned dual-aspect reception room, combining period-inspired character with modern comfort. An exposed timber beam and decorative brick chimney breast with a reclaimed timber mantelpiece create attractive focal points, whilst French doors open directly onto the rear terrace, flooding the room with natural light and providing an excellent connection to the garden beyond. A deep recessed front window add further charm, creating a comfortable and welcoming space for both relaxation and entertaining.
The impressive dining kitchen provides a superb open-plan space for both everyday family life and entertaining. Beautifully appointed with an extensive range of bespoke oak-fronted wall and base units beneath granite work surfaces, the kitchen incorporates a central island offering additional preparation space and storage. Integrated appliances include a double electric oven, companion oven/grill, microwave, induction hob with concealed extractor above, two integrated under counter fridges, together with space for an American-style fridge freezer.A characterful exposed timber beam spans the room, complementing the natural stone flooring and adding warmth and character. To one end, there is ample room for a large dining table, creating an ideal setting for family dining and entertaining guests. A deep recessed window overlooking the gardens, together with a glazed external door opening directly onto the rear terrace, ensures an abundance of natural light throughout the day and provides an excellent connection to the outdoor living spaces. A useful built-in cupboard offers additional storage, completing this exceptionally practical and sociable room.
A staircase rises from the reception hall to an attractive first-floor landing, creating a wonderful sense of space and light. The vaulted ceiling is enhanced by exposed timber beams and a rooflight, allowing natural light to filter into the space, whilst a turned timber balustrade overlooks the stairwell below. The landing serves as an appealing central hub linking the bedroom accommodation.
The principal bedroom is a delightful double bedroom of generous proportions, distinguished by its impressive vaulted ceiling and exposed timber trusses which create a wonderful sense of space and character. A sash-style window overlooks the gardens, whilst the room provides ample space for freestanding furniture. The accommodation is further enhanced by a private en-suite shower.The en-suite shower room is well appointed and complements the character of the property, featuring a corner shower enclosure with tiled surrounds, cabinet wash hand basin, low-level WC and heated towel rail. A window provides natural light and ventilation, whilst exposed timber detailing and neutral finishes create a bright and practical space.
Guest Bedrooms
The property benefits from two attractive double guest bedrooms, both enjoying the character and charm that is evident throughout the house. Exposed timber beams and vaulted ceilings create a wonderful sense of space, whilst deep-set windows provide natural light and pleasant views over the surrounding gardens and courtyard.
The first guest bedroom is a generous double room featuring an impressive vaulted ceiling with exposed roof trusses and timbers. A sash-style window allows natural light to flood the room and there is ample space for freestanding bedroom furniture, making it an ideal guest bedroom or comfortable family room.The second guest bedroom is equally appealing, offering well-proportioned double accommodation beneath a vaulted ceiling with exposed beams. A large window provides a bright and airy feel, whilst the room comfortably accommodates a double bed and additional furniture. Together, these bedrooms offer versatile and welcoming accommodation for family members and visiting guests alike.
House Bathroom
The house bathroom is beautifully appointed and combines traditional character with contemporary fittings. Positioned beneath a vaulted ceiling with exposed timber beams, the room enjoys a bright and airy feel, enhanced by a deep-set window which provides natural light and space for decorative planting.Finished with attractive natural stone tiling to the floor and walls, the bathroom is fitted with a panelled bath featuring traditional-style chrome fittings and hand-held shower attachment, together with a separate corner shower enclosure. A pedestal wash hand basin and low-level WC complete the suite.The combination of exposed timbers, quality fittings and tasteful finishes creates a stylish and practical family bathroom, well suited to both everyday use and visiting guests.
The property is approached via a shared gravelled courtyard which serves a small number of neighbouring properties and leads directly to a substantial covered car port providing generous sheltered and private parking, whilst also offering excellent space for bicycles, garden equipment and general storage.A particular feature is the extensive boarded loft storage area above the car port. This highly practical space provides exceptional storage capacity for seasonal items, sporting equipment and household belongings, complementing the main accommodation and adding considerable versatility to the property.The combination of ample covered parking and extensive overhead storage creates a practical and valuable addition to the property.
Gardens & Setting
Occupying a delightful position within an exclusive courtyard development in the former grounds of the Hornby Castle Estate, the property enjoys a peaceful setting amongst a small collection of characterful stone-built homes. Whilst the shared courtyard provides an attractive approach, it is beyond the covered car port and through the wrought iron gate that the true appeal of the property begins to unfold.Passing through the gate, one is immediately struck by the sense of privacy and seclusion.
The front walled garden is beautifully enclosed by mature planting, creating a sheltered and tranquil environment that feels wonderfully detached from the courtyard beyond. A stone pathway crosses through the well stocked planted borders with ornamental shrubs, flowering perennials and specimen trees, whilst formal box hedging provides structure and definition to the garden. The established gardens create a picturesque setting and provide an attractive outlook from the principal accommodation.The principal garden lies to the rear and is a particular feature of the property.
Enjoying a high degree of privacy, it has been thoughtfully landscaped to create a series of interconnected outdoor spaces, ideal for both relaxation and entertaining. A generous stone-flagged terrace provides an excellent area for al fresco dining and summer gatherings, whilst pathways lead through beautifully stocked borders filled with an abundance of ornamental shrubs, mature specimen trees and seasonal planting.Formal box hedging and clipped topiary introduce structure and year-round interest, complementing the more informal planting and creating a wonderful balance between traditional garden design and cottage garden charm. Enclosed by attractive stone walls and softened by established planting, the gardens feel both private and secluded, providing a natural extension of the living accommodation.Overall, the property enjoys a rare combination of an exclusive courtyard setting and exceptionally private gardens, creating a peaceful and highly appealing village home within the historic grounds of the Hornby Castle Estate.
Brochures
Property BrochureFull Details- COUNCIL TAXA payment made to your local authority in order to pay for local services like schools, libraries, and refuse collection. The amount you pay depends on the value of the property.Read more about council Tax in our glossary page.
- Band: D
- PARKINGDetails of how and where vehicles can be parked, and any associated costs.Read more about parking in our glossary page.
- Yes
- GARDENA property has access to an outdoor space, which could be private or shared.
- Yes
- ACCESSIBILITYHow a property has been adapted to meet the needs of vulnerable or disabled individuals.Read more about accessibility in our glossary page.
- Ask agent
6 West Courtyard, The Old Farmstead, Hornby, Bedale, North Yorkshire DL8 1DG

Add an important place to see how long it'd take to get there from our property listings.
__mins driving to your place

Notes
Staying secure when looking for property
Ensure you're up to date with our latest advice on how to avoid fraud or scams when looking for property online.
Visit our security centre to find out moreDisclaimer - Property reference 12870092. The information displayed about this property comprises a property advertisement. Rightmove.co.uk makes no warranty as to the accuracy or completeness of the advertisement or any linked or associated information, and Rightmove has no control over the content. This property advertisement does not constitute property particulars. The information is provided and maintained by Buchanan Mitchell Ltd, North Yorkshire. Please contact the selling agent or developer directly to obtain any information which may be available under the terms of The Energy Performance of Buildings (Certificates and Inspections) (England and Wales) Regulations 2007 or the Home Report if in relation to a residential property in Scotland.
*This is the average speed from the provider with the fastest broadband package available at this postcode. The average speed displayed is based on the download speeds of at least 50% of customers at peak time (8pm to 10pm). Fibre/cable services at the postcode are subject to availability and may differ between properties within a postcode. Speeds can be affected by a range of technical and environmental factors. The speed at the property may be lower than that listed above. You can check the estimated speed and confirm availability to a property prior to purchasing on the broadband provider's website. Providers may increase charges. The information is provided and maintained by Decision Technologies Limited. **This is indicative only and based on a 2-person household with multiple devices and simultaneous usage. Broadband performance is affected by multiple factors including number of occupants and devices, simultaneous usage, router range etc. For more information speak to your broadband provider.