Kilmory House, Paterson Street, Lochgilphead, Argyll

- PROPERTY TYPE
Detached
- BEDROOMS
7
- BATHROOMS
5
- SIZE
Ask agent
- TENUREDescribes how you own a property. There are different types of tenure - freehold, leasehold, and commonhold.Read more about tenure in our glossary page.
Freehold
Key features
- Spacious character family home
- Stunning Loch views and shore access
- Original period features and contemporary design features
- Flexible layout with 1 bed annex accommodation with holiday licence
- Detached insulated garden room with heating, power and WC
- Gated entrance and parking for multiple vehicles
- Established gardens with patio seating areas
- Central location close to school and amenities
- Approx 260 sq.m of living space
- EPC rating F34 - Council Tax band G
Description
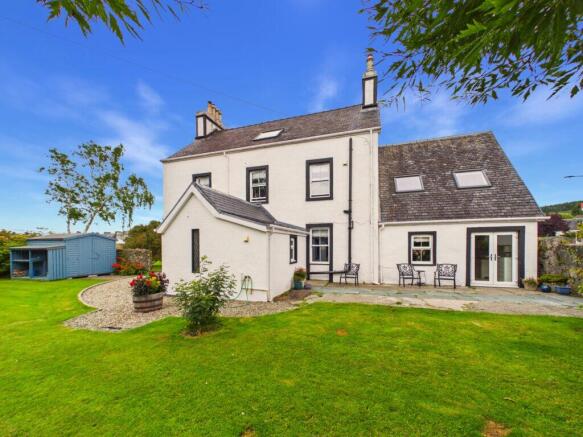
Upgraded 6 bed traditional property with 1 bed annex accommodation with holiday let licence. Occupying a lochside setting in the heart of Lochgilphead, with beautifully established gardens extending towards the shores of Loch Gilp. The main house is set over three floors, the property seamlessly blends stylish contemporary interiors with an abundance of original character, offering generous and versatile accommodation, attached self-contained one bedroom annexe currently used as a successful holiday let for additional income and detached fully insulated garden room for leisure and hobbies. Further benefits include LPG central heating, sash and case double glazed windows, linked smoke detectors, extensive off road parking area, loft space, plentiful storage. Highspeed broadband, 4G and digital television are available.
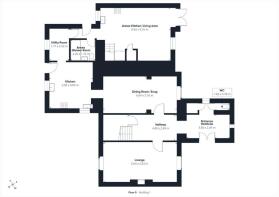
Entrance Vestibule 3.83m x 2.04m
Bright and welcoming entrance vestibule with solid oak flooring, recessed spotlighting and contemporary décor. Exposed stonework and feature leaded glazed window provides additional natural light and character. Built-in storage cupboard, two central heating radiators and ample space for outdoor clothing, footwear and occasional furniture. Access to the WC, hallway and gardens.
WC 1.42m x 0.78m
Modern combined two piece suite incorporating a WC and wash hand basin, complemented by a striking glass splashback. Solid oak flooring, wall mirror, and recessed spotlighting.
Hallway 4.40m x 2.40m
Welcoming central hallway showcasing the beautiful original staircase, decorative archway, high ceilings and contemporary feature wallpaper. Solid oak flooring, statement ceiling light, central heating radiator and access to the principal ground floor accommodation.
Lounge 6.64m x 3.63m
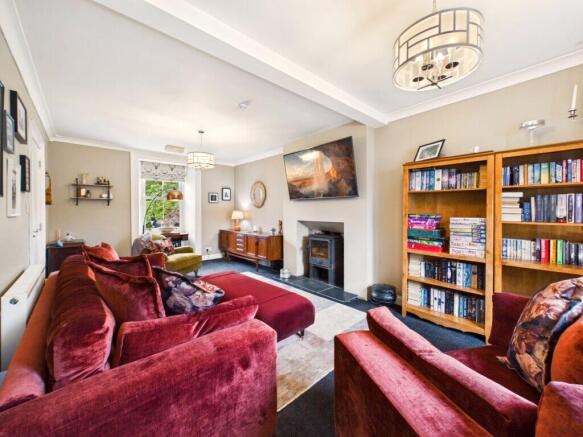
Generous dual aspect lounge with windows overlooking the gardens and rear parking area. A multi fuel stove provides an attractive focal point, complemented by carpeted flooring, pendant lighting, central heating radiator and ample space for freestanding lounge furniture.
Dining Room/Snug 6.64m x 3.16m
Stylish open plan dining and snug space with rich contemporary décor, high ceilings and solid oak flooring. Wide opening between both areas, window overlooking the gardens, central heating radiator, statement pendant lights and plenty of space for dining and freestanding lounge furniture.
Kitchen 3.92m x 4.05m
Fitted kitchen with high gloss wall and base units including curved cabinets, complementary worktops and a matching island with additional built-in storage. One and a half bowl stainless steel sink with mixer tap and drainer, together with a second stainless steel preparation sink, stainless steel splashbacks, integrated microwave, mid-level oven, grill/oven and a separate oven/grill beneath the five burner gas hob with extractor. Wood effect vinyl flooring, contemporary ceiling light panels, and windows to the rear and side. External door to the rear garden and parking area with open access to the dining room/snug and utility room.
Utility Room 1.77m x 2.92m
Practical utility room with worktop, plumbing and space for white goods including dishwasher, washing machine, tumble dryer and American style fridge freezer. Wood effect vinyl flooring, window to the rear and ample storage space. Open access to the kitchen with internal access to the annexe accommodation.
First Floor
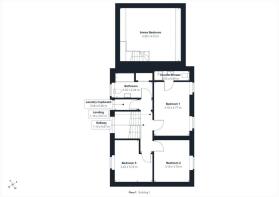
Beautiful original staircase with carpeted stairs and landing, decorative archways, contemporary feature wall coverings and statement pendant light. A large window provides excellent natural light, while the landing gives access to the first floor accommodation and a large storage cupboard. The staircase continues to the second floor passed a porthole style window with display sill which provides more natural light to the stair and hallways.
Bedroom One 3.18m x 4.77m
Generous double bedroom with tasteful décor featuring decorative wallpaper and painted panelling, fitted carpet, two pendant lights, windows with shutters enjoying elevated garden and loch views. Central heating radiators, ample space for freestanding bedroom furniture and access to the en suite.
En Suite Shower Room 3.03m x 0.89m
Modern three piece suite comprising WC, wash hand basin with vanity storage below and mirrored wall cabinet above, together with a fully tiled shower enclosure with Grohe thermostatic rainfall shower and glazed sliding doors. Fully tiled walls, tiled flooring, chrome towel rail, extractor fan and ceiling lighting.
Bedroom Two 3.18m x 3.70m
Double bedroom with modern décor featuring contrasting painted walls, fitted carpet, pendant light with decorative ceiling rose, window with shutters enjoying elevated garden and loch views. Central heating radiator and ample space for freestanding bedroom furniture.
Bedroom Three 3.42m x 3.74m
Currently utilised as a dressing room, this versatile double bedroom features modern décor, fitted carpet, pendant light with decorative ceiling rose, rear facing window, central heating radiator and ample space for freestanding bedroom furniture. Large fitted wardrobes with mirrored sliding doors provide excellent built-in storage.
Family Bathroom 3.35m x 2.24m
Well presented family bathroom comprising a traditional three piece suite of wash hand basin, WC and bath with glazed shower screen and electric overhead shower. Attractive half height wall panelling, subway tiled bath surround, recessed ceiling spotlights, heated towel rail, wood effect vinyl flooring, opaque sash and case window with shutters and built-in storage cupboard.
Second Floor Landing
Carpeted landing with modern décor, pendant light, and balustrade, giving access to the second floor accommodation.
Bedroom Four 3.32m x 3.68m
Good sized double bedroom with amazing loch views, carpeted flooring, pendant lighting, central heating radiator, and ample space for freestanding bedroom furniture. Private bathroom for the exclusive use of this bedroom.
Private Bathroom 3.01m x 2.61m
Traditional three piece suite comprising bath with electric overhead shower, wash hand basin and WC. Vintage style wet wall panelling, wood effect vinyl flooring, ceiling light, extractor fan and window to the rear.
Bedroom Five 3.37m x 3.37m
Good sized double bedroom with carpeted flooring, pendant lighting, central heating radiator, window to the side and ample space for freestanding bedroom furniture.
Home Office/ Bedroom Six 3.41m x 2.36m
Versatile home office with carpeted flooring, pendant lighting, central heating radiator, window enjoying elevated garden and loch views and ample space for freestanding office furniture. Potential 6th bedroom if required.
Shower Room 2.72m x 2.12m
Modern three piece suite comprising shower enclosure with electric shower, wash hand basin and WC. White wall tiling complemented by feature blue patterned wallpaper, wood effect vinyl flooring, central heating radiator, ceiling light, extractor fan and opaque window to the rear.
WC 1.18m x 1.09m
Modern two piece suite comprising wash hand basin and WC. Tiled walls, tiled flooring, ceiling light and extractor fan.
Annexe
Attached self-contained annexe can be accessed internally through the main house utility room or independently from its own entrance to the side of the property, providing excellent flexibility for extended family, guest accommodation or holiday letting.
Open Plan Kitchen/Living Area 8.92m x 4.76m
Contemporary grey shaker style kitchen with complementary worktops, fun yellow glass splashback and central island with built-in storage. Gas range cooker with electric double oven and grill, stainless steel sink with mixer tap and space for an American style fridge freezer. Open plan living area with solid oak flooring, recessed spotlights, feature pendant lighting, central heating radiators, TV point, storage cupboard and space for freestanding lounge furniture. French doors open onto a patio seating area within the front garden.
Annexe Shower Room 2.20m x 1.72m
Modern three piece suite comprising walk-in shower with glazed screen and thermostatic rainfall shower, wash hand basin and WC. Contemporary wall tiling, tiled flooring, mirrored wall cabinet, heated towel rail, extractor fan and recessed ceiling lighting.
Annexe Bedroom 5.39m x 4.72m
Generous first floor double bedroom with multiple Velux windows providing excellent natural light. Fitted carpet, recessed ceiling spotlights, central heating radiator, loft access and ample space for freestanding bedroom furniture.
Outdoor space
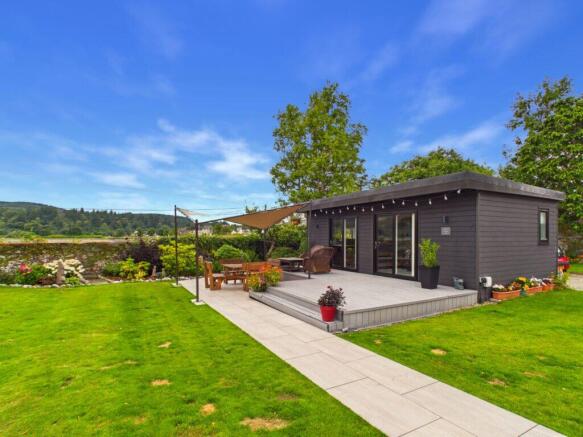
A gated entrance shared with the neighbouring property opens into the plot, where a large gravel driveway provides extensive private parking for multiple vehicles. Beautifully maintained wraparound gardens are mainly laid to lawn with mature trees, established shrubs, colourful flower borders and gravel pathways. A generous composite deck with sail canopy creates an ideal outdoor entertaining space enjoying attractive loch and countryside views. Further benefits include a timber storage shed, log store, LPG tank, patio seating area to the front of the annexe and gated pedestrian access towards the waterfront. The more private front gardens provide a peaceful place to relax while making the most of the picturesque outlook across Loch Gilp.
Garden Room 7.28m x 3.78m
Detached insulated garden room offering flexible space ideal as a home office, studio, gym or hobby room. Large sliding patio doors and additional windows provide plenty of natural light and open onto the composite deck with views across the gardens towards the loch. Wood effect flooring, recessed spotlights, power, lighting and electric heating provide comfortable year-round use. Includes a separate cloakroom with modern vanity wash hand basin, WC, heated water unit and opaque window.
Location
Lochgilphead is a popular town at the head of Loch Gilp, conveniently positioned for access throughout Mid Argyll. The property is centrally located within easy walking distance of local shops, cafés, restaurants, supermarkets and everyday services. Lochgilphead also offers a healthcare centre, hospital, library, professional services, swimming pool and nursery, primary and secondary schooling. The recently improved Front Green provides outdoor leisure facilities for all ages, while the nearby Crinan Canal offers approximately nine miles of picturesque towpath for walking and cycling. The surrounding area provides an excellent range of outdoor pursuits including sailing, fishing, walking, cycling, golf and hill climbing. Nearby Ardrishaig offers further access to the canal and Loch Fyne, while Inveraray and Oban provide additional shops, visitor attractions and transport links. Glasgow can be reached via the A83, with regular bus services connecting Lochgilphead to surrounding villages, towns and the city.
Thinking of selling or switching agents?
Call now to find out more about the best deal in your area.
Lochgilphead office or Oban office
These particulars were prepared on the basis of our knowledge of the local area and, in respect of the property itself, the information supplied to us by our clients. All reasonable steps were taken at the time of preparing these particulars. All statements contained in the particulars are for information only and all parties should not rely on them as representations of fact; in particular:- (a) descriptions, measurements and dimensions are approximate only; (b) all measurements are taken using a laser measure (therefore may be subject to a small margin of error) at the widest points; and (c) all references to condition, planning permission, services, usage, construction, fixtures and fittings and movable items contained in the property are for guidance only.
Brochures
Brochure 1Web Details- COUNCIL TAXA payment made to your local authority in order to pay for local services like schools, libraries, and refuse collection. The amount you pay depends on the value of the property.Read more about council Tax in our glossary page.
- Band: G
- PARKINGDetails of how and where vehicles can be parked, and any associated costs.Read more about parking in our glossary page.
- Driveway
- GARDENA property has access to an outdoor space, which could be private or shared.
- Yes
- ACCESSIBILITYHow a property has been adapted to meet the needs of vulnerable or disabled individuals.Read more about accessibility in our glossary page.
- Ask agent

Add an important place to see how long it'd take to get there from our property listings.
__mins driving to your place
Affordability
About Argyll Estate Agents, Lochgilphead
20 Argyll Street, Lochgilphead, PA31 8NE

Notes
Staying secure when looking for property
Ensure you're up to date with our latest advice on how to avoid fraud or scams when looking for property online.
Visit our security centre to find out moreDisclaimer - Property reference 27925. The information displayed about this property comprises a property advertisement. Rightmove.co.uk makes no warranty as to the accuracy or completeness of the advertisement or any linked or associated information, and Rightmove has no control over the content. This property advertisement does not constitute property particulars. The information is provided and maintained by Argyll Estate Agents, Lochgilphead. Please contact the selling agent or developer directly to obtain any information which may be available under the terms of The Energy Performance of Buildings (Certificates and Inspections) (England and Wales) Regulations 2007 or the Home Report if in relation to a residential property in Scotland.
*This is the average speed from the provider with the fastest broadband package available at this postcode. The average speed displayed is based on the download speeds of at least 50% of customers at peak time (8pm to 10pm). Fibre/cable services at the postcode are subject to availability and may differ between properties within a postcode. Speeds can be affected by a range of technical and environmental factors. The speed at the property may be lower than that listed above. You can check the estimated speed and confirm availability to a property prior to purchasing on the broadband provider's website. Providers may increase charges. The information is provided and maintained by Decision Technologies Limited. **This is indicative only and based on a 2-person household with multiple devices and simultaneous usage. Broadband performance is affected by multiple factors including number of occupants and devices, simultaneous usage, router range etc. For more information speak to your broadband provider.