Station Road, Abbots Ripton, PE28

- PROPERTY TYPE
Semi-Detached
- BEDROOMS
3
- BATHROOMS
1
- SIZE
1,055 sq ft
98 sq m
- TENUREDescribes how you own a property. There are different types of tenure - freehold, leasehold, and commonhold.Read more about tenure in our glossary page.
Freehold
Key features
- 100ft+ South West Facing Garden with Open Field Views
- Three Double Bedrooms
- Part Converted Garage to Store and Air Conditioned Home Office
- Two Reception Rooms
- Parking for up to Five Cars
- Well Presented Throughout
- Bright and Spacious Kitchen/Diner with Utility Area
- Cloakroom
- Popular Village Location
- Approved Planning Permission (23/02276/HHFUL)
Description
A rare opportunity to enjoy village living with open countryside on the doorstep, a 100ft+ south-west-facing garden and flexible living and working space. With planning permission already approved for a two-storey rear extension, the property also offers excellent potential to create an even more substantial family home.
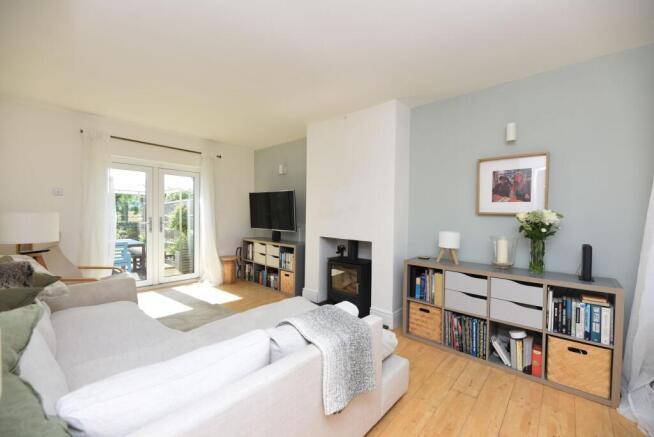
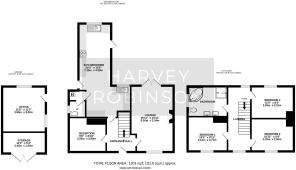
The bright and welcoming entrance hall leads through to a generous lounge, where a wood-burning stove creates a warm focal point. French doors open directly onto the rear courtyard and garden, allowing natural light to fill the room and creating an easy connection between indoor and outdoor living. An additional reception room provides valuable flexibility and could be used as a home office, playroom, snug or potential fourth bedroom.
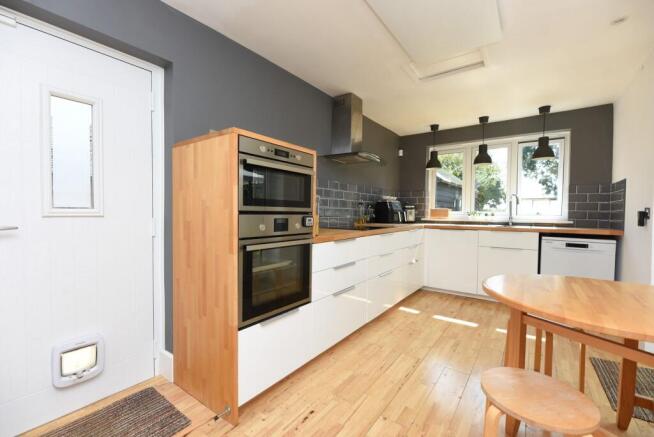
At the heart of the home is the spacious kitchen/diner, designed for both everyday family life and entertaining. It features contemporary cabinetry, an induction hob, built-in single oven, microwave oven and ample worktop space, with room for dining. A useful adjoining utility area and pantry offers further practicality with twin built-in fridge freezers and keeps the main kitchen space uncluttered. The ground floor is completed by a convenient cloakroom.
Upstairs, there are three well-proportioned double bedrooms, each finished to a high standard and offering comfortable, peaceful accommodation. The family bathroom complements the quality and considered feel found throughout the home.
The part-converted garage adds another particularly useful feature, providing a sizeable air-conditioned home office alongside separate storage space. This adaptable area is ideal for those working from home or seeking extra room for hobbies and household storage.
Further benefits include triple-glazed windows for improved energy efficiency, a PodPoint EV charger and ample off-road parking. Approved planning permission (ref. 23/02276/HHFUL) for a ground and first floor rear extension also provides exciting scope for future enhancement.
With its south-west-facing rear aspect, open views, flexible living space and desirable village location, this is a superb home for families or professionals looking for a stylish, practical property in a welcoming Cambridgeshire community.
LOCATION
Located approximately four miles north of Huntingdon, Abbots Ripton is a picturesque rural village set within the Cambridgeshire countryside. It is an ideal choice for those seeking a quieter way of life while remaining within easy reach of the town’s extensive amenities, mainline railway station and road connections.
The village is surrounded by attractive countryside, woodland and peaceful lanes, offering excellent opportunities for walking, cycling and enjoying the outdoors. The wider Abbots Ripton Estate and neighbouring villages add to the area’s distinctive rural character, creating a wonderful setting for families, dog walkers and anyone who values space and tranquillity.
Abbots Ripton has a close-knit community and a range of useful village amenities, including a well-stocked village shop and Post Office, The Elm public house, a garage, village hall, cricket club and the historic St Andrew’s Church. The village hall hosts a variety of clubs, classes and community activities, helping to create a strong sense of community.
For families, Abbots Ripton Church of England Primary School is located within the village as well as Daisies Montessori Nursery located on the school site. A wider choice of secondary schools, shops, healthcare facilities, leisure amenities and restaurants can be found in nearby Huntingdon.
The neighbouring Abbots Ripton Estate forms an important part of the character and community of the village. Its extensive grounds, ancient woodland and lake provide an impressive setting for a varied programme of community, cultural, charity and outdoor events throughout the year, including open garden days, food and wellbeing events, country activities and music festivals. The Estate is perhaps best known nationally as the former home of the Secret Garden Party and continues to host a changing programme of distinctive events, while supporting local community initiatives and maintaining the beautiful rural landscape that surrounds the village.
The village is well positioned for commuters, with Huntingdon railway station providing direct services to London King’s Cross and St Pancras. The A1/M11 and A14 are also readily accessible, offering convenient road links towards Cambridge, Peterborough and beyond.
Combining village charm, countryside surroundings and practical access to Huntingdon and major transport routes, Abbots Ripton is a highly desirable location for those looking to enjoy rural living without feeling disconnected.
FAQS
Tenure: Freehold
Loft: Part boarded, with light
Tenure: Freehold
Council Tax Band: B
Loft: Boarded with light & ladder
Rear Garden Aspect: South West
Water Meter: Yes
Heating Type: Gas central heating
What3Words Location:///defender.seasonal.workflow
These particulars are for guidance only and do not form part of any contract. Descriptions, dimensions and references to condition are given in good faith but should not be relied upon as statements of fact. Measurements and floorplans are approximate. Services, systems and appliances have not been tested and no warranty is given. The property is offered subject to contract and availability. Purchasers must provide identification in accordance with Anti-Money Laundering regulations; a fee of £30 (incl. VAT) per purchaser is payable to Landmark Property services for each electronic verification check. We may receive a referral fee for any of our recommended service providers.
Need to sell your property? Please contact us to arrange your free, no obligation Market Appraisal.
For independent whole of market mortgage advice please call the team to book your appointment.
View all our properties at harveyrobinson.co.uk
Rated Exceptional in Best Estate Agent Guide 2024 and 2025
British Property Awards 2023, 2024 and 2025 – Gold Winner
British Property Awards 2025 Regional Silver Winner in East of England
4.9 Star Google Review Rating
EPC Rating: C
Garden
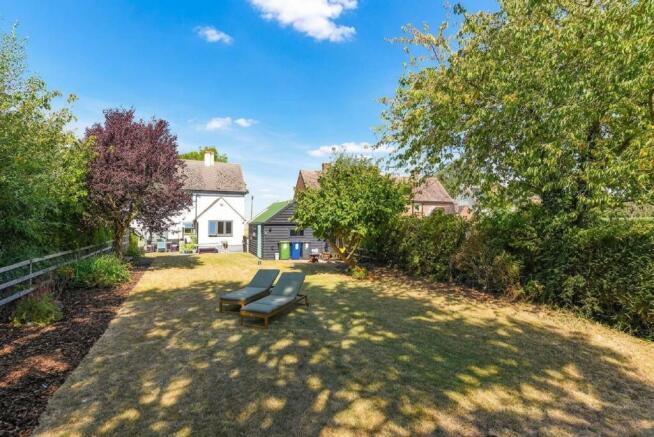
The generous rear garden extends to over 30 metres in length and approximately 10 metres in width, enjoying a south-westerly aspect and open views across the adjoining fields. Predominantly laid to lawn, the garden is framed by established planted borders and includes a mature Victorian medlar tree, adding both character and a distinctive link to the garden's history. There are several areas designed for outdoor living and entertaining. A courtyard positioned between the kitchen and living room provides an ideal setting for alfresco dining, while a further formal seating area offers another place to relax and enjoy the garden. At the far end, a substantial decked area with a large pergola takes full advantage of the garden's rural setting, providing an attractive entertaining and seating space with uninterrupted views across the open countryside beyond.
Parking - Driveway
A large drive with parking for up to 5 vehicles to the front and side of the house.
Disclaimer
"These particulars are for guidance only and do not form part of any contract. Descriptions, dimensions and references to condition are given in good faith but should not be relied upon as statements of fact. Measurements and floorplans are approximate. Services, systems and appliances have not been tested and no warranty is given. The property is offered subject to contract and availability. Purchasers must provide identification in accordance with Anti-Money Laundering regulations; a fee of £30 (incl. VAT) per purchaser is payable to Landmark Property services for each electronic verification check. We may receive a referral fee for any of our recommended service providers."
- COUNCIL TAXA payment made to your local authority in order to pay for local services like schools, libraries, and refuse collection. The amount you pay depends on the value of the property.Read more about council Tax in our glossary page.
- Band: B
- PARKINGDetails of how and where vehicles can be parked, and any associated costs.Read more about parking in our glossary page.
- Driveway
- GARDENA property has access to an outdoor space, which could be private or shared.
- Private garden
- ACCESSIBILITYHow a property has been adapted to meet the needs of vulnerable or disabled individuals.Read more about accessibility in our glossary page.
- Ask agent

Add an important place to see how long it'd take to get there from our property listings.
__mins driving to your place
Affordability


Notes
Staying secure when looking for property
Ensure you're up to date with our latest advice on how to avoid fraud or scams when looking for property online.
Visit our security centre to find out moreDisclaimer - Property reference c431b00c-9616-41e6-be6b-8761c039770f. The information displayed about this property comprises a property advertisement. Rightmove.co.uk makes no warranty as to the accuracy or completeness of the advertisement or any linked or associated information, and Rightmove has no control over the content. This property advertisement does not constitute property particulars. The information is provided and maintained by Harvey Robinson, Huntingdon. Please contact the selling agent or developer directly to obtain any information which may be available under the terms of The Energy Performance of Buildings (Certificates and Inspections) (England and Wales) Regulations 2007 or the Home Report if in relation to a residential property in Scotland.
*This is the average speed from the provider with the fastest broadband package available at this postcode. The average speed displayed is based on the download speeds of at least 50% of customers at peak time (8pm to 10pm). Fibre/cable services at the postcode are subject to availability and may differ between properties within a postcode. Speeds can be affected by a range of technical and environmental factors. The speed at the property may be lower than that listed above. You can check the estimated speed and confirm availability to a property prior to purchasing on the broadband provider's website. Providers may increase charges. The information is provided and maintained by Decision Technologies Limited. **This is indicative only and based on a 2-person household with multiple devices and simultaneous usage. Broadband performance is affected by multiple factors including number of occupants and devices, simultaneous usage, router range etc. For more information speak to your broadband provider.