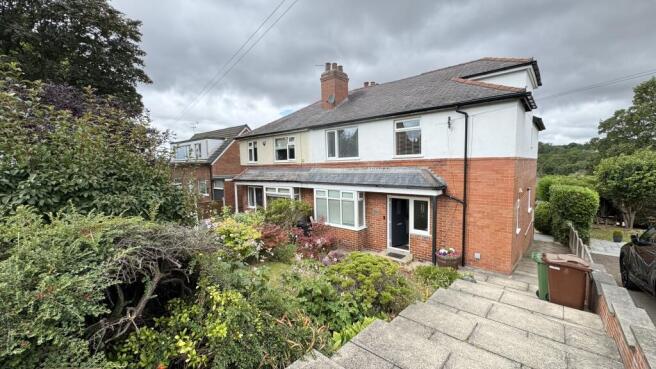
Tinshill Road, Cookridge/Horsforth border, West Yorkshire

- PROPERTY TYPE
Semi-Detached
- BEDROOMS
5
- BATHROOMS
2
- SIZE
Ask agent
- TENUREDescribes how you own a property. There are different types of tenure - freehold, leasehold, and commonhold.Read more about tenure in our glossary page.
Freehold
Key features
- Very conveniently located near Horsforth railway station
- Relatively easy walking distance of Horsforth Town Street with excellent amenities
- Very tastefully extended at ground and first floor level
- Valuable extensive additional space
- Imaginative conversion of the loft
- "Studio" style bedroom on second floor with en-suite shower room
- Lovely panoramic distant views to rear
- Superb open plan living-dining kitchen
- Very pleasant private rear garden
- Standing space for two cars (side by side) off Wood Hill Road
Description
DIRECTIONS:
FROM THE MINI ROUNDABOUT AT THE JUNCTION OF OTLEY OLD ROAD/COOKRIDGE LANE and HOLT LANE (see the Church on the opposite corner) turn into Tinshill Road and proceed forward for approximately three quarters of a mile, when the property is on the right a short distance before reaching the junction with Wood Hill Road.
ACCOMMODATION:
The property, which, has GAS CENTRAL HEATING also has THE ADVANTAGE OF UPVC DOUBLE GLAZED SEALED UNIT WINDOWS and the BEAUTIFULLY PRESENTED ACCOMMODATION which is VERY TASTEFULLY DECORATED and APPOINTED, briefly comprises:
GROUND FLOOR
SHALLOW CANOPY
Provides covered access to the.....
MODERN COMPOSITE PANELLED STYLE FRONT DOOR
Leading to the......
"L" SHAPED RECEPTION HALL OF GOOD SIZE
With feature ceramic tiled floor creating a very appealing appearance on entering the property and with the original exposed pine doors enhancing the charm and character. Traditional style central heating radiator with display ledge above and useful deep low-level under stairs storage cupboard.
SMART SHOWER ROOM/GUEST CLOAKROOM
With tiled floor which benefits from UNDERFLOOR HEATING. Full width tiled shower cubicle with glass shower screen to almost full height and GROHE shower and the white fittings comprise low suite WC with dual flush beneath the window and wash hand basin with chrome dual flow "waterfall" tap and two deep toiletries storage drawers beneath on a soft closing mechanism. The ceramic splash tiling and the tiles in the shower tastefully match the floor tiles, creating an attractive overall appearance. Chrome ladder towel radiator and an extractor fan.
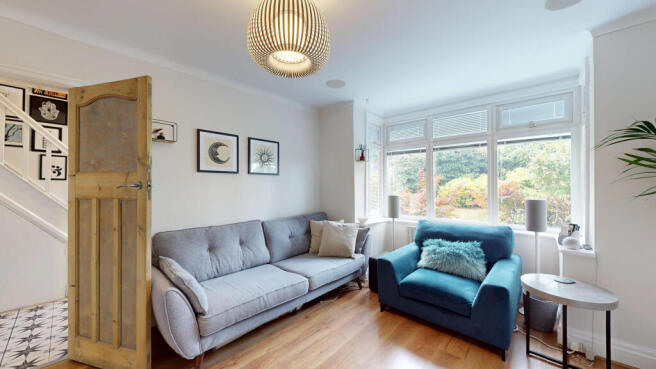
LOUNGE
With wide square bay window to the front elevation and which is WELL SCREENED from the road and has fitted adjustable blinds to each separate window panel and central heating radiator beneath. Laminate "aged oak" panelled style floor complementing the original exposed characterful pine door from the hall and display alcove with decorative tiled style hearth and oak display mantle above, adding interest to the room.
SEPARATE FORMAL DINING ROOM (if required) or SITTING ROOM/FAMILY RELAXATION ROOM
With laminate "coloured oak" effect panelled style floor, corniced ceiling and beautiful period cast iron fireplace (not original to the property and for decorative purposes only). Tall French style doors with fitted integral horizontal blinds, providing access to the rear garden via a flight of steps.
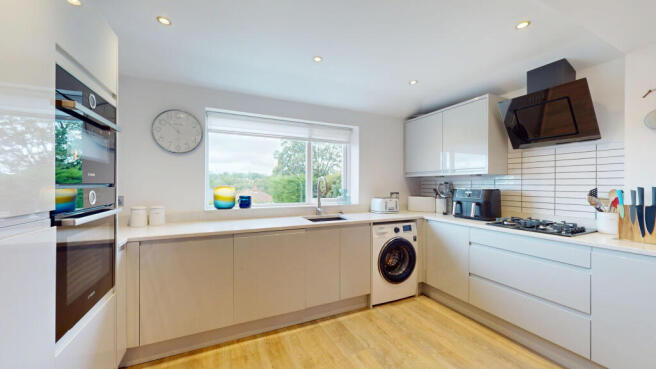
SUPERB OPEN PLAN LIVING-DINING KITCHEN
Ideal for relaxed family living and also for entertaining and which is WELL PLANNED and TASTEFULLY FITTED (2021) and has laminate "washed oak" effect panelled style floor. The GENEROUS RANGE of high gloss fronted base units include a unit of wide drawers and have long quartz working surfaces above plus upstands and incorporating a coloured inset sink with dual flow tap and single side drainer carved into the adjacent quartz working surface and beneath the wide window with "picture" panel FRAMING THE VERY PLEASANT REAR GARDEN OUTLOOK plus A LOVELY VIEW TOWARDS COUNTRYSIDE. Wall units on opposite walls and a sliding pull-out shelved larder unit to maximise the storage space.
'
INTEGRATED FRIDGE and FREEZER and INTEGRATED HOTPOINT AUTOMATIC DISHWASHER and plumbing for a washing machine. BOSCH four-burner gas hob with contemporary style three-speed ducted cooker hood and light above and white ceramic splash tiling and BOSCH electric fan assisted oven with BOSCH fan assisted combination oven/microwave above and further deep cupboard space above and below and the one above is on a rising hinge mechanism for ease of access. There is a second window with patterned glass, in the living-dining area providing some additional natural light, vertical central heating radiator and boiler room housing both the LOGIC condensing central heating boiler and the pressurised hot water tank and there is also some clothes airing space and an electric light.
THE ATTRACTIVE OPEN SPINDLED BALUSTRADED STAIRCASE
Provides access from the reception hall to the.....
FIRST FLOOR
MAIN LANDING
From where there are the lovely original exposed characterful pine doors to three of the bedrooms and also to the family bathroom.
BEDROOM ONE
With wide "picture" panelled window, to the rear elevation, from where there is the benefit and pleasure of A LOVELY PANORAMIC DISTANT VIEW plus a wide expanse of skyline and NO OTHER PROPERTIES' WINDOWS IMMEDIATELY FACING. Central heating radiator beneath the window.
BEDROOM TWO
Which our client is currently using as a HOME OFFICE (for two people)/"SNUG" and with a wide "picture" panelled window to the front elevation with fitted integral horizontal blinds and central heating radiator beneath concealed behind a decorative fretwork cover. Laminate "washed oak" effect panelled style floor.
BEDROOM THREE OF VERY GOOD SIZE (by virtue of the extension to the side elevation)
With window to the front elevation and central heating radiator beneath.
BEDROOM FOUR
Approached from the SECOND SMALLER LANDING which incorporates SOME USEFUL OPEN PLAN STORAGE SPACE. This bedroom has a wide window to the rear incorporating a "picture" panel to take advantage of the PANORAMIC DISTANT VIEW TOWARDS FIELDS and ESTABLISHED WOODLAND. Central heating radiator.
FAMILY BATHROOM OF GOOD SIZE
With white suite comprising bath with tiled panel, chrome dual flow "waterfall" tap and GROHE shower above with glass shower screen and full height tiling to the adjacent walls, wash hand basin also with chrome dual flow "waterfall" tap and two toiletries drawers beneath on a soft closing mechanism and low suite WC with dual flush. Towel storage recess, chrome ladder towel radiator, extractor fan and down-lights to the ceiling for added effect.
CONCEALED STAIRCASE
Leads to the.....
SECOND FLOOR:
** BEDROOM FIVE
Which is a "STUDIO" STYLE ROOM and would be ideal for a teenager within the family to have their own separate private space or could be the main suite (if preferred) or GUEST SUITE. The wide dormer window is an ideal vantage point to enjoy the SUPERB PANORAMIC DISTANT VIEWS and has a central heating radiator beneath. There is also a Velux window with fitted blackout blind, some useful eaves storage space and LED down-lights to the ceiling on dimmer switch for added effect.
EN-SUITE TILED SHOWER ROOM
Approached via a sliding door which provides maximum clear floor space and has a curtained shower stall, wash hand basin with toiletries storage cabinet beneath and THIRD LOW SUITE WC with concealed cistern and dual flush plus an extractor fan above.
** IMPORTANT NOTE: We are informed by our client the loft conversion REQUIRES A HAND RAIL TO THE STAIRS and FIRE DOORS THROUGHOUT THE PROPERTY and AN ELECTRICAL CERTIFICATE in order for a Building Regulations Certificate to be issued.
OUTSIDE
FRONT:
Twin decorative wrought iron gates lead to a VERY WIDE FLIGHT OF STEPS providing access to the front door.
There is also a neat lawn with well stocked borders which have an interesting variety of mature shrubbery and some of which provides EXCELLENT PRIVACY to the lounge window. A wide path to the side of the property provides access to the rear.
REAR:
THE VERY PLEASANT PRIVATE GARDEN further enhances this lovely home and enjoys a westerly-facing aspect and comprises full width paved patio in a light coloured slate style for garden relaxation furniture and barbecue equipment and beyond which is a gently sloping lawn with plants and shrubbery including a very mature camelia bush.
HERRINGBONE STYLE BLOCK PAVED DRIVEWAY
With ACCESS FROM WOOD HILL ROAD and offering POTENTIAL SPACE FOR TWO CARS TO STAND (side by side) and this is screened from the garden by a section of fencing with climbing plants.
GARDEN SHED
And some USEFUL INTEGRAL STORAGE SPACE under parts of the property. Electric vehicle charging point.
PLEASE NOTE:
The extent of the property and its boundaries are subject to verification by an inspection of the deeds.
VIEWING ARRANGEMENTS:
Strictly by appointment through Walker Smale's North Leeds property showroom in West Park, telephone 0113-2785812 (please SELECT OPTION 1).
** Interested parties may wish to have a 360° VIRTUAL EXPERIENCE of this VERY IMPRESSIVE FAMILY HOME of EXCELLENT SIZE with MANY FEATURES and are able to facilitate this by referring to our video link, after which time YOU ARE MOST WELCOME TO ARRANGE A VIEWING IN PERSON.
'
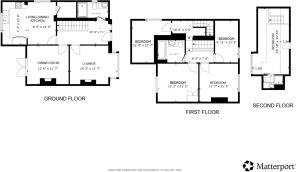
THE FLOOR PLAN is intended ONLY TO PROVIDE AN ILLUSTRATION OF THE LAYOUT and please also note ALL ROOM DIMENSIONS ARE ONLY APPROXIMATE.
- COUNCIL TAXA payment made to your local authority in order to pay for local services like schools, libraries, and refuse collection. The amount you pay depends on the value of the property.Read more about council Tax in our glossary page.
- Ask agent
- PARKINGDetails of how and where vehicles can be parked, and any associated costs.Read more about parking in our glossary page.
- Off street
- GARDENA property has access to an outdoor space, which could be private or shared.
- Yes
- ACCESSIBILITYHow a property has been adapted to meet the needs of vulnerable or disabled individuals.Read more about accessibility in our glossary page.
- Ask agent

Add an important place to see how long it'd take to get there from our property listings.
__mins driving to your place
Affordability



Notes
Staying secure when looking for property
Ensure you're up to date with our latest advice on how to avoid fraud or scams when looking for property online.
Visit our security centre to find out moreDisclaimer - Property reference WLY-25600368. The information displayed about this property comprises a property advertisement. Rightmove.co.uk makes no warranty as to the accuracy or completeness of the advertisement or any linked or associated information, and Rightmove has no control over the content. This property advertisement does not constitute property particulars. The information is provided and maintained by Walker Smale, West Park. Please contact the selling agent or developer directly to obtain any information which may be available under the terms of The Energy Performance of Buildings (Certificates and Inspections) (England and Wales) Regulations 2007 or the Home Report if in relation to a residential property in Scotland.
*This is the average speed from the provider with the fastest broadband package available at this postcode. The average speed displayed is based on the download speeds of at least 50% of customers at peak time (8pm to 10pm). Fibre/cable services at the postcode are subject to availability and may differ between properties within a postcode. Speeds can be affected by a range of technical and environmental factors. The speed at the property may be lower than that listed above. You can check the estimated speed and confirm availability to a property prior to purchasing on the broadband provider's website. Providers may increase charges. The information is provided and maintained by Decision Technologies Limited. **This is indicative only and based on a 2-person household with multiple devices and simultaneous usage. Broadband performance is affected by multiple factors including number of occupants and devices, simultaneous usage, router range etc. For more information speak to your broadband provider.