Llanybydder, SA40

- PROPERTY TYPE
Semi-Detached
- BEDROOMS
3
- BATHROOMS
1
- SIZE
Ask agent
- TENUREDescribes how you own a property. There are different types of tenure - freehold, leasehold, and commonhold.Read more about tenure in our glossary page.
Freehold
Key features
- LLANYBYDDER
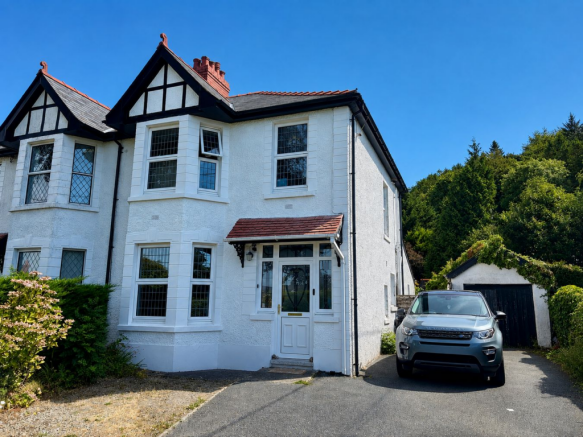
- Attractive semi-detached Edwardian 3 bedroomed village residence
- Modern fitted kitchen and bathroom *** Spacious open plan living/dining room
- Air source heating, solar panels and double glazing
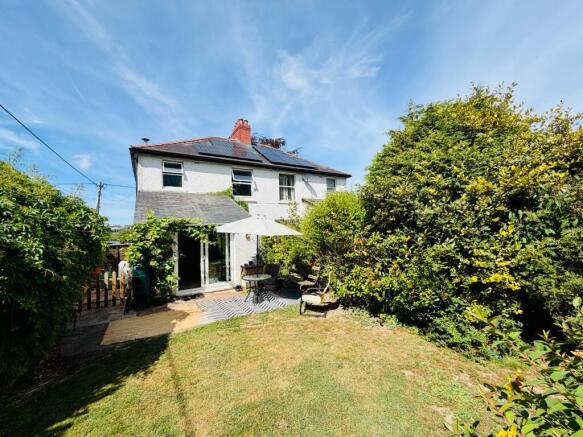
- Private and established rear garden *** Patio and level lawned areas
- E.P.C. Rating - C
Description
*** Attractive semi-detached Edwardian village residence *** 3 bedroomed accommodation *** Well presented and offering a blend of period character and modern living *** Modern fitted kitchen and bathroom *** Spacious open plan living/dining room *** Air source heating, solar panels and double glazing *** Private tarmacadam driveway with parking for 4 vehicles *** Useful detached garage ***
*** Private and established rear garden *** Patio and level lawned areas *** Well stocked variety of mature plants, flowers and shrubs *** Excellent family home *** Sought after residential position within the village *** Convenient with good range local amenities *** Well positioned on the Carmarthen side of Llanybydder providing good road links towards Carmarthen*** Viewing highly recommended ***
We are informed by the current Vendors that the property benefits from mains electricity, mains drainage, air source heating, double glazing, solar panels, telephone subject to B.T. transfer regulations, Broadband subject to confirmation by your Provider.
LOCATION
The property is conveniently located within walking distance to a good range of local facilities within the Village of Llanybydder, including Doctors Surgery, Primary School, Shops, Public Houses and Places of Worship, 5 miles from the popular and thriving University Town of Lampeter, 17 miles from the County Town and Administrative Centre of Carmarthen and on a regular Bus route connecting you to the neighbouring Towns and the Ceredigion Heritage Coastline.
GENERAL
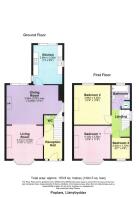
The Poplars is an imposing semi detached house enjoying open plan style ground floor living accommodation with a modern kitchen. The first floor consists of 3 bedrooms and a recently upgraded bathroom.
The property enjoys high insulative qualities with solar panels and air source heating.
To the front lies a tarmacadamed driveway with ample parking and turning for several vehicles. To the rear lies a private enclosed garden area with patio, lawned areas and a raised terrace.
The accommodation at present offers more particularly the following.
RECEPTION HALL
Accessed via a UPVC front entrance door, staircase to the first floor accommodation, tiled flooring.
W.C.
With low level flush w.c., pedestal wash hand basin, radiator, extractor fan.
OPEN PLAN LIVING AREA
Comprising of
LIVING ROOM
13’6” x 12’2” (into bay). With radiator.
DINING ROOM
17’4” x 12’8”. With two radiators, feature fireplace, large picture window overlooking the rear garden.
KITCHEN
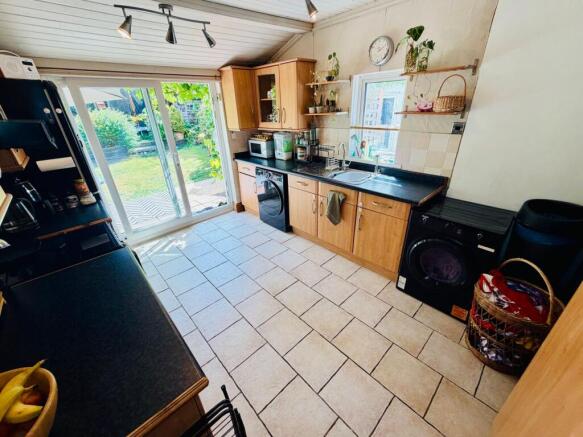
13’ x 9’8”. A modern fitted kitchen with a range of wall and floor units with work surfaces over stainless steel sink and drainer unit, space for electric cooker and extractor fan, plumbing and space for washing machine, tiled flooring, rear patio doors to the garden.
KITCHEN (SECOND ANGLE)
LANDING
With access to loft space.
BATHROOM
A newly upgraded 3 piece suite comprising of a panelled bath with double headed shower over, low level flush w.c., pedestal wash hand basin, chrome heated towel rail, extractor fan, airing cupboard housing the hot water cylinder and immersion.
BEDROOM 2
12’9” x 10’8”. With radiator, picture window enjoying views of the rear garden.
BEDROOM 1
13’6” x 11’8” (into bay). With radiator.
BEDRO0M 3
6’5” x 6’7”. With radiator.
GARAGE
27’ x 7’4”. Split into two compartments with double door entrance to the front and side entrance door, electricity connected
GARDEN
The property enjoys an enclosed rear garden area being private and not overlooked. The garden benefits from a patio area, level lawn and a raised terrace area providing great outdoor space.
GARDEN (SECOND ANGLE)
GARDEN (3RD ANGLE)
GARDEN SHED/WORKSHOP
Of cedarwood construction
PARKING AND DRIVEWAY
A tarmacadamed driveway with parking for numerous vehicles.
TENURE AND POSSESSION
We are informed the property is of Freehold Tenure and will be vacant on completion. No onward chain.
The property is listed under the Local Authority of Carmarthenshire County Council. Council Tax Band - D
AGENTS COMMENTS
MONEY LAUNDERING REGULATIONS
To comply with Government anti-money laundering legislation, we are legally required to carry out identity and verification checks on all buyers and sellers.
We work with our trusted and industry-recognised partner, Coadjute, who will send you a secure link to complete these biometric checks electronically once your offer has been accepted (subject to contract).
A non-refundable fee of £45 + VAT per person is payable directly to Coadjute for this service. These checks must be completed before we can issue the memorandum of sale to the solicitors and progress the transaction.
If you have any questions or need any assistance, please don’t hesitate to contact the office – we’re always happy to help.
LAND TRANSACTION TAX
The purchase of this property may be subject to Land Transaction Tax (LTT). The amount payable will depend upon the purchase price and the purchaser’s individual circumstances. Buyers are advised to use the Welsh Revenue Authority Land Transaction Tax calculator and/or seek advice from their solicitor or financial adviser.
Brochures
Brochure 1- COUNCIL TAXA payment made to your local authority in order to pay for local services like schools, libraries, and refuse collection. The amount you pay depends on the value of the property.Read more about council Tax in our glossary page.
- Band: D
- PARKINGDetails of how and where vehicles can be parked, and any associated costs.Read more about parking in our glossary page.
- Driveway
- GARDENA property has access to an outdoor space, which could be private or shared.
- Yes
- ACCESSIBILITYHow a property has been adapted to meet the needs of vulnerable or disabled individuals.Read more about accessibility in our glossary page.
- Level access

Add an important place to see how long it'd take to get there from our property listings.
__mins driving to your place
Affordability



Notes
Staying secure when looking for property
Ensure you're up to date with our latest advice on how to avoid fraud or scams when looking for property online.
Visit our security centre to find out moreDisclaimer - Property reference 30789133. The information displayed about this property comprises a property advertisement. Rightmove.co.uk makes no warranty as to the accuracy or completeness of the advertisement or any linked or associated information, and Rightmove has no control over the content. This property advertisement does not constitute property particulars. The information is provided and maintained by Morgan & Davies, Lampeter. Please contact the selling agent or developer directly to obtain any information which may be available under the terms of The Energy Performance of Buildings (Certificates and Inspections) (England and Wales) Regulations 2007 or the Home Report if in relation to a residential property in Scotland.
*This is the average speed from the provider with the fastest broadband package available at this postcode. The average speed displayed is based on the download speeds of at least 50% of customers at peak time (8pm to 10pm). Fibre/cable services at the postcode are subject to availability and may differ between properties within a postcode. Speeds can be affected by a range of technical and environmental factors. The speed at the property may be lower than that listed above. You can check the estimated speed and confirm availability to a property prior to purchasing on the broadband provider's website. Providers may increase charges. The information is provided and maintained by Decision Technologies Limited. **This is indicative only and based on a 2-person household with multiple devices and simultaneous usage. Broadband performance is affected by multiple factors including number of occupants and devices, simultaneous usage, router range etc. For more information speak to your broadband provider.